Welcome to this fully renovated 3-bedroom, 2-bath home in the highly sought-after Copeland Manor school district in Libertyville, offering a functional tri-level layout with updates throughout. The main level flows naturally between the living, dining, and kitchen areas, all completely redone with new flooring, a fully updated kitchen, and cohesive modern finishes. Upstairs features three well-sized bedrooms and a remodeled full bath with double vanity. The lower level provides additional living space along with a full bath and a large laundry/utility room, giving you flexibility for everyday living, storage, or a second family room. Outside, the fenced backyard is both private and manageable, with space to enjoy without excessive upkeep. This Libertyville home has been extensively updated beyond cosmetics, including roof (2015), A/C (2023), windows (2024), all kitchen appliances (2021-2023), and washer/dryer (2020), giving buyers confidence that the major items are already done. Conveniently located near parks, schools, and commuter routes with easy access to downtown Libertyville and the Metra, this move-in ready home checks the boxes where it matters.
New
$550,000
706 E Golf Rd, Libertyville, IL 60048
3beds
1,974sqft
Single Family Residence
Built in 1967
9,583 Square Feet Lot
$-- Zestimate®
$279/sqft
$-- HOA
What's special
Cohesive modern finishesThree well-sized bedroomsFunctional tri-level layoutFully updated kitchenNew flooring
- --
- on Zillow
- 191
- views
- 23
- saves
Zillow last checked:
Listing updated:
Listed by:
Joe Gattone (847)650-4048,
Compass
Source: MRED as distributed by MLS GRID,MLS#: 12759333
Facts & features
Interior
Bedrooms & bathrooms
- Bedrooms: 3
- Bathrooms: 2
- Full bathrooms: 2
Rooms
- Room types: No additional rooms
Primary bedroom
- Features: Flooring (Hardwood)
- Level: Second
- Area: 150 Square Feet
- Dimensions: 15X10
Bedroom 2
- Features: Flooring (Hardwood)
- Level: Second
- Area: 90 Square Feet
- Dimensions: 10X9
Bedroom 3
- Features: Flooring (Hardwood)
- Level: Second
- Area: 143 Square Feet
- Dimensions: 13X11
Dining room
- Features: Flooring (Hardwood)
- Level: Main
- Area: 156 Square Feet
- Dimensions: 13X12
Family room
- Features: Flooring (Vinyl)
- Level: Lower
- Area: 322 Square Feet
- Dimensions: 23X14
Kitchen
- Features: Kitchen (Eating Area-Breakfast Bar, Island, Granite Counters, Updated Kitchen), Flooring (Vinyl)
- Level: Main
- Area: 192 Square Feet
- Dimensions: 16X12
Laundry
- Features: Flooring (Vinyl)
- Level: Lower
- Area: 140 Square Feet
- Dimensions: 14X10
Living room
- Features: Flooring (Hardwood)
- Level: Main
- Area: 240 Square Feet
- Dimensions: 20X12
Heating
- Natural Gas, Forced Air
Cooling
- Central Air
Appliances
- Included: Range, Microwave, Dishwasher, Refrigerator, Washer, Dryer, Stainless Steel Appliance(s), Humidifier
- Laundry: In Unit, Sink
Features
- Special Millwork, Granite Counters, Separate Dining Room
- Flooring: Hardwood, Wood
- Windows: Double Pane Windows
- Basement: Crawl Space
- Number of fireplaces: 1
- Fireplace features: Wood Burning, Gas Log, Gas Starter, Family Room
Interior area
- Total structure area: 0
- Total interior livable area: 1,974 sqft
Property
Parking
- Total spaces: 4
- Parking features: Concrete, Garage Door Opener, Yes, Garage Owned, Attached, Driveway, Owned, Garage
- Attached garage spaces: 2
- Has uncovered spaces: Yes
Accessibility
- Accessibility features: No Disability Access
Features
- Levels: Tri-Level
- Patio & porch: Patio
- Exterior features: Fire Pit
- Fencing: Fenced
Lot
- Size: 9,583 Square Feet
- Features: Landscaped, Mature Trees
Details
- Parcel number: 11223150110000
- Special conditions: None
- Other equipment: Ceiling Fan(s)
Construction
Type & style
- Home type: SingleFamily
- Property subtype: Single Family Residence
Materials
- Vinyl Siding, Brick
- Foundation: Concrete Perimeter
- Roof: Asphalt
Condition
- New construction: No
- Year built: 1967
Utilities & green energy
- Sewer: Public Sewer, Storm Sewer
- Water: Public
Community & HOA
Community
- Features: Park, Tennis Court(s), Lake, Curbs, Sidewalks, Street Lights, Street Paved
- Security: Carbon Monoxide Detector(s)
HOA
- Services included: None
Location
- Region: Libertyville
Financial & listing details
- Price per square foot: $279/sqft
- Tax assessed value: $400,957
- Annual tax amount: $10,451
- Date on market: 9/29/2026
- Ownership: Fee Simple
Estimated market value
Not available
Estimated sales range
Not available
Not available
Price history
| Date | Event | Price |
|---|---|---|
| 7/25/2014 | Sold | $325,000$165/sqft |
Source:  MRED as distributed by MLS GRID #08631443 Report a problem MRED as distributed by MLS GRID #08631443 Report a problem | ||
| 6/5/2014 | Pending sale | $325,000$165/sqft |
Source: RE/MAX Suburban #08631443 Report a problem | ||
| 6/3/2014 | Listed for sale | $325,000$165/sqft |
Source: RE/MAX Suburban #08631443 Report a problem | ||
Public tax history
| Year | Property taxes | Tax assessment |
|---|---|---|
| 2024 | $9,692 +4.4% | $148,056 +10.8% |
| 2023 | $9,282 +1.3% | $133,639 +8.4% |
| 2022 | $9,164 +3.9% | $123,260 +2.2% |
| 2021 | $8,819 -3.7% | $120,577 -3.3% |
| 2020 | $9,159 +2.5% | $124,730 +1% |
| 2019 | $8,932 +6.7% | $123,544 +1.6% |
| 2018 | $8,367 | $121,573 +3.3% |
| 2017 | $8,367 +4.6% | $117,735 +5.5% |
| 2016 | $8,002 +22.9% | $111,629 +7% |
| 2015 | $6,509 +0.4% | $104,336 +15% |
| 2014 | $6,481 +1.9% | $90,722 +1.1% |
| 2012 | $6,362 +2.2% | $89,715 -8.9% |
| 2011 | $6,223 -1.1% | $98,471 -5.6% |
| 2010 | $6,293 +8.1% | $104,274 -0.7% |
| 2009 | $5,822 -14.8% | $104,966 -13.8% |
| 2008 | $6,835 +9.3% | $121,744 +3.5% |
| 2006 | $6,253 +4.2% | $117,581 |
| 2005 | $6,002 +6.6% | -- |
| 2004 | $5,629 +4.5% | -- |
| 2003 | $5,388 +10.6% | -- |
| 2002 | $4,872 +6.2% | -- |
| 2001 | $4,589 -5.1% | $68,643 -4.7% |
| 2000 | $4,837 | $72,025 |
Find assessor info on the county website
Monthly payment
Est. payment
Payment breakdown
Explore the cost of this home by adjusting the details. Changes won't be saved.Climate risks
Neighborhood: 60048
Nearby schools
Schools provided by the listing agent
- Elementary: Copeland Manor Elementary School
- Middle: Highland Middle School
- High: Libertyville High School
- District: 70
Source: MRED as distributed by MLS GRID. This data may not be complete. We recommend contacting the local school district to confirm school assignments for this home.
Similar homes
- $575,0003 bd3 ba2.1k sqft636 Parkside Ct, Libertyville, IL 60048Price Change
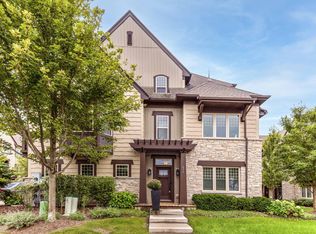 MLS ID #12757212, Lori Howe, Keller Williams North Shore West. MRED as distributed by MLS GRID
 - $715,0004 bd3 ba2.5k sqft176 Adler Dr, Libertyville, IL 60048Active
 MLS ID #12760362, Leslie McDonnell, RE/MAX Suburban. MRED as distributed by MLS GRID
 - $549,9003 bd2 ba2.3k sqft1080 Cardinal Dr S, Lake Zurich, IL 60047Active
 MLS ID #12734121, Julie Pawl, @properties Christie's International Real Estate. MRED as distributed by MLS GRID
 - $539,0004 bd3 ba2.2k sqft1434 Coral Reef Way, Lake Zurich, IL 60047Active
 MLS ID #12763729, Adrienne L Virgilio, Laughlin Properties LLC. MRED as distributed by MLS GRID
