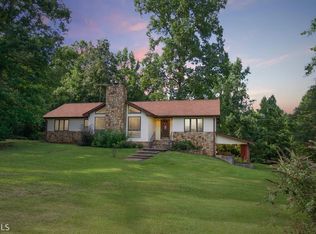
This 21.3 acre property offers unlimited vision, potential, and opportunity. This Estate features fenced pasture, two pole barns, a two-bay workshop, two offices, and a half bath, providing the perfect opportunity for a home business or mother-law suite. A picturesque tree-lined driveway leads to a well-constructed stone house that awaits your personal touch. The laundry room with extensive pantry storage and a half bath on the main level add functionality. The main level accommodates a master bedroom with a walk-in closet and master bath, a guest room with a full bath, and an extra-large den area. Upstairs features a half bath with a layout of two bedrooms with ample closets for multiple options, whether bedrooms, home offices, or hobby spaces. Enjoy outdoor relaxation on the screened-in porch that offers peace and tranquility.
Active
$650,000
706 Fredonia Church Rd, Barnesville, GA 30204
4beds
2,464sqft
Single Family Residence
Built in 1990
21.3 Acres Lot
$624,800 Zestimate®
$264/sqft
$-- HOA
What's special
Fenced pastureTwo officesTwo pole barnsTwo-bay workshopExtra-large den area
- 15 days
- 580
- 55
Zillow last checked:
Listing updated:
Listed by:
Judge Collier 770-289-3192,
Coldwell Banker Bullard Realty
Source: GAMLS,MLS#: 10833270
Facts & features
Interior
Bedrooms & bathrooms
- Bedrooms: 4
- Bathrooms: 4
- Full bathrooms: 2
- 1/2 bathrooms: 2
- Main level bathrooms: 2
- Main level bedrooms: 2
Rooms
- Room types: Bonus Room, Family Room, Loft, Office
Dining room
- Features: Separate Room
Heating
- Central, Dual, Forced Air, Hot Water, Propane
Cooling
- Attic Fan, Ceiling Fan(s), Central Air, Dual, Electric, Gas
Appliances
- Included: Cooktop, Dishwasher, Disposal, Electric Water Heater, Microwave, Oven, Refrigerator, Stainless Steel Appliance(s), Trash Compactor
- Laundry: Mud Room, Laundry Closet
Features
- Beamed Ceilings, Double Vanity, Master On Main Level, Separate Shower, Tile Bath, Walk-In Closet(s)
- Flooring: Carpet, Laminate
- Basement: Crawl Space
- Number of fireplaces: 1
Interior area
- Total structure area: 2,464
- Total interior livable area: 2,464 sqft
- Finished area above ground: 2,464
- Finished area below ground: 0
Property
Parking
- Parking features: Attached, Garage, Kitchen Level, Parking Shed, Side/Rear Entrance, Storage
- Has attached garage: Yes
Features
- Levels: Two
- Stories: 2
- Fencing: Fenced,Privacy,Wood
- On waterfront: Yes
- Waterfront features: Creek
Lot
- Size: 21.3 Acres
- Features: Level, Pasture, Sloped
- Residential vegetation: Grassed, Partially Wooded, Wooded
Details
- Additional structures: Barn(s), Second Garage, Workshop
- Parcel number: 062004B
Construction
Type & style
- Home type: SingleFamily
- Architectural style: Ranch,Stone Frame
- Property subtype: Single Family Residence
Materials
- Press Board, Stone
- Foundation: Block
- Roof: Composition
Condition
- Resale
- New construction: No
- Year built: 1990
Utilities & green energy
- Electric: 220 Volts
- Sewer: Septic Tank
- Water: Well
- Utilities for property: Cable Available, Electricity Available, High Speed Internet, Phone Available, Propane
Community & HOA
Community
- Features: None
- Security: Smoke Detector(s)
- Subdivision: none
HOA
- Has HOA: No
- Services included: None
Location
- Region: Barnesville
Financial & listing details
- Price per square foot: $264/sqft
- Tax assessed value: $571,075
- Annual tax amount: $2,296
- Date on market: 8/26/2026
- Cumulative days on market: 15 days
- Listing agreement: Exclusive Right To Sell
- Electric utility on property: Yes
Estimated market value
$624,800
$594,000 - $656,000
$2,921/mo
Price history
| Date | Event | Price |
|---|---|---|
| 8/26/2026 | Listed for sale | $650,000+37.7%$264/sqft |
Source: | ||
| 9/29/2023 | Sold | $472,000-5.6%$192/sqft |
Source: | ||
| 9/23/2023 | Pending sale | $499,800$203/sqft |
Source: | ||
| 8/24/2023 | Listed for sale | $499,800$203/sqft |
Source: | ||
Public tax history
| Year | Property taxes | Tax assessment |
|---|---|---|
| 2025 | $4,217 +7% | $228,430 +8.9% |
| 2024 | $3,940 +175% | $209,828 +5.4% |
| 2023 | $1,433 +29% | $199,024 +21.2% |
| 2022 | $1,111 | $164,225 +25.2% |
| 2021 | -- | $131,180 |
| 2020 | -- | $131,180 |
| 2019 | $512 -20.4% | $131,180 |
| 2018 | $643 -0.5% | $131,180 |
| 2017 | $647 -14.2% | $131,180 |
| 2016 | $753 -12% | $131,180 |
| 2015 | $856 -14.7% | $131,180 |
| 2014 | $1,004 | $131,180 |
| 2013 | $1,004 | $131,180 |
| 2012 | -- | -- |
| 2011 | -- | -- |
| 2010 | -- | -- |
| 2009 | -- | $143,316 |
| 2008 | -- | $143,316 -2.3% |
| 2007 | -- | $146,694 +29.8% |
| 2006 | -- | $113,025 |
| 2005 | -- | $113,025 |
| 2004 | -- | $113,025 +14% |
| 2003 | -- | $99,172 |
| 2002 | -- | $99,172 |
Find assessor info on the county website
Monthly payment
Est. payment
Payment breakdown
Explore the cost of this home by adjusting the details. Changes won't be saved.Climate risks
Neighborhood: 30204
Nearby schools
Schools provided by the listing agent
- Elementary: Lamar
- Middle: Lamar
- High: Lamar
Source: GAMLS. This data may not be complete. We recommend contacting the local school district to confirm school assignments for this home.