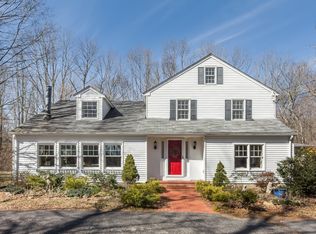
Situated on over an acre of manicured grounds, this custom-built Colonial blends traditional charm and modern convenience. An inviting front porch welcomes you into a thoughtfully designed floor plan. The main floor flows effortlessly from each room to the next. The eat-in kitchen features an island and sliders to a rear deck. A see-through wood-burning fireplace creates a focal point between the kitchen and formal dining room, while the living room offers a propane fireplace. A full bath and main floor laundry add everyday convenience. The upper level features a primary suite with a walk-in closet - finished with a full bathroom including a jetted tub, a shower and toilet room. An additional generously sized bedroom includes a walk-in closet with access to a full bathroom. Completing the upper level are two more bedrooms, providing plenty of space. The lower level expands the living space with over 1,000 square feet of finished recreation area and bathroom, with walk-out access and stairs leading directly to the three-car garage. Above the garage, a lofted area ensures ample storage. With a newer roof, fresh carpeting, and a newly resurfaced rear deck overlooking the beautiful yard, this maintained home is move-in ready.
Under contract
$925,000
706 Green Hill Road, Madison, CT 06443
4beds
4,191sqft
Single Family Residence
Built in 2003
1.38 Acres Lot
$940,600 Zestimate®
$221/sqft
$-- HOA
What's special
- 57 days
- 123
- 0
Zillow last checked:
Listing updated:
Listed by:
Kayla Chasse (475)281-8831,
Compass Connecticut, LLC 860-767-5390
Source: Smart MLS,MLS#: 24188945
Facts & features
Interior
Bedrooms & bathrooms
- Bedrooms: 4
- Bathrooms: 4
- Full bathrooms: 3
- 1/2 bathrooms: 1
Primary bedroom
- Features: Full Bath, Walk-In Closet(s)
- Level: Upper
Bedroom
- Features: Walk-In Closet(s)
- Level: Upper
Bedroom
- Level: Upper
Bedroom
- Level: Upper
Bathroom
- Level: Main
Bathroom
- Level: Lower
Bathroom
- Level: Upper
Dining room
- Features: Fireplace
- Level: Main
Kitchen
- Features: Granite Counters, Kitchen Island, Hardwood Floor
- Level: Main
Living room
- Features: Fireplace
- Level: Main
Rec play room
- Level: Lower
Heating
- Forced Air, Oil
Cooling
- Central Air
Appliances
- Included: Gas Cooktop, Oven, Range Hood, Refrigerator, Dishwasher, Washer, Dryer, Electric Water Heater
- Laundry: Main Level
Features
- Central Vacuum
- Basement: Full,Finished,Garage Access,Walk-Out Access
- Attic: Pull Down Stairs
- Number of fireplaces: 2
Interior area
- Total structure area: 4,191
- Total interior livable area: 4,191 sqft
- Finished area above ground: 2,819
- Finished area below ground: 1,372
Property
Parking
- Total spaces: 3
- Parking features: Attached, Garage Door Opener
- Attached garage spaces: 3
Features
- Patio & porch: Porch, Deck
Lot
- Size: 1.38 Acres
- Features: Cleared
Details
- Parcel number: 1158521
- Zoning: RU-2
Construction
Type & style
- Home type: SingleFamily
- Architectural style: Colonial
- Property subtype: Single Family Residence
Materials
- Vinyl Siding
- Foundation: Concrete Perimeter
- Roof: Asphalt
Condition
- New construction: No
- Year built: 2003
Utilities & green energy
- Sewer: Septic Tank
- Water: Well
- Utilities for property: Cable Available
Community & HOA
Community
- Features: Basketball Court, Golf, Library, Medical Facilities, Park, Playground, Shopping/Mall, Tennis Court(s)
HOA
- Has HOA: No
Location
- Region: Madison
Financial & listing details
- Price per square foot: $221/sqft
- Tax assessed value: $456,900
- Annual tax amount: $10,248
- Date on market: 7/4/2026
Estimated market value
$940,600
$894,000 - $988,000
$6,507/mo
Price history
| Date | Event | Price |
|---|---|---|
| 8/1/2026 | Pending sale | $925,000$221/sqft |
Source: | ||
| 7/15/2026 | Listed for sale | $925,000$221/sqft |
Source: | ||
Public tax history
| Year | Property taxes | Tax assessment |
|---|---|---|
| 2025 | $10,248 +1.9% | $456,900 |
| 2024 | $10,052 +3.5% | $456,900 +41% |
| 2023 | $9,713 +1.9% | $324,100 |
| 2022 | $9,532 +1.9% | $324,100 |
| 2021 | $9,350 +2.9% | $324,100 |
| 2020 | $9,091 -1.1% | $324,100 |
| 2019 | $9,188 +1.2% | $324,100 +0.1% |
| 2018 | $9,079 +2.7% | $323,800 |
| 2017 | $8,840 +3.1% | $323,800 |
| 2016 | $8,577 +2.8% | $323,800 |
| 2015 | $8,341 -27.3% | $323,800 -28.9% |
| 2014 | $11,467 +23.4% | $455,600 |
| 2013 | $9,290 +3.1% | $455,600 |
| 2012 | $9,007 +2.4% | $455,600 |
| 2010 | $8,798 +3.7% | $455,600 +0% |
| 2009 | $8,481 +4.4% | $455,500 |
| 2008 | $8,126 +8.1% | $455,500 +41.5% |
| 2007 | $7,514 +4.8% | $321,800 |
| 2006 | $7,170 +8.6% | $321,800 +3.5% |
| 2005 | $6,603 +254.8% | $311,000 +219.3% |
| 2003 | $1,861 +12.5% | $97,400 +54.6% |
| 2001 | $1,654 | $63,000 |
Find assessor info on the county website
Monthly payment
Est. payment