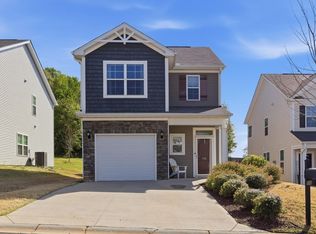
Welcome Home where affordability meets location in the sought-after Boiling Springs area. Step inside the main level to a bright, open-concept layout where the kitchen, living, and dining areas flow seamlessly together, filled with natural light from multiple windows. Lush, New carpet added downstairs on 8/25/26 ! The half bath is perfect for guests, and the kitchen offers space for a dining table, a pantry closet, and a peaceful view of the fenced-in backyard. Upstairs, you''ll find a spacious primary suite complete with a walk-in closet and private full bathroom, along with two additional bedrooms, a second full bath, and a laundry room. As an added bonus, the seller is including the refrigerator, washer, and dryer. The backyard has a peach tree and a pear tree; plus a fence and a storage shed have been added -perfect for your famliy's needs. Another added bonus: the owners have added tint to all the windows to help with excessive heat, harsh glare, or fading furniture. Oakland Farm community is just minutes from Highway 9 shopping, dining, medical facilities, District 2 schools, I-26 and I-85. The neighborhood also features a community playground for little ones to enjoy. Schedule your showing today and make this home yours!
Contingent
Price cut: $2K (8/13)
$237,900
706 Heavenly Days St, Inman, SC 29349
3beds
1,475sqft
Single Family Residence, Residential
Built in 2022
6,098 Square Feet Lot
$235,900 Zestimate®
$161/sqft
$-- HOA
What's special
Bright open-concept layoutTwo additional bedroomsSpacious primary suiteStorage shedLaundry roomWalk-in closetPantry closet
- 51 days
- 508
- 20
Likely to sell faster than
Zillow last checked:
Listing updated:
Listed by:
Sheriess Singletary 864-325-4300,
Keller Williams Grv Upst
Source: Greater Greenville AOR,MLS#: 1601035
Facts & features
Interior
Bedrooms & bathrooms
- Bedrooms: 3
- Bathrooms: 3
- Full bathrooms: 2
- 1/2 bathrooms: 1
Rooms
- Room types: Laundry
Primary bedroom
- Area: 224
- Dimensions: 16 x 14
Bedroom 2
- Area: 132
- Dimensions: 12 x 11
Bedroom 3
- Area: 121
- Dimensions: 11 x 11
Primary bathroom
- Features: Full Bath, Tub/Shower, Walk-In Closet(s)
- Level: Second
Kitchen
- Area: 190
- Dimensions: 19 x 10
Living room
- Area: 323
- Dimensions: 19 x 17
Heating
- Electric, Forced Air, Heat Pump
Cooling
- Central Air, Electric
Appliances
- Included: Dishwasher, Disposal, Dryer, Refrigerator, Washer, Free-Standing Electric Range, Microwave, Electric Water Heater
- Laundry: 2nd Floor, Walk-in, Laundry Room
Features
- Ceiling Smooth, Walk-In Closet(s), Laminate Counters
- Flooring: Carpet, Vinyl, Luxury Vinyl
- Windows: Tilt Out Windows, Vinyl/Aluminum Trim, Insulated Windows
- Basement: None
- Attic: Pull Down Stairs,Storage
- Has fireplace: No
- Fireplace features: None
Interior area
- Total interior livable area: 1,475 sqft
Property
Parking
- Total spaces: 2
- Parking features: Attached, Concrete
- Attached garage spaces: 2
- Has uncovered spaces: Yes
Features
- Levels: Two
- Stories: 2
- Patio & porch: Patio
Lot
- Size: 6,098 Square Feet
- Features: 1/2 Acre or Less
- Topography: Level
Details
- Parcel number: 23600300.67
Construction
Type & style
- Home type: SingleFamily
- Architectural style: Traditional,Craftsman
- Property subtype: Single Family Residence, Residential
Materials
- Vinyl Siding
- Foundation: Slab
- Roof: Architectural
Condition
- Year built: 2022
Utilities & green energy
- Sewer: Public Sewer
- Water: Public
- Utilities for property: Cable Available, Underground Utilities
Community & HOA
Community
- Features: Common Areas, Playground
- Security: Smoke Detector(s)
- Subdivision: Oakland Farm
HOA
- Has HOA: Yes
- Services included: Street Lights
Location
- Region: Inman
Financial & listing details
- Price per square foot: $161/sqft
- Tax assessed value: $229,200
- Date on market: 8/15/2026
Estimated market value
$235,900
$224,000 - $248,000
$1,917/mo
Price history
| Date | Event | Price |
|---|---|---|
| 9/12/2026 | Contingent | $237,900$161/sqft |
Source:  Greater Greenville AOR #1601035 Report a problem Greater Greenville AOR #1601035 Report a problem | ||
| 8/13/2026 | Price change | $237,900-0.8%$161/sqft |
Source: Greater Greenville AOR #1596589 Report a problem | ||
| 8/7/2026 | Listed for sale | $239,900$163/sqft |
Source: Greater Greenville AOR #1596589 Report a problem | ||
| 7/9/2026 | Contingent | $239,900$163/sqft |
Source: Greater Greenville AOR #1596589 Report a problem | ||
| 7/2/2026 | Listed for sale | $239,900+4.7%$163/sqft |
Source: Greater Greenville AOR #1596589 Report a problem | ||
| 5/26/2022 | Sold | $229,235$155/sqft |
Source: Public Record Report a problem | ||
Public tax history
| Year | Property taxes | Tax assessment |
|---|---|---|
| 2025 | -- | $9,168 -33.3% |
| 2024 | $1,544 -68.5% | $13,752 |
| 2023 | $4,903 | $13,752 +14225% |
| 2022 | -- | $96 |
| 2021 | -- | $96 |
Find assessor info on the county website
Monthly payment
Est. payment
Payment breakdown
Explore the cost of this home by adjusting the details. Changes won't be saved.Climate risks
Neighborhood: 29349
Nearby schools
Schools provided by the listing agent
- Elementary: Oakland
- Middle: Boiling Springs
- High: Boiling Springs
Source: Greater Greenville AOR. This data may not be complete. We recommend contacting the local school district to confirm school assignments for this home.

Similar homes
- $250,0003 bd3 ba1.5k sqft770 Jacobs Trl, Inman, SC 29349For Sale
 MLS ID #339870, Lisa M Clemons, Vylla Home, Inc. SAR as distributed by MLS GRID
 - $230,0003 bd3 ba1.5k sqft607 Farmstead Trl, Inman, SC 29349For Sale
 MLS ID #1595673, Paul Rogers, RE/MAX Moves Fountain Inn. Greater Greenville AOR
 - $245,0003 bd2 ba1.3k sqft846 John Weaver Trce, Inman, SC 29349For Sale
 MLS ID #1603392, Sandy Clayton, Real Broker Gvl, LLC. Greater Greenville AOR
 - $260,0003 bd3 ba1.7k sqft712 Hayden Ln, Inman, SC 29349For Sale
 MLS ID #336912, Jon Ferguson, KELLER WILLIAMS GREENVILLE CENTRAL. SAR as distributed by MLS GRID
