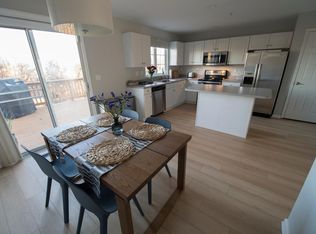
Welcome to this beautiful and thoughtfully updated townhome in the sought-after community of Windgate! Offering 3 spacious bedrooms, 2 full and 2 half baths, a 1-car garage, three finished levels, and a desirable bump-out, this home combines comfort, style, and convenience. The remodeled eat-in kitchen features crisp white cabinetry, granite countertops, stainless steel appliances, gas cooking, and a bright breakfast area. The adjoining dining area opens to a large rear deck—perfect for grilling, entertaining, or simply relaxing. Plantation shutters, numerous built-ins, and beautifully upgraded flooring throughout add even more character and appeal, including engineered hardwood, luxury vinyl tile, ceramic tile, and carpet. Upstairs you'll find three generously sized bedrooms, including a spacious primary suite featuring vaulted ceilings and a large walk-in closet. The finished lower level provides even more living space with a large recreation room, half bath, and walk-out access to the patio and fully fenced backyard. This Townhome has been exceptionally well maintained with numerous recent improvements, including a NEW HVAC system, hot water heater, kitchen appliances, and flooring in 2023; NEW garage door and openers in 2025; plus a roof installed in 2019 with 50-year shingles—providing added peace of mind for the next owner. Location is another standout! Enjoy convenient access to Downtown Annapolis, the U.S. Naval Academy, Annapolis Mall, Anne Arundel Medical Center, and an incredible selection of restaurants, shopping, entertainment, and everyday conveniences. Commuters will appreciate the easy access to major routes connecting Annapolis, the Eastern Shore, Washington, D.C., and Baltimore. Beautifully updated, spacious, and ideally located—this wonderful Windgate townhome is ready to welcome its next owner!
For sale
$520,000
706 Howards Loop, Annapolis, MD 21401
3beds
1,890sqft
Townhouse
Built in 1998
-- sqft lot
$518,300 Zestimate®
$275/sqft
$170/mo HOA
What's special
Crisp white cabinetryLarge walk-in closetRemodeled eat-in kitchenBeautifully upgraded flooring throughoutNumerous built-insDesirable bump-outVaulted ceilings
- 32 days
- 591
- 27
Zillow last checked:
Listing updated:
Listed by:
Kathleen Armiger 443-336-7785,
Coldwell Banker Realty 410-224-2200
Source: Bright MLS,MLS#: MDAA2153692
Facts & features
Interior
Bedrooms & bathrooms
- Bedrooms: 3
- Bathrooms: 4
- Full bathrooms: 2
- 1/2 bathrooms: 2
- Main level bathrooms: 1
Rooms
- Room types: Living Room, Dining Room, Primary Bedroom, Bedroom 2, Bedroom 3, Kitchen, Family Room, Foyer, Breakfast Room, Laundry, Primary Bathroom, Full Bath, Half Bath
Primary bedroom
- Features: Flooring - Carpet, Attached Bathroom, Walk-In Closet(s), Window Treatments
- Level: Upper
- Area: 182 Square Feet
- Dimensions: 13 X 14
Bedroom 2
- Features: Flooring - Carpet
- Level: Upper
- Area: 140 Square Feet
- Dimensions: 10 X 14
Bedroom 3
- Features: Flooring - Carpet
- Level: Upper
- Area: 90 Square Feet
- Dimensions: 9 X 10
Primary bathroom
- Features: Double Sink, Flooring - Ceramic Tile
- Level: Upper
- Area: 45 Square Feet
- Dimensions: 5 X 9
Breakfast room
- Features: Flooring - Ceramic Tile
- Level: Main
- Area: 70 Square Feet
- Dimensions: 7 X 10
Dining room
- Features: Flooring - Engineered Wood, Window Treatments
- Level: Main
- Area: 117 Square Feet
- Dimensions: 9 X 13
Family room
- Features: Flooring - Ceramic Tile
- Level: Lower
- Area: 240 Square Feet
- Dimensions: 15 X 16
Foyer
- Features: Flooring - Engineered Wood
- Level: Lower
- Area: 42 Square Feet
- Dimensions: 7 X 6
Other
- Features: Bathroom - Tub Shower, Flooring - Luxury Vinyl Tile
- Level: Upper
- Area: 50 Square Feet
- Dimensions: 5 X 10
Half bath
- Level: Main
- Area: 25 Square Feet
- Dimensions: 5 X 5
Half bath
- Level: Lower
- Area: 21 Square Feet
- Dimensions: 3 X 7
Kitchen
- Features: Granite Counters, Flooring - Ceramic Tile, Eat-in Kitchen, Kitchen - Gas Cooking, Pantry
- Level: Main
- Area: 80 Square Feet
- Dimensions: 8 X 10
Kitchen
- Features: Breakfast Nook, Granite Counters, Dining Area, Flooring - Ceramic Tile, Eat-in Kitchen, Kitchen - Gas Cooking
- Level: Main
- Area: 88 Square Feet
- Dimensions: 8 X 11
Laundry
- Level: Lower
- Area: 24 Square Feet
- Dimensions: 4 X 6
Living room
- Features: Flooring - Engineered Wood, Built-in Features
- Level: Main
- Area: 384 Square Feet
- Dimensions: 24 X 16
Heating
- ENERGY STAR Qualified Equipment, Natural Gas
Cooling
- Central Air, Electric
Appliances
- Included: Dishwasher, Disposal, Dryer, Exhaust Fan, Oven/Range - Gas, Range Hood, Refrigerator, Stainless Steel Appliance(s), Water Heater, Gas Water Heater
- Laundry: Has Laundry, Laundry Room
Features
- Built-in Features, Open Floorplan, Floor Plan - Traditional, Formal/Separate Dining Room, Kitchen - Table Space, Kitchen - Gourmet, Pantry, Primary Bath(s), Recessed Lighting, Bathroom - Tub Shower, Upgraded Countertops, Walk-In Closet(s), 9'+ Ceilings, Dry Wall, Vaulted Ceiling(s)
- Flooring: Carpet, Ceramic Tile, Engineered Wood, Tile/Brick, Luxury Vinyl, Wood
- Doors: Six Panel, Sliding Glass, Storm Door(s)
- Windows: Double Pane Windows, Screens, Sliding, Storm Window(s), Window Treatments
- Basement: Full,Front Entrance,Heated,Improved,Exterior Entry,Walk-Out Access,Windows
- Has fireplace: No
Interior area
- Total structure area: 1,890
- Total interior livable area: 1,890 sqft
- Finished area above ground: 1,890
- Finished area below ground: 0
Property
Parking
- Total spaces: 1
- Parking features: Garage Faces Front, Garage Door Opener, Asphalt, Attached
- Attached garage spaces: 1
- Has uncovered spaces: Yes
Accessibility
- Accessibility features: None
Features
- Levels: Three
- Stories: 3
- Patio & porch: Deck, Patio
- Exterior features: Lighting, Sidewalks, Street Lights
- Pool features: None
- Fencing: Back Yard,Wood
- Has view: Yes
- View description: Garden
Details
- Additional structures: Above Grade, Below Grade
- Parcel number: 020296190097702
- Zoning: R5
- Special conditions: Standard
Construction
Type & style
- Home type: Townhouse
- Architectural style: Colonial
- Property subtype: Townhouse
Materials
- Brick, Vinyl Siding
- Foundation: Slab
- Roof: Architectural Shingle
Condition
- Excellent
- New construction: No
- Year built: 1998
- Major remodel year: 2023
Utilities & green energy
- Sewer: Public Sewer
- Water: Public
Community & HOA
Community
- Security: Fire Sprinkler System
- Subdivision: Windgate
HOA
- Has HOA: Yes
- Amenities included: Jogging Path, Tot Lots/Playground
- Services included: Common Area Maintenance, Management, Reserve Funds, Road Maintenance, Snow Removal, Trash
- HOA fee: $170 monthly
- HOA name: VICTORY MGT
Location
- Region: Annapolis
Financial & listing details
- Price per square foot: $275/sqft
- Tax assessed value: $381,500
- Annual tax amount: $4,282
- Date on market: 8/14/2026
- Listing agreement: Exclusive Right To Sell
- Listing terms: Cash,Conventional,Other
- Ownership: Other
Estimated market value
$518,300
$492,000 - $544,000
$3,359/mo
Price history
| Date | Event | Price |
|---|---|---|
| 9/3/2026 | Listed for sale | $520,000$275/sqft |
Source:  Bright MLS #MDAA2153692 Report a problem Bright MLS #MDAA2153692 Report a problem | ||
| 8/25/2026 | Contingent | $520,000$275/sqft |
Source: Bright MLS #MDAA2153692 Report a problem | ||
| 8/14/2026 | Listed for sale | $520,000+6.1%$275/sqft |
Source: Bright MLS #MDAA2153692 Report a problem | ||
| 8/8/2024 | Sold | $490,000-2%$259/sqft |
Source: Bright MLS #MDAA2087874 Report a problem | ||
| 7/25/2024 | Pending sale | $500,000$265/sqft |
Source: Bright MLS #MDAA2087874 Report a problem | ||
| 7/14/2024 | Listing removed | -- |
Source: Bright MLS #MDAA2087874 Report a problem | ||
| 6/20/2024 | Listed for sale | $500,000+8.7%$265/sqft |
Source: Bright MLS #MDAA2087874 Report a problem | ||
| 2/9/2024 | Sold | $460,000-1.1%$243/sqft |
Source: Bright MLS #MDAA2074518 Report a problem | ||
| 1/12/2024 | Contingent | $465,000$246/sqft |
Source: Bright MLS #MDAA2074518 Report a problem | ||
| 1/4/2024 | Price change | $465,000-1.1%$246/sqft |
Source: Bright MLS #MDAA2074518 Report a problem | ||
| 12/8/2023 | Listed for sale | $470,000+42.4%$249/sqft |
Source: Bright MLS #MDAA2074518 Report a problem | ||
| 2/20/2014 | Sold | $330,000-2.9%$175/sqft |
Source: Public Record Report a problem | ||
| 10/29/2013 | Listing removed | $339,900$180/sqft |
Source: Long & Foster Real Estate #AA8146046 Report a problem | ||
| 9/28/2013 | Price change | $339,900-4.2%$180/sqft |
Source: Long & Foster Real Estate #AA8146046 Report a problem | ||
| 8/31/2013 | Price change | $354,900-4.1%$188/sqft |
Source: Long & Foster Real Estate #AA8146046 Report a problem | ||
| 7/31/2013 | Listed for sale | $369,900+1.3%$196/sqft |
Source: Long & Foster Real Estate #AA8146046 Report a problem | ||
| 12/7/2006 | Sold | $365,000+92.1%$193/sqft |
Source: Public Record Report a problem | ||
| 1/8/2001 | Sold | $190,000+34%$101/sqft |
Source: Public Record Report a problem | ||
| 5/1/1998 | Sold | $141,800$75/sqft |
Source: Public Record Report a problem | ||
Public tax history
| Year | Property taxes | Tax assessment |
|---|---|---|
| 2025 | $4,457 +6.7% | $405,700 +6.3% |
| 2024 | $4,177 +7.1% | $381,500 +6.8% |
| 2023 | $3,902 +12.1% | $357,300 +7.3% |
| 2022 | $3,481 +0.1% | $333,100 +0.1% |
| 2021 | $3,477 +0% | $332,733 +0.1% |
| 2020 | $3,477 +0% | $332,367 +0.1% |
| 2019 | $3,476 +3.9% | $332,000 +0.7% |
| 2018 | $3,345 +0.1% | $329,833 +0.7% |
| 2017 | $3,340 | $327,667 +0.7% |
| 2016 | -- | $325,500 +0.2% |
| 2015 | -- | $324,767 +0.2% |
| 2014 | -- | $324,033 +0.2% |
| 2013 | -- | $323,300 |
| 2012 | -- | $323,300 |
| 2011 | -- | $323,300 -17.7% |
| 2010 | -- | $392,880 +8.1% |
| 2009 | -- | $363,390 +8.8% |
| 2008 | -- | $333,900 +9.7% |
| 2007 | -- | $304,410 +15.2% |
| 2006 | -- | $264,316 +17.9% |
| 2005 | -- | $224,223 +21.8% |
| 2004 | -- | $184,130 +7.8% |
| 2003 | -- | $170,776 +8.5% |
| 2002 | -- | $157,423 +9.3% |
| 2001 | -- | $144,070 |
Find assessor info on the county website
Monthly payment
Est. payment
Payment breakdown
Explore the cost of this home by adjusting the details. Changes won't be saved.Climate risks
Neighborhood: 21401
Nearby schools
Schools provided by the listing agent
- District: Anne Arundel County Public Schools
Source: Bright MLS. This data may not be complete. We recommend contacting the local school district to confirm school assignments for this home.

Similar homes
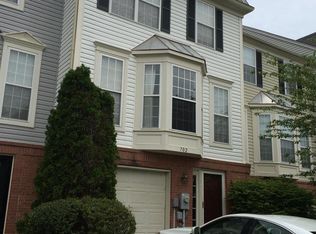
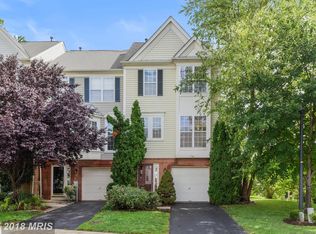
- $539,9003 bd4 ba2.3k sqft474 Fawns Walk, Annapolis, MD 21409For Sale

 MLS ID #MDAA2150434, John Collins, Long & Foster Real Estate, Inc.. Bright MLS
 - $480,0003 bd4 ba1.9k sqft8234 Quill Point Dr, Bowie, MD 20720For Sale
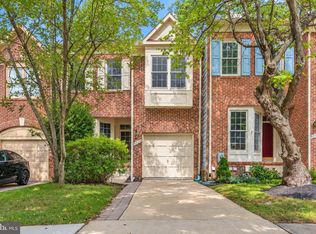 MLS ID #MDPG2212130, Kathleen Einfeld, Long & Foster Real Estate, Inc.. Bright MLS
 - $525,0003 bd4 ba1.6k sqft1546 Falstone Ln, Crofton, MD 21114For Sale
 MLS ID #MDAA2153092, Agnes Kongas-Sawera, RE/MAX Leading Edge. Bright MLS
 - $479,9994 bd4 ba2.1k sqftFalcon Crest, Arnold, MD 21012For Sale
 MLS ID #MDAA2150348, Mr. Deepak Nathani, EXP Realty, LLC. Bright MLS
 - $330,0002 bd2 ba1k sqftScott's Crossing Condo, Annapolis, MD 21401For SaleMLS ID #MDAA2150886, Amy Juras, Long & Foster Real Estate, Inc.. Bright MLS
- $739,0004 bd3 ba2.2k sqft92 Clifford Blvd, Annapolis, MD 21401For SaleMLS ID #MDAA2139188, Chad Robertson, Compass. Bright MLS
- $590,0003 bd3 ba2.3k sqft305 Colony Point Pl, Edgewater, MD 21037For SaleMLS ID #MDAA2154452, Carrie Wheeler, Hyatt & Company Real Estate, LLC. Bright MLS
- $459,9903 bd4 ba1.6k sqft7748 West Dr, Glen Burnie, MD 21060For SaleMLS ID #MDAA2156828, Tahlea Mcneil, Long & Foster Real Estate, Inc.. Bright MLS
- $499,5003 bd4 ba2.1k sqft2667 Worrell Ct, Crofton, MD 21114For SaleMLS ID #MDAA2151856, Harmony Campbell, Coldwell Banker Realty. Bright MLS
- $439,9003 bd2 ba1.6k sqft448 Cranes Roost Ct, Annapolis, MD 21409For SaleMLS ID #MDAA2149900, John Collins, Long & Foster Real Estate, Inc.. Bright MLS
- $535,0003 bd3 ba2.1k sqft1036 Lily Way, Odenton, MD 21113For SaleMLS ID #MDAA2152774, Laura Gayvert, Compass. Bright MLS
- $515,0003 bd4 ba2.5k sqft7514 Canton Way Gln, Glen Burnie, MD 21060For SaleMLS ID #MDAA2155234, Jagdeep Ghotra, FAB Realty LLC. Bright MLS
- $484,9994 bd3 ba2k sqft1043 6th St, Glen Burnie, MD 21060For SaleMLS ID #MDAA2156686, Candis Williamson, Samson Properties. Bright MLS
- $505,0003 bd3 ba2.1k sqft1020 Meandering Way, Odenton, MD 21113For SaleMLS ID #MDAA2148514, Jerry Kline, Keller Williams Flagship. Bright MLS
- $499,9004 bd2 ba2.4k sqft252 Magothy Bridge Rd, Pasadena, MD 21122For SaleMLS ID #MDAA2149452, Randy Fazio, Fathom Realty MD, LLC. Bright MLS
- $600,0003 bd4 ba2.5k sqft3816 Glebe Meadow Way, Edgewater, MD 21037For SaleMLS ID #MDAA2154616, Tracy Showalter, Deep Roots Real Estate. Bright MLS
- $480,0003 bd4 ba1.3k sqftThe Knolls, Crofton, MD 21114For SaleMLS ID #MDAA2152972, Zoleta Caster, Silver River Properties. Bright MLS
- $459,0003 bd3 ba2k sqft43 Queen Neva Ct, Chester, MD 21619For SaleMLS ID #MDQA2018494, Ryan Briggs, Anne Arundel Properties, Inc.. Bright MLS
- $639,9003 bd2 ba1.9k sqft281 Yale Ct, Arnold, MD 21012For SaleMLS ID #MDAA2152000, Christopher May, May Realty. Bright MLS
- $500,0003 bd4 ba2k sqft2601 Rainy Spring Ct, Odenton, MD 21113For SaleMLS ID #MDAA2148484, Bryan Schafer, Compass. Bright MLS
