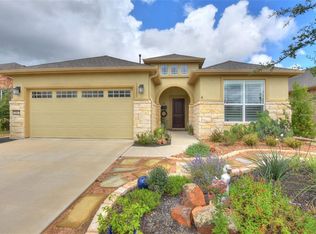
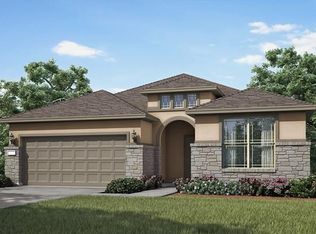
Tree top views fill the rear windows of this Sun City Texas Martin Rey (Longstreet, Lexington) plan, where builder upgrades set this home apart from others of the same plan. A front courtyard-style entrance greets you, then once inside, a Foyer introduces the Study/Computer Room, an Office-at-Home where front windows view the landscaped front yard and streetscape. Glass-front cabinets highlight the Butler's Pantry near the Walk-In Pantry Closet, linking the Office to the Island Kitchen. Engineered hardwood floors add timeless luxury at this thoughtful home, where the Island Kitchen includes a casual bar-top eating area, a nifty place to chat with friends, while enjoying a favorite beverage. Quartz counter tops team-up with shimmering stainless-steel appliances at this remarkable Open Kitchen, where a large window is perfectly-placed above the sink and a gas cooktop is ready and willing in case you decide to cook up a storm! Across from the Kitchen, a Dining Area can be as "Formal" or casual as you wish, while the nearby Great Room touts a tray ceiling rimmed with crown molding. A wall of windows in the sizable Great Room view the Covered Patio and custom curvy Terrace, a wonderful spot for outdoor enjoyment. Quietly-located at the rear of the home, the Primary Bedroom flaunts yet another tray ceiling, while a trio of windows view the splendid Terrace. Meanwhile, the ensuite Primary Bath hosts dual vanities, a Walk-In Shower, and a roomy Walk-In Closet. On the side of the home, the Guest Bedroom is convenient to the full Guest Bath. A well-placed Laundry is equipped with a washer & dryer. On the way to the Two-Car Garage, a niche forms a perfect Mud Room area. Inside the Garage, please see the Attic Storage Room, a hidden gem not seen on most homes. What a perfect place for seasonal items, crafts provisions, or even luggage. With its pleasing colors, exceptional upgrades, and eye-catching location, this home is one at which to linger and consider.
Active
Price cut: $10K (5/19)
$439,950
706 Kite Rdg, Georgetown, TX 78633
2beds
2,029sqft
Est.: Get pre-qualified
Single Family Residence
Built in 2016
6,120.18 Square Feet Lot
$-- Zestimate®
$217/sqft
$163/mo HOA
What's special
- 123 days |
- 414 |
- 12 |
Zillow last checked:
Listing updated:
Listed by:
Pokey Delwaide (512) 868-0403,
ERA Brokers Consolidated (512) 868-0403
Source: Unlock MLS,MLS#: 1524223
Tour with a local agent
Facts & features
Interior
Bedrooms & bathrooms
- Bedrooms: 2
- Bathrooms: 2
- Full bathrooms: 2
- Main level bedrooms: 2
Primary bedroom
- Description: Yet another tray ceiling highlights the Primary Bedroom, where a trio of windows view the gorgeous curvy Terrace and private back yard setting.
- Features: High Ceilings, Tray Ceiling(s)
- Level: Main
Bedroom
- Description: the quietly located Guest Bedroom is convenient to the full Guest Bath.
- Features: High Ceilings
- Level: Main
Primary bathroom
- Description: Dual vanities, a Walk-In Shower and a generous Walk-in Closet outfit the ensuite Primary Bath.
- Features: High Ceilings
- Level: Main
Bathroom
- Description: A full Guest Bath is adjacent to the Guest Bedroom.
- Features: Full Bath, High Ceilings
- Level: Main
Dining room
- Description: The offset Dining can be a "Formal" of casual as you wish, its proximity to the Great Room deems it ideal for entertaining.
- Features: High Ceilings
- Level: Main
Foyer
- Description: Wood floors greet you at the Foyer, off of which resides the Study/Computer Room, a perfect Office-at-Home, where large windows reveal the landscaped front yard and street scape.
- Features: High Ceilings
- Level: Main
Great room
- Description: A tray ceiling rimmed wit crown molding raises the height to ten feet at the sizable Great Room, where a wall pf windows view the Covered Patio and tree-tops vista.
- Features: Ceiling Fan(s), High Ceilings, Tray Ceiling(s)
- Level: Main
Kitchen
- Description: A large window resides above the sink at this beautiful Island Kitchen, where quartz counter tops and gleaming stainless steel appliances join with a charming rounded breakfast bar for a masterful place for entertaining, or everyday enjoyment. Glass-front cabinets at the adjoining Butler's Pantry are across from the large Walk-In Pantry.
- Features: Breakfast Bar, Pantry, Kitchen Island, Quartz Counters, High Ceilings, Open to Family Room, Plumbed for Icemaker, Recessed Lighting
- Level: Main
Laundry
- Description: Complete with washer & dryer, the Laundry is perfectly placed.
- Features: High Ceilings, Washer Hookup
- Level: Main
Office
- Description: Of the Foyer, the Office-at-Home is connected to the Butler's Pantry across from this Walk-in Pantry. what a fun short-cut to the Island Kitchen.
- Features: Ceiling Fan(s), High Ceilings
- Level: Main
Storage
- Description: Located in the Garage, a Walk-Up Storage Room is a fabulous upgrade not seen on every home of this plan.
- Features: See Remarks
- Level: Second
Heating
- Central, Natural Gas
Cooling
- Ceiling Fan(s), Central Air, Electric
Appliances
- Included: Built-In Oven(s), Dishwasher, Disposal, Gas Cooktop, Microwave, Plumbed For Ice Maker, RNGHD, Refrigerator, Self Cleaning Oven, Stainless Steel Appliance(s), Vented Exhaust Fan, Washer/Dryer, Gas Water Heater
Features
- Breakfast Bar, Ceiling Fan(s), Double Vanity, Entrance Foyer, High Ceilings, Kitchen Island, Recessed Lighting, Primary Bedroom on Main, Open Floorplan, Pantry, Walk-In Closet(s), Storage, Tray Ceiling(s), Electric Dryer Hookup, Washer Hookup, Quartz Counters, Study/Home Office
- Flooring: Carpet, Tile, Vinyl
- Windows: Blinds, Double Pane Windows
Interior area
- Total interior livable area: 2,029 sqft
Property
Parking
- Total spaces: 2
- Parking features: Attached, Door-Single, Garage, Garage Door Opener, Garage Faces Front, Inside Entrance, Lighted, Oversized
- Attached garage spaces: 2
Accessibility
- Accessibility features: None
Features
- Levels: One
- Stories: 1
- Patio & porch: Covered, Front Porch, Patio, Terrace
- Exterior features: Gutters Full, Private Yard
- Pool features: None
- Fencing: Wrought Iron
- Has view: Yes
- View description: Hill Country, Park/Greenbelt
- Waterfront features: None
Lot
- Size: 6,120.18 Square Feet
- Features: Back to Park/Greenbelt, Close to Clubhouse, Landscaped, Near Golf Course, Sprinkler - Automatic, Sprinkler - In-ground, Trees-Moderate
Details
- Additional structures: None
- Parcel number: 20993158020065
- Special conditions: Standard
Construction
Type & style
- Home type: SingleFamily
- Property subtype: Single Family Residence
Materials
- Foundation: Slab
- Roof: Composition, Shingle
Condition
- Resale
- New construction: No
- Year built: 2016
Utilities & green energy
- Sewer: Public Sewer
- Water: Public
- Utilities for property: Cable Available, Electricity Connected, Natural Gas Connected, Phone Available, Sewer Connected, Underground Utilities, Water Connected
Community & HOA
Community
- Features: Common Grounds, Curbs, Dog Park, Fishing, Fitness Center, Game Room, Golf, Hot Tub Community, Lake, Library, Mini-Golf, On-Site Retail, Park, Picnic Area, Planned Social Activities, Playground, Pool, Putting Green, Restaurant, Spa/Hot Tub, Sport Court(s)/Facility, Street Lights, Sundeck, Tennis Court(s), Underground Utilities
- Senior community: Yes
- Subdivision: Sun City Texas
HOA
- Has HOA: Yes
- Services included: Common Area Maintenance
- HOA fee: $1,960 annually
- HOA name: Sun City Texas
Location
- Region: Georgetown
Financial & listing details
- Price per square foot: $217/sqft
- Tax assessed value: $474,331
- Annual tax amount: $8,620
- Date on market: 1/24/2026
- Listing terms: Cash,Conventional,FHA,Texas Vet,VA Loan
- Electric utility on property: Yes
Estimated market value
Not available
Estimated sales range
Not available
Not available
Price history
| Date | Event | Price |
|---|---|---|
| 5/19/2026 | Price change | $439,950-2.2%$217/sqft |
Source: | ||
| 4/10/2026 | Price change | $449,950-2.2%$222/sqft |
Source: | ||
| 1/24/2026 | Listed for sale | $459,950-1.1%$227/sqft |
Source: | ||
| 1/1/2026 | Listing removed | $465,000$229/sqft |
Source: | ||
| 8/13/2025 | Price change | $465,000-2.1%$229/sqft |
Source: | ||
| 7/2/2025 | Listed for sale | $475,000$234/sqft |
Source: | ||
| 10/14/2016 | Sold | -- |
Source: Agent Provided Report a problem | ||
Public tax history
| Year | Property taxes | Tax assessment |
|---|---|---|
| 2025 | $4,122 -18.9% | $474,331 -2.7% |
| 2024 | $5,082 +3.8% | $487,558 +8.2% |
| 2023 | $4,896 -27.7% | $450,509 +10% |
| 2022 | $6,767 +0% | $409,554 +10% |
| 2021 | $6,765 +2.6% | $372,322 +11.5% |
| 2020 | $6,595 -8.3% | $333,788 -6.9% |
| 2019 | $7,191 -0.9% | $358,590 +0.7% |
| 2018 | $7,254 +1129.9% | $356,186 +2.6% |
| 2017 | $590 | $347,121 +1259.3% |
| 2016 | -- | $25,536 |
Find assessor info on the county website
Monthly payment
Est. payment$--/mo
Payment breakdown
Explore the cost of this home by adjusting the details. Changes won't be saved.
All calculations are estimates and provided by Zillow, Inc. for informational purposes only. Actual amounts may vary.
HOA fees may include property taxes on listings classified as Co-Ops. Contact the listing agent and/or owner for fee details.
Mortgage interest rates are dependent on a number of factors, including credit score, down payment, and repayment length. Interest rate data provided by Zillow Group Marketplace, Inc. as of 1/1/1970 from various mortgage lenders with which we have lead or other similar arrangements; the Estimated Payment is an average of those rates.
See how much you could borrow to make a competitive offer.
Climate risks
Neighborhood: Sun City
Nearby schools
GreatSchools rating
- 7/10Village Elementary SchoolGrades: PK-5Distance: 2 mi
- 8/10Douglas Benold Middle SchoolGrades: 6-8Distance: 4.1 mi
- 3/10Chip Richarte High SchoolGrades: 10-12Distance: 4.5 mi
Schools provided by the listing agent
- Elementary: NA_Sun_City
- Middle: NA_Sun_City
- High: NA_Sun_City
- District: Georgetown ISD
Source: Unlock MLS. This data may not be complete. We recommend contacting the local school district to confirm school assignments for this home.
A local agent can set up tours, give advice and negotiate with sellers.
- Texas
- Williamson County
- Georgetown
- 78633
- Sun City
- 706 Kite Rdg