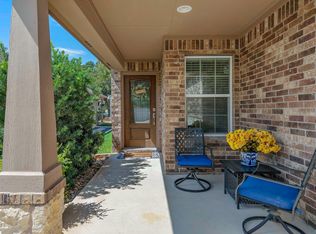
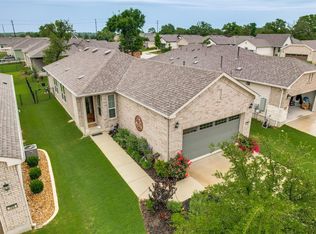
A big native tree shades the stone Terrace with seat wall of this choice Sun City Texas Contour plan mere minutes from first-class Northpoint Amenity Center. After greetings from a stone and board & batten exterior, a six-light entry door invites you inside. There, nine-foot ceilings welcome you at the Foyer, where French doors introduce the Study/Computer Room, an ideal Office-at-Home. Ahead, wood floors lead to the Island Kitchen, where a show-stopper backsplash highlights the quartz counter tops and gleaming stainless-steel appliances. A clever cook-book door leads to the Pantry Closet chocked with storage. Then, high transom windows provides natural lighting at the Dining and Enlarged Great Room, where a breezy fan keeps things in check and a full-view glass door opens onto the Covered Patio and before-mentioned back yard retreat. A wall of windows view the back yard scenery at the Primary Bedroom, where a tray ceiling rimmed with crown molding raises the height to ten-feet. Meanwhile, the ensuite Primary Bath touts a wide dual vanity. A roomy seated shower and generous Walk-in Closet compete the suite. Quietly-separated from the Primary Suite, the Guest Bedroom is convenient to the full Guest Bath. Ample storage outfits the Laundry. Be sure and see the Two-Car Garage, off the Foyer, where added storage makes Moving Day a breeze. Near the newest in shopping off Ronald Reagan Blvd., the Location, Location, Location is getting Better, and Better, and Better.
Active
Price cut: $50 (7/27)
$379,900
706 Kitty Hawk Rd, Georgetown, TX 78633
2beds
1,541sqft
Single Family Residence
Built in 2020
4,978 Square Feet Lot
$-- Zestimate®
$247/sqft
$163/mo HOA
What's special
Wood floorsBreezy fanQuartz counter topsGenerous walk-in closetRoomy seated showerFull guest bathShow-stopper backsplash
- 47 days
- 170
- 4
Zillow last checked:
Listing updated:
Listed by:
Pokey Delwaide (512) 868-0403,
ERA Brokers Consolidated (512) 868-0403,
Cheryl Williams (512) 658-0623,
ERA Brokers Consolidated
Source: Unlock MLS,MLS#: 2848178
Facts & features
Interior
Bedrooms & bathrooms
- Bedrooms: 2
- Bathrooms: 2
- Full bathrooms: 2
- Main level bedrooms: 2
Primary bedroom
- Description: A tray ceiling rimmed with crown molding raises the height to ten feet at the separated Primary Bedroom, where plentiful windows view the lovely back yard setting.
- Features: Ceiling Fan(s), High Ceilings, Tray Ceiling(s)
- Level: Main
Bedroom
- Description: The Guest Bedroom is convenient to the full Guest Bath.
- Features: High Ceilings
- Level: Main
Primary bathroom
- Description: A wide dual vanity joins with a roomy seated shower and generous Walk-In Closet to complete the ensuite.
- Features: Quartz Counters, Double Vanity
- Level: Main
Bathroom
- Description: The Hall Bath is convenient to the Guest Bedroom.
- Features: Full Bath, High Ceilings
- Level: Main
Dining room
- Description: High transom windows add rich morning light at the Dining portion of the sizable Great Room, where wood floors add timeless beauty.
- Features: Dining Area, High Ceilings
- Level: Main
Foyer
- Description: A six-light entry door invites you to see more of this delightful Sun City Texas Contour plan, where off the Foyer resides the Study/Computer Room, as ideal Office-at-Home.
- Features: High Ceilings
- Level: Main
Great room
- Description: Wood floors span throughout the Extended Great Room, where abundant windows frame views of the stone Terrace, accessible from the full-view glass door opening onto the Covered Patio and outdoor treat.
- Features: Ceiling Fan(s), High Ceilings
- Level: Main
Kitchen
- Description: A dazzling tiled backsplash highlight the classic white cabinets and quartz counter tops of this cheerful Island Kitchen, where a clever cookbook door conceals the Pantry Closet chocked full of storage.
- Features: Kitchen Island, Quartz Counters, High Ceilings, Open to Family Room, Pantry, Plumbed for Icemaker, Recessed Lighting
- Level: Main
Laundry
- Description: Added storage outfits the well-placed Laundry.
- Features: Electric Dryer Hookup, High Ceilings, Laundry Chute, Washer Hookup
- Level: Main
Office
- Description: Wrapped with natural light, the Study/Computer Room males an ideal Office-at-Home.
- Features: High Ceilings
- Level: Main
Heating
- Central, Natural Gas
Cooling
- Ceiling Fan(s), Central Air, Electric
Appliances
- Included: Dishwasher, Microwave, Stainless Steel Appliance(s)
Features
- Ceiling Fan(s), Tray Ceiling(s), Quartz Counters, Crown Molding, Double Vanity, Electric Dryer Hookup, Entrance Foyer, French Doors, Kitchen Island, Open Floorplan, Pantry, Primary Bedroom on Main, Recessed Lighting, Study/Home Office, Walk-In Closet(s), Washer Hookup
- Flooring: Tile, Wood
- Windows: Double Pane Windows, Insulated Windows, Window Treatments
Interior area
- Total interior livable area: 1,541 sqft
Property
Parking
- Total spaces: 2
- Parking features: Attached, Door-Single, Garage, Garage Door Opener, Garage Faces Front, Inside Entrance, Lighted, Storage
- Attached garage spaces: 2
Accessibility
- Accessibility features: None
Features
- Levels: One
- Stories: 1
- Patio & porch: Covered, Front Porch, Patio, Terrace
- Exterior features: Gutters Full
- Pool features: None
- Fencing: None
- Has view: Yes
- View description: None
- Waterfront features: None
Lot
- Size: 4,978 Square Feet
- Features: Landscaped, Sprinkler - Automatic, Sprinkler - In-ground, Trees-Moderate
Details
- Additional structures: None
- Parcel number: 209931690D0010
- Special conditions: Standard
Construction
Type & style
- Home type: SingleFamily
- Property subtype: Single Family Residence
Materials
- Foundation: Slab
- Roof: Composition, Shingle
Condition
- Resale
- New construction: No
- Year built: 2020
Utilities & green energy
- Sewer: Public Sewer
- Water: Public
- Utilities for property: Cable Available, Electricity Connected, Natural Gas Connected, Phone Available, Sewer Connected, Underground Utilities, Water Connected
Community & HOA
Community
- Features: Cluster Mailbox, Curbs, Dog Park, Fishing, Fitness Center, Game Room, Golf, Hot Tub Community, Lake, Library, Mini-Golf, On-Site Retail, Park, Picnic Area, Planned Social Activities, Playground, Pool, Putting Green, Restaurant, Spa/Hot Tub, Sport Court(s)/Facility, Street Lights, Tennis Court(s), Underground Utilities
- Senior community: Yes
- Subdivision: Sun City Nbrhd 69
HOA
- Has HOA: Yes
- Services included: Common Area Maintenance
- HOA fee: $1,960 annually
- HOA name: Sun City Texas
Location
- Region: Georgetown
Financial & listing details
- Price per square foot: $247/sqft
- Tax assessed value: $347,295
- Annual tax amount: $7,383
- Date on market: 7/27/2026
- Listing terms: Cash,Conventional,FHA,Texas Vet,VA Loan
- Electric utility on property: Yes
Estimated market value
Not available
Estimated sales range
Not available
Not available
Price history
| Date | Event | Price |
|---|---|---|
| 7/27/2026 | Price change | $379,9000%$247/sqft |
Source:  Unlock MLS #2848178 Report a problem Unlock MLS #2848178 Report a problem | ||
| 7/16/2026 | Listed for sale | $379,950+2.7%$247/sqft |
Source: Unlock MLS #2848178 Report a problem | ||
| 2/3/2025 | Contingent | $369,900$240/sqft |
Source: Unlock MLS #7102780 Report a problem | ||
| 1/20/2025 | Price change | $369,900-7.3%$240/sqft |
Source: Unlock MLS #7102780 Report a problem | ||
| 9/26/2024 | Listed for sale | $399,000$259/sqft |
Source: Unlock MLS #7102780 Report a problem | ||
| 12/18/2019 | Sold | -- |
Source: Agent Provided Report a problem | ||
Public tax history
| Year | Property taxes | Tax assessment |
|---|---|---|
| 2025 | $3,831 -23.1% | $347,295 -5.9% |
| 2024 | $4,979 -2.6% | $369,100 -7.4% |
| 2023 | $5,114 -28.5% | $398,465 +7% |
| 2022 | $7,150 +2.2% | $372,562 +25.8% |
| 2021 | $6,998 | $296,170 |
Find assessor info on the county website
Monthly payment
Est. payment
Payment breakdown
Explore the cost of this home by adjusting the details. Changes won't be saved.Climate risks
Neighborhood: Sun City
Nearby schools
Schools provided by the listing agent
- Elementary: NA_Sun_City
- Middle: NA_Sun_City
- High: NA_Sun_City
- District: Georgetown ISD
Source: Unlock MLS. This data may not be complete. We recommend contacting the local school district to confirm school assignments for this home.

Similar homes
- $379,0002 bd2 ba1.7k sqft335 Brenham Pass, Georgetown, TX 78633Active
 MLS ID #6588158, Cynthia Curtis, ERA Brokers Consolidated. Unlock MLS
 - $375,0003 bd2 ba1.6k sqft229 Hobby St, Georgetown, TX 78633Active
 MLS ID #3525196, Jill Marsh, REALTY CAPITAL CITY. Unlock MLS
 - $350,0002 bd2 ba1.4k sqft702 Saratoga Ln, Georgetown, TX 78633Active
 MLS ID #9151871, Larry Tardy, Real Broker, LLC. Unlock MLS
 - $374,9004 bd2 ba1.8k sqft108 Coda Xing, Georgetown, TX 78633Active
 MLS ID #2642327, Kat Johnson Johnson, Worth Clark Realty. Unlock MLS
 - $335,9002 bd2 ba1.2k sqft746 Livewater Ln, Georgetown, TX 78633ActiveMLS ID #7208664, Judy Reasoner, The Stacy Group, LLC. Unlock MLS
- $349,0004 bd2 ba1.8k sqft1008 Tipton St, Georgetown, TX 78633ActiveMLS ID #8130794, Nicky Popov, eXp Realty, LLC. Unlock MLS
- $315,0002 bd2 ba1.4k sqft104 Purple Sage Dr, Georgetown, TX 78633ActiveMLS ID #8507963, Chasity Rojas, Oppenaire, LLC. Unlock MLS
- $450,0002 bd3 ba2.2k sqft640 Martingale St, Georgetown, TX 78633ActiveMLS ID #9312916, William Kurtz, Kurtz Properties. Unlock MLS
- $475,0002 bd2 ba1.8k sqft636 Martingale St, Georgetown, TX 78633ActiveMLS ID #5709727, Lynn Wise, Bramlett Partners. Unlock MLS
- $396,0003 bd3 ba2.1k sqft310 Running M St, Georgetown, TX 78633ActiveMLS ID #5020588, Caroline Williams, Coldwell Banker Realty. Unlock MLS
- $494,9002 bd2 ba2.2k sqft105 Stetson Cir, Georgetown, TX 78633ActiveMLS ID #1093283, Patsy Wimmer, Copus Real Estate Group LLC. Unlock MLS
- $340,0004 bd3 ba1.8k sqft208 Winding Hollow Ln, Georgetown, TX 78628ActiveMLS ID #3504994, Holly Loff, Mallach and Company. Unlock MLS
- $375,0004 bd3 ba2k sqft112 Rocking R Ct, Georgetown, TX 78628ActiveMLS ID #1099851, Roger Chappell, Chappell Home Sales LLC. Unlock MLS
- $378,5003 bd2 ba1.7k sqft425 Conchillos Dr, Georgetown, TX 78626ActiveMLS ID #2559576, Claudia Talamantez, Pure Realty. Unlock MLS
- $415,0003 bd3 ba1.6k sqft240 Diamondback Dr, Georgetown, TX 78628ActiveMLS ID #5604445, Laurie Flood, Keller Williams Realty. Unlock MLS
- $379,0003 bd3 ba2.1k sqft116 Hares Foot Cv, Georgetown, TX 78626ActiveMLS ID #6382130, Oksana West, Realty Texas LLC. Unlock MLS
- $389,9004 bd3 ba2k sqft1100 View Dr, Georgetown, TX 78628ActiveMLS ID #9754029, Tanya Kerr, KWLS - T. Kerr Property Group. Unlock MLS
- $384,0004 bd3 ba2.1k sqft660 Pheasant Hill Dr, Georgetown, TX 78628ActiveMLS ID #5673705, James Matias, Advantage Austin Properties. Unlock MLS
- $385,0003 bd2 ba1.9k sqft1128 Clearwing Cir, Georgetown, TX 78626ActiveMLS ID #5239378, Sabine McCalla, Berkshire Hathaway TX Realty. Unlock MLS
- $399,9004 bd3 ba2k sqft117 Konik Rd, Georgetown, TX 78626ActiveMLS ID #3656047, Deb Groom, Lake Homes Realty, LLC. Unlock MLS
