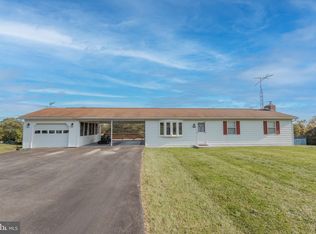
Almost Heaven isn't just a saying here—it's a way of life. Slow down to an easier pace where kids still ride bikes, neighbors share fresh strawberries and eggs from backyard chickens, and mountain views become part of your everyday routine. Welcome to 706 Loop Road in Gerrardstown. Set on more than an acre of level land with sweeping scenic vistas and exceptional privacy, this property offers the freedom so many buyers are searching for—NO HOA, room to breathe, and room to roam. Leave the hustle behind and come home to your own peaceful slice of Wild and Wonderful West Virginia. This well-maintained 4-bedroom, 2-bath ranch-style manufactured home features a timeless, open-concept floor plan designed for comfortable everyday living. The spacious owner's suite is tucked away in its own private wing and offers a large walk-in closet, garden soaking tub, separate shower, and dual vanities. Three additional bedrooms are located on the opposite side of the home, providing privacy for family members or guests. The bright kitchen opens effortlessly to the living and dining areas, while the conveniently located laundry room sits just off the kitchen. Step outside onto the rear deck, where your morning coffee comes with mountain views and your evenings end with spectacular sunsets and peaceful country skies. Major updates include a **new roof** and **new HVAC system**, offering peace of mind for years to come. If you've been dreaming of a home where life feels a little simpler, the air is a little fresher, and the stars shine a little brighter, you'll find it here at 706 Loop Road.
Under contract
$300,000
706 Loop Rd, Gerrardstown, WV 25420
4beds
1,863sqft
Manufactured Home
Built in 2004
0.91 Acres Lot
$300,900 Zestimate®
$161/sqft
$-- HOA
What's special
Dual vanitiesSeparate showerGarden soaking tubNew roofLarge walk-in closet
- 16 days |
- 1,492 |
- 72 |
Likely to sell faster than
Zillow last checked:
Listing updated:
Listed by:
Tracey Scott 304-279-6950,
Path Realty
Source: Bright MLS,MLS#: WVBE2053332
Facts & features
Interior
Bedrooms & bathrooms
- Bedrooms: 4
- Bathrooms: 2
- Full bathrooms: 2
- Main level bathrooms: 2
- Main level bedrooms: 4
Rooms
- Room types: Primary Bedroom, Bedroom 2, Bedroom 3, Bedroom 4, Kitchen, Family Room
Primary bedroom
- Features: Flooring - Carpet
- Level: Unspecified
Bedroom 2
- Features: Flooring - Carpet
- Level: Unspecified
Bedroom 3
- Features: Flooring - Carpet
- Level: Unspecified
Bedroom 4
- Features: Flooring - Carpet
- Level: Unspecified
Family room
- Features: Flooring - Carpet
- Level: Unspecified
Kitchen
- Features: Flooring - Vinyl
- Level: Unspecified
Heating
- Central, ENERGY STAR Qualified Equipment, Electric
Cooling
- Central Air, Electric
Appliances
- Included: Microwave, Dishwasher, Dryer, Exhaust Fan, Self Cleaning Oven, Oven/Range - Electric, Refrigerator, Cooktop, Washer, Water Heater, Electric Water Heater
- Laundry: Dryer In Unit, Has Laundry, Hookup, Main Level, Washer In Unit
Features
- Breakfast Area, Ceiling Fan(s), Combination Kitchen/Living, Crown Molding, Dining Area, Family Room Off Kitchen, Floor Plan - Traditional, Formal/Separate Dining Room, Kitchen Island, Primary Bath(s), Soaking Tub, Bathroom - Stall Shower, Bathroom - Tub Shower, Walk-In Closet(s), Dry Wall
- Flooring: Carpet, Laminate
- Doors: Insulated, Six Panel
- Windows: Double Hung, Double Pane Windows, Skylight(s), Sliding, Window Treatments
- Has basement: No
- Number of fireplaces: 1
- Fireplace features: Electric
Interior area
- Total structure area: 1,863
- Total interior livable area: 1,863 sqft
- Finished area above ground: 1,863
- Finished area below ground: 0
Video & virtual tour
Property
Parking
- Parking features: Driveway
- Has uncovered spaces: Yes
Accessibility
- Accessibility features: Accessible Doors, Doors - Swing In, Low Pile Carpeting
Features
- Levels: One
- Stories: 1
- Patio & porch: Deck, Porch, Roof
- Pool features: None
- Has view: Yes
- View description: Trees/Woods, Street
Lot
- Size: 0.91 Acres
- Features: Rural, Gravel, Mixed Soil Type, Unknown Soil Type
Details
- Additional structures: Above Grade, Below Grade
- Parcel number: 03 26004300070000
- Zoning: 101
- Special conditions: Standard
Construction
Type & style
- Home type: MobileManufactured
- Property subtype: Manufactured Home
Materials
- Batts Insulation, Block, CPVC/PVC, Glass, Vinyl Siding
- Foundation: Block, Crawl Space
- Roof: Architectural Shingle,Shingle
Condition
- New construction: No
- Year built: 2004
Utilities & green energy
- Electric: 200+ Amp Service
- Sewer: On Site Septic
- Water: Private, Well
- Utilities for property: Cable Available, Electricity Available, Phone Available, Water Available
Community & HOA
Community
- Subdivision: None Available
HOA
- Has HOA: No
Location
- Region: Gerrardstown
- Municipality: Gerrardstown District
Financial & listing details
- Price per square foot: $161/sqft
- Tax assessed value: $120,600
- Annual tax amount: $1,466
- Date on market: 8/6/2026
- Listing agreement: Exclusive Right To Sell
- Listing terms: Bank Portfolio,Cash,Conventional,FHA,VA Loan,USDA Loan
- Ownership: Fee Simple
- Road surface type: Black Top, Gravel, Paved
Estimated market value
Zestimate®
$300,900
Estimated sales range
$286,000 - $316,000
Rent Zestimate®
$2,057/mo
Price history
| Date | Event | Price |
|---|---|---|
| 8/13/2026 | Contingent | $300,000$161/sqft |
Source: | ||
| 8/6/2026 | Listed for sale | $300,000+31%$161/sqft |
Source: | ||
| 2/15/2023 | Sold | $229,000-0.3%$123/sqft |
Source: | ||
| 1/14/2023 | Pending sale | $229,700$123/sqft |
Source: | ||
| 12/29/2022 | Listed for sale | $229,700+237.8%$123/sqft |
Source: | ||
| 11/15/2010 | Sold | $68,000-49.6%$37/sqft |
Source: Public Record Report a problem | ||
| 11/21/2009 | Listing removed | $134,900$72/sqft |
Source: Re/Max Real Estate Group #BE6907981 Report a problem | ||
| 8/30/2009 | Price change | $134,900-3.6%$72/sqft |
Source: Re/Max Real Estate Group #BE6907981 Report a problem | ||
| 3/8/2009 | Price change | $139,900-3.5%$75/sqft |
Source: iHOUSEWeb Solutions, Inc #BE6907981 Report a problem | ||
| 2/5/2009 | Price change | $144,900-3.3%$78/sqft |
Source: iHOUSEWeb Solutions, Inc #BE6907981 Report a problem | ||
| 12/10/2008 | Listed for sale | $149,900$80/sqft |
Source: iHOUSEWeb Solutions, Inc #BE6907981 Report a problem | ||
Public tax history
| Year | Property taxes | Tax assessment |
|---|---|---|
| 2025 | $1,466 -1.7% | $120,600 -0.7% |
| 2024 | $1,491 -36% | $121,500 +31.8% |
| 2023 | $2,331 +13.5% | $92,220 +4.5% |
| 2022 | $2,054 | $88,260 +6.7% |
| 2021 | -- | $82,740 +2.9% |
| 2020 | -- | $80,400 +2.4% |
| 2019 | $1,857 +1.9% | $78,540 +2.1% |
| 2018 | $1,822 +4.8% | $76,920 +5.4% |
| 2017 | $1,739 -0.3% | $72,960 +0.6% |
| 2016 | $1,745 -2% | $72,540 +0.7% |
| 2015 | $1,780 -0.3% | $72,060 |
| 2014 | $1,785 +0.9% | $72,060 -1.4% |
| 2013 | $1,769 | $73,080 +2% |
| 2012 | $1,769 +91.6% | $71,640 -4.8% |
| 2011 | $923 -17.2% | $75,240 -19.3% |
| 2010 | $1,115 -3% | $93,180 -9.2% |
| 2009 | $1,150 0% | $102,660 -1.6% |
| 2008 | $1,150 +3.1% | $104,280 +3.4% |
| 2007 | $1,115 +6.1% | $100,860 +9.4% |
| 2006 | $1,051 +141.1% | $92,220 +408.9% |
| 2005 | $436 | $18,120 +3.4% |
| 2004 | -- | $17,520 +20.2% |
| 2003 | -- | $14,580 -63.5% |
| 2002 | -- | $39,900 +4.7% |
| 2001 | -- | $38,100 |
Find assessor info on the county website
Monthly payment
Climate risks
Neighborhood: 25420
Nearby schools
GreatSchools rating
- NAGerrardstown Elementary SchoolGrades: PK-2Distance: 2.4 mi
- 5/10Mountain Ridge Middle SchoolGrades: 6-8Distance: 2.5 mi
- 8/10Musselman High SchoolGrades: 9-12Distance: 4.5 mi
Schools provided by the listing agent
- District: Berkeley County Schools
Source: Bright MLS. This data may not be complete. We recommend contacting the local school district to confirm school assignments for this home.
- $370,0004 bd3 ba3k sqft736 Loop Rd, Gerrardstown, WV 25420Sold
Save 
- $224,5003 bd1 ba1.2k sqft648 Loop Rd, Gerrardstown, WV 25420Off Market
Save - $28,929-- bd-- ba-- sqft977 Loop Rd, Gerrardstown, WV 25420Off Market
Save - $65,700-- bd-- ba-- sqft56 Desmond Ln, Gerrardstown, WV 25420Off Market
Save - $271,7003 bd1 ba1.2k sqft796 Loop Rd, Gerrardstown, WV 25420Off Market
Save - $146,2002 bd1 ba690 sqft739 Loop Rd, Gerrardstown, WV 25420Off Market
Save - $106,2003 bd1 ba1.2k sqft796 Loop Rd, Gerrardstown, WV 25420Off Market
Save - $51,600-- bd-- ba-- sqft783 Loop Rd, Gerrardstown, WV 25420Off Market
Save
A local agent can set up tours, give advice and negotiate with sellers.
A local lender can help you make sure your offer is ready when you are.


