Skip main navigation
Closed
  • $400,000

    706 N Pinecrest Rd, Bolingbrook, IL 60440

    3beds
    1,587sqft
    Single Family Residence
    Built in 1972
    7,800 Square Feet Lot
    $400,500 Zestimate®
    $252/sqft
    $2,813 Estimated rent

    Home value

    $400,500

    $372,000 - $433,000

    $2,813/mo

    Zestimate® history
    Loading
    Loading...

    Owner options

    List your home for rent

    $2,813/mo

    Rent Zestimate®

    Find your next renter with Zillow Rental Manager. Plus, with online applications, you can quickly screen prospective tenants – for free.

    Learn more

    $2,813/mo

    Rent Zestimate®

    Refinance and save

    $2,929/mo

    Est. payment

    Refinancing to a lower rate could help reduce your monthly payments and save thousands over the life of the loan.

    See today's rates

    $2,929/mo

    Est. payment

    Explore your selling options

    Work with a Zillow partner agent

    Leverage their expertise and Zillow's premium Showcase listings to get your home seen by more buyers.

    Get started

    List with your own agent

    Get your home in front of millions of buyers by listing it on Zillow.

    Learn how to do it

    Sell it yourself

    Take full control of how buyers see your home on Zillow by listing For Sale by Owner (FSBO).

    List your home

    What's special

    Stylish quartz countertopsFamily roomInviting open-concept layoutAbundant workspaceUpdated kitchenExceptional outdoor privacyDining room
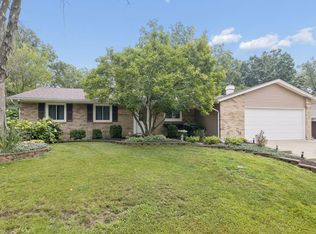
    Welcome home to this highly desirable ranch-style residence in a prime Bolingbrook location! Conveniently situated near shopping, dining, entertainment, and everyday amenities, this well-maintained home offers the ease of single-level living combined with thoughtful updates and exceptional outdoor privacy. Featuring 3 bedrooms and 2 full bathrooms, this home boasts an inviting open-concept layout designed for both everyday living and entertaining. Multiple living areas, including a 2nd living room, provide flexible space for relaxing, gathering with family and friends, working from home, or pursuing hobbies. Beautiful wood flooring flows through the living room, dining room, and family room, adding warmth and character throughout the main living spaces. The updated kitchen showcases stylish quartz countertops, a tile backsplash, and abundant workspace, seamlessly connecting to the living and dining areas to create the heart of the home. The remodeled primary bathroom offers a modern touch, while major improvements provide peace of mind, including Andersen windows installed just two years ago, a newer roof, newer air conditioning, and a newer asphalt driveway that enhances both curb appeal and functionality. Step outside to enjoy a private backyard that backs to wooded space rather than neighboring homes, creating a peaceful setting with added privacy. The attached 2-car garage includes a convenient bump-out area, perfect for a workbench, storage, or workshop space. Combining a sought-after ranch layout, open-concept living, valuable updates, versatile living space, and a private backyard setting, this is an opportunity you won't want to miss!

    Zillow last checked:

    Listing updated:

    Listed by:

    Bob Jaeger (630)401-3626,

    eXp Realty

    Bought with:

    Ghazala Ansari

    Compass

    Source: MRED as distributed by MLS GRID,MLS#: 12677368MLS Logo

    Facts & features

    Interior

    Bedrooms & bathrooms
    • Bedrooms: 3
    • Bathrooms: 2
    • Full bathrooms: 2
    Rooms
    • Room types: No additional rooms
    Primary bedroom
    • Features: Bathroom (Full)
    • Level: Main
    • Area: 208 Square Feet
    • Dimensions: 16X13
    Bedroom 2
    • Level: Main
    • Area: 144 Square Feet
    • Dimensions: 12X12
    Bedroom 3
    • Level: Main
    • Area: 132 Square Feet
    • Dimensions: 12X11
    Dining room
    • Level: Main
    • Area: 120 Square Feet
    • Dimensions: 10X12
    Family room
    • Level: Main
    • Area: 216 Square Feet
    • Dimensions: 18X12
    Kitchen
    • Level: Main
    • Area: 120 Square Feet
    • Dimensions: 12X10
    Laundry
    • Level: Main
    • Area: 18 Square Feet
    • Dimensions: 6X3
    Living room
    • Level: Main
    • Area: 180 Square Feet
    • Dimensions: 12X15
    Heating
    • Natural Gas
    Cooling
    • Central Air
    Features
    • Basement: Crawl Space
    • Number of fireplaces: 1
    Interior area
    • Total structure area: 1,587
    • Total interior livable area: 1,587 sqft

    Property

    Parking
    • Total spaces: 2
    • Parking features: Yes, Garage Owned, Attached, Garage
    • Attached garage spaces: 2
    Accessibility
    • Accessibility features: No Disability Access
    Features
    • Stories: 1
    Lot
    • Size: 7,800 Square Feet
    • Dimensions: 78x100
    Details
    • Parcel number: 1202011010260000
    • Special conditions: None

    Construction

    Type & style
    • Home type: SingleFamily
    • Property subtype: Single Family Residence
    Materials
    • Vinyl Siding, Brick
    Condition
    • New construction: No
    • Year built: 1972

    Utilities & green energy

    • Electric: Circuit Breakers
    • Sewer: Public Sewer
    • Water: Public

    Community & HOA

    HOA
    • Services included: None
    Location
    • Region: Bolingbrook

    Financial & listing details

    • Price per square foot: $252/sqft
    • Tax assessed value: $279,456
    • Annual tax amount: $7,864
    • Date on market: 6/16/2026
    • Listing terms: Conventional
    • Ownership: Fee Simple

    Price history

    DateEventPrice
    8/6/2026Sold$400,000+8.4%$252/sqft
    Source: MRED as distributed by MLS GRID #12677368 Report a problem
    6/29/2026Contingent$369,000$233/sqft
    Source: MRED as distributed by MLS GRID #12677368 Report a problem
    6/21/2026Listed for sale$369,000$233/sqft
    Source: MRED as distributed by MLS GRID #12677368 Report a problem
    6/18/2026Contingent$369,000$233/sqft
    Source: MRED as distributed by MLS GRID #12677368 Report a problem
    6/16/2026Listed for sale$369,000+29.9%$233/sqft
    Source: MRED as distributed by MLS GRID #12677368 Report a problem
    4/24/2023Sold$284,000+51.9%$179/sqft
    Source: Public Record Report a problem
    1/14/2019Sold$187,000+52.7%$118/sqft
    Source: Public Record Report a problem
    3/30/1999Sold$122,500+11.4%$77/sqft
    Source: Public Record Report a problem
    4/4/1995Sold$110,000$69/sqft
    Source: Public Record Report a problem

    Public tax history

    YearProperty taxesTax assessment
    2024$7,864 +6.9%$93,152 +11.1%
    2023$7,354 +7%$83,815 +10.9%
    2022$6,876 +5.6%$75,564 +7%
    2021$6,509 +3.2%$70,653 +3.4%
    2020$6,305 -6.1%$68,329 +5%
    2019$6,714 +3.8%$65,075 +4.5%
    2018$6,469 +4.5%$62,285 +5.5%
    2017$6,188 +2.5%$59,038 +5%
    2016$6,035 +0.9%$56,200 +4.3%
    2015$5,982 $53,900
    2014$5,982 +9.1%$53,900 +5.9%
    2013$5,482 -5.6%$50,900 -13.3%
    2012$5,807 -2.7%$58,700 -15.2%
    2011$5,968 +11.1%$69,200
    2010$5,372 +5.5%$69,200
    2009$5,092 +1.5%$69,200 -5.1%
    2008$5,017 $72,900 +4.1%
    2007-- $70,000 +4.9%
    2006$4,697 +9.4%$66,700 +15%
    2005$4,295 +20.9%$58,000 +10.1%
    2004$3,553 +2.4%$52,700 +4.8%
    2003$3,469 +4.6%$50,300 +10.3%
    2002$3,315 -4.7%$45,600
    2001$3,477 +22.9%$45,600 +15.4%
    2000$2,830 $39,500
    Find assessor info on the county website

    Neighborhood: 60440

    Nearby schools

    GreatSchools rating
    Schools provided by the listing agent
    • District: 365U

    Source: MRED as distributed by MLS GRID. This data may not be complete. We recommend contacting the local school district to confirm school assignments for this home.

    Get a cash offer in 3 minutes
    Find out how much your home could sell for in as little as 3 minutes with a no-obligation cash offer.
    Estimated market value
    $400,500
    Get a cash offer in 3 minutes
    Find out how much your home could sell for in as little as 3 minutes with a no-obligation cash offer.
    Estimated market value
    $400,500