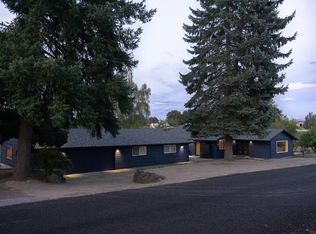
706 NW 189th St, Ridgefield, WA 98642
Home value
$1,324,300
$1.26M - $1.40M
$3,826/mo
Owner options
$3,826/mo
Rent Zestimate®
Find your next renter with Zillow Rental Manager. Plus, with online applications, you can quickly screen prospective tenants – for free.
$3,826/mo
Rent Zestimate®
$7,743/mo
Est. payment
Refinancing to a lower rate could help reduce your monthly payments and save thousands over the life of the loan.
$7,743/mo
Est. payment
Explore your selling options
Work with a Zillow partner agent
Leverage their expertise and Zillow's premium Showcase listings to get your home seen by more buyers.
Get startedList with your own agent
Get your home in front of millions of buyers by listing it on Zillow.
Learn how to do itSell it yourself
Take full control of how buyers see your home on Zillow by listing For Sale by Owner (FSBO).
List your homeWhat's special
Zillow last checked:
Listing updated:
Steve Nassar 360-904-4750,
Premiere Property Group, LLC,
Lisa Rushing 360-904-4750,
Premiere Property Group, LLC
John Bishop, 47728
Premiere Property Group, LLC
Facts & features
Interior
Bedrooms & bathrooms
- Bedrooms: 3
- Bathrooms: 3
- Full bathrooms: 2
- Partial bathrooms: 1
- Main level bathrooms: 3
Rooms
- Room types: Office, Utility Room, Bedroom 2, Bedroom 3, Dining Room, Family Room, Kitchen, Living Room, Primary Bedroom
Primary bedroom
- Features: Ensuite
- Level: Main
- Area: 247
- Dimensions: 13 x 19
Bedroom 2
- Features: Laminate Flooring
- Level: Main
- Area: 168
- Dimensions: 12 x 14
Bedroom 3
- Features: Laminate Flooring
- Level: Main
- Area: 132
- Dimensions: 11 x 12
Dining room
- Features: Fireplace, Formal
- Level: Main
- Area: 192
- Dimensions: 12 x 16
Kitchen
- Features: Cook Island, Dishwasher, Eating Area, Island, Updated Remodeled, Builtin Oven, Free Standing Refrigerator, Granite
- Level: Main
- Area: 260
- Width: 20
Living room
- Features: High Ceilings, Laminate Flooring
- Level: Main
- Area: 252
- Dimensions: 14 x 18
Office
- Features: Laminate Flooring
- Level: Main
- Area: 165
- Dimensions: 11 x 15
Heating
- Floor Furnace, Fireplace(s)
Cooling
- Other
Appliances
- Included: Built In Oven, Cooktop, Dishwasher, Double Oven, ENERGY STAR Qualified Appliances, Free-Standing Refrigerator, Gas Appliances, Stainless Steel Appliance(s), Propane Water Heater
- Laundry: Laundry Room
Features
- High Ceilings, High Speed Internet, Soaking Tub, Formal, Cook Island, Eat-in Kitchen, Kitchen Island, Updated Remodeled, Granite, Bathroom, Kitchen
- Flooring: Laminate, Concrete
- Windows: Double Pane Windows, Vinyl Frames, Vinyl Window Double Paned
- Basement: Crawl Space
- Fireplace features: Electric
Interior area
- Total structure area: 3,593
- Total interior livable area: 3,593 sqft
Property
Parking
- Total spaces: 2
- Parking features: Driveway, Garage Door Opener, Attached, Oversized
- Attached garage spaces: 2
- Has uncovered spaces: Yes
Accessibility
- Accessibility features: Caregiver Quarters, Garage On Main, Main Floor Bedroom Bath, Minimal Steps, One Level, Utility Room On Main, Accessibility
Features
- Levels: One
- Stories: 1
- Patio & porch: Deck
- Exterior features: Garden, Raised Beds, Yard
- Fencing: Fenced
- Has view: Yes
- View description: Mountain(s), Territorial
Lot
- Size: 2.5 Acres
- Features: Gentle Sloping, Pasture, Acres 1 to 3
Details
- Additional structures: Other Structures Bedrooms Total (2), Other Structures Bathrooms Total (1), Gazebo, Outbuilding, SecondResidence, SeparateLivingQuartersApartmentAuxLivingUnit, SecondResidenceWorkshop, Workshop
- Parcel number: 117241000
- Zoning: UR-10
Construction
Type & style
- Home type: SingleFamily
- Architectural style: Ranch
- Property subtype: Residential, Single Family Residence
Materials
- Brick, Cement Siding, Metal Siding
- Foundation: Concrete Perimeter
- Roof: Composition
Condition
- Resale,Updated/Remodeled
- New construction: No
- Year built: 1998
Utilities & green energy
- Gas: Propane
- Sewer: Sand Filtered, Septic Tank
- Water: Well
- Utilities for property: Other Internet Service
Community & HOA
HOA
- Has HOA: No
Location
- Region: Ridgefield
Financial & listing details
- Price per square foot: $355/sqft
- Tax assessed value: $1,012,726
- Annual tax amount: $8,634
- Date on market: 2/29/2024
- Cumulative days on market: 7 days
- Listing terms: Cash,Conventional
- Road surface type: Paved
Price history
| Date | Event | Price |
|---|---|---|
| 4/9/2024 | Sold | $1,275,000-1.5%$355/sqft |
Source: | ||
| 3/7/2024 | Pending sale | $1,295,000$360/sqft |
Source: | ||
| 2/29/2024 | Listed for sale | $1,295,000+201.2%$360/sqft |
Source: | ||
| 3/11/2014 | Sold | $430,000-2.3%$120/sqft |
Source: | ||
| 2/4/2014 | Pending sale | $439,900$122/sqft |
Source: RE/MAX EQUITY GROUP-VAN MALL OFFICE #14421079 Report a problem | ||
| 1/22/2014 | Price change | $439,900-2.2%$122/sqft |
Source: RE/MAX EQUITY GROUP-VAN MALL OFFICE #14421079 Report a problem | ||
| 8/9/2013 | Listed for sale | $450,000+20%$125/sqft |
Source: Windermere Real Estate/Stellar Group #13107953 Report a problem | ||
| 3/31/2010 | Sold | $375,000-21.1%$104/sqft |
Source: Public Record Report a problem | ||
| 12/15/2009 | Price change | $475,000-4%$132/sqft |
Source: The Hasson Company #9067166 Report a problem | ||
| 11/1/2009 | Price change | $495,000-5.7%$138/sqft |
Source: The Hasson Company #9067166 Report a problem | ||
| 10/26/2009 | Listed for sale | $525,000+298.4%$146/sqft |
Source: The Hasson Company #9067166 Report a problem | ||
| 5/21/2009 | Sold | $131,784+75.7%$37/sqft |
Source: Public Record Report a problem | ||
| 9/3/1996 | Sold | $75,000$21/sqft |
Source: Public Record Report a problem | ||
Public tax history
| Year | Property taxes | Tax assessment |
|---|---|---|
| 2024 | $9,512 +7.9% | $1,012,726 +1.6% |
| 2023 | $8,815 +11.7% | $997,101 +5.6% |
| 2022 | $7,891 +0.4% | $944,220 +17.3% |
| 2021 | $7,858 +1.3% | $804,864 +7.5% |
| 2020 | $7,757 | $749,010 +2.8% |
| 2019 | $7,757 +1% | $728,312 -0.1% |
| 2018 | $7,681 -4.3% | $729,041 +10.6% |
| 2017 | $8,028 +60.7% | $659,393 +37.8% |
| 2016 | $4,995 +3.8% | $478,406 +8.6% |
| 2015 | $4,812 +10.5% | $440,377 +15.7% |
| 2014 | $4,356 | $380,512 +14.2% |
| 2013 | $4,356 +27.4% | $333,144 +9.4% |
| 2012 | $3,419 -2% | $304,492 -4.8% |
| 2011 | $3,489 -2.5% | $319,703 -5.6% |
| 2010 | $3,577 -7.6% | $338,839 -10.4% |
| 2009 | $3,871 | $378,200 -21.6% |
| 2008 | -- | $482,500 |
| 2007 | -- | $482,500 +44.2% |
| 2005 | -- | $334,700 |
| 2004 | -- | $334,700 +19.6% |
| 2001 | $3,416 +19.4% | $279,800 +18% |
| 2000 | $2,862 | $237,100 |
Neighborhood: 98642
Nearby homes
- $587,5003 bd2 ba1.8k sqft710 NW 189th St, Ridgefield, WA 98642Off Market

- $743,0003 bd2 ba1.5k sqft724 NW 189th St, Ridgefield, WA 98642Off Market
- $863,4004 bd3 ba2.3k sqft608 NW 189th St, Ridgefield, WA 98642Off Market

- $100,6401.5 Acres608 NW 189th St, Ridgefield, WA 98642Off Market
- $359,7002 bd1 ba900 sqft806 NW 189th St, Ridgefield, WA 98642Off Market
- $681,7004 bd3 ba1.4k sqft810 NW 189th St, Ridgefield, WA 98642Off Market
- $841,2002 bd2 ba1.5k sqft508 NW 189th St, Ridgefield, WA 98642Off Market
- $480,0002 bd2 ba1k sqft607 NW 194th St, Ridgefield, WA 98642Sold
Nearby schools
GreatSchools rating
- 8/10South Ridge Elementary SchoolGrades: K-4Distance: 0.5 mi
- 6/10View Ridge Middle SchoolGrades: 7-8Distance: 2.7 mi
- 7/10Ridgefield High SchoolGrades: 9-12Distance: 3.1 mi
Schools provided by the listing agent
- Elementary: South Ridge
- Middle: View Ridge
- High: Ridgefield
Source: RMLS (OR). This data may not be complete. We recommend contacting the local school district to confirm school assignments for this home.
Get a cash offer in 3 minutes
- Washington
- Clark County
- Ridgefield
- 98642
- 706 NW 189th St