Welcome to 706 Noblestown Road! Completely remodeled in 2025, this 3-story home offers 4 bedrooms, 1.5 baths, and a versatile layout with plenty of room to spread out. The extensive 2025 renovation includes new flooring, a new kitchen, an updated full bathroom, new stairs, and new decking, creating a move-in ready home with modern finishes throughout.
Step inside to a bright and comfortable main level featuring high ceilings, plenty of natural light, and new flooring throughout. The brand-new kitchen offers ample cabinetry and workspace, making it functional for everyday cooking and entertaining. A convenient first-floor half bath adds to the functionality of the main level.
Upstairs, you’ll find spacious bedrooms along with the newly updated full bathroom. The third floor provides additional flexibility with a fourth bedroom loft that could also be used as a home office, guest space, or bonus room.
Outside, enjoy the covered front porch, along with the new decking and stairs leading to the outdoor space. The home also includes a brand-new Samsung washer and dryer.
Conveniently located just minutes from Carnegie’s shops, restaurants, parks, and easy access to Pittsburgh, this fully remodeled home is ready for its next owner.
For sale
Price cut: $5K (9/22)
$200,000
706 Noblestown Rd, Carnegie, PA 15106
4beds
1,086sqft
Single Family Residence
Built in 1910
3,070 Square Feet Lot
$196,200 Zestimate®
$184/sqft
$-- HOA
What's special
Convenient first-floor half bathCovered front porchHigh ceilingsAmple cabinetry and workspaceNew flooring throughoutPlenty of natural lightBrand-new kitchen
- 18 days
- 736
- 84
Zillow last checked:
Listing updated:
Listed by:
Lauren Jennings 412-833-7700,
BERKSHIRE HATHAWAY THE PREFERRED REALTY 412-833-7700
Source: WPMLS,MLS#: 1773334 Originating MLS: West Penn Multi-List
Originating MLS: West Penn Multi-ListFacts & features
Interior
Bedrooms & bathrooms
- Bedrooms: 4
- Bathrooms: 2
- Full bathrooms: 1
- 1/2 bathrooms: 1
Primary bedroom
- Level: Upper
- Dimensions: 12x11
Bedroom 2
- Level: Upper
- Dimensions: 13x8
Bedroom 3
- Level: Upper
- Dimensions: 10x9
Bedroom 4
- Level: Upper
- Dimensions: 28x9
Dining room
- Level: Main
- Dimensions: 13x13
Kitchen
- Level: Main
- Dimensions: 13x8
Laundry
- Level: Main
- Dimensions: 6x6
Living room
- Level: Main
- Dimensions: 17x13
Heating
- Forced Air, Gas
Cooling
- Central Air
Appliances
- Included: Some Gas Appliances, Dryer, Dishwasher, Microwave, Refrigerator, Stove, Washer
Features
- Window Treatments
- Flooring: Carpet
- Windows: Window Treatments
- Basement: Interior Entry
Interior area
- Total structure area: 1,086
- Total interior livable area: 1,086 sqft
Video & virtual tour
Property
Parking
- Total spaces: 2
- Parking features: Off Street
Features
- Levels: Three Or More
- Stories: 3
Lot
- Size: 3,070 Square Feet
- Dimensions: 0.0705
Details
- Parcel number: 0067S00005000000
Construction
Type & style
- Home type: SingleFamily
- Architectural style: Colonial,Three Story
- Property subtype: Single Family Residence
Condition
- Resale
- Year built: 1910
Utilities & green energy
- Sewer: Public Sewer
- Water: Public
Community & HOA
Location
- Region: Carnegie
Financial & listing details
- Price per square foot: $184/sqft
- Tax assessed value: $33,000
- Annual tax amount: $1,060
- Date on market: 9/10/2026
Estimated market value
$196,200
$186,000 - $206,000
$1,824/mo
Price history
| Date | Event | Price |
|---|---|---|
| 9/22/2026 | Price change | $200,000-2.4%$184/sqft |
Source:  WPMLS #1773334 Report a problem WPMLS #1773334 Report a problem | ||
| 9/10/2026 | Listed for sale | $205,000+4.9%$189/sqft |
Source: WPMLS #1773334 Report a problem | ||
| 2/14/2025 | Sold | $195,350+2.8%$180/sqft |
Source: WPMLS #1673372 Report a problem | ||
| 1/18/2025 | Contingent | $190,000$175/sqft |
Source: WPMLS #1673372 Report a problem | ||
| 12/1/2024 | Price change | $190,000-2.6%$175/sqft |
Source: WPMLS #1673372 Report a problem | ||
| 11/18/2024 | Price change | $195,000-2.5%$180/sqft |
Source: WPMLS #1673372 Report a problem | ||
| 10/7/2024 | Price change | $200,000-4.8%$184/sqft |
Source: WPMLS #1673372 Report a problem | ||
| 9/25/2024 | Listed for sale | $210,000+500%$193/sqft |
Source: WPMLS #1673372 Report a problem | ||
| 3/24/2023 | Sold | $35,000-12.5%$32/sqft |
Source: WPMLS #1591534 Report a problem | ||
| 2/1/2023 | Contingent | $40,000$37/sqft |
Source: WPMLS #1591534 Report a problem | ||
| 1/31/2023 | Listed for sale | $40,000$37/sqft |
Source: WPMLS #1591534 Report a problem | ||
Public tax history
| Year | Property taxes | Tax assessment |
|---|---|---|
| 2025 | $1,056 +7.3% | $33,000 |
| 2024 | $984 +1287.2% | $33,000 +120% |
| 2023 | $71 | $15,000 |
| 2022 | $71 | $15,000 |
| 2021 | $71 +2% | $15,000 |
| 2020 | $70 -2% | $15,000 |
| 2019 | $71 -82.7% | $15,000 |
| 2018 | $411 0% | $15,000 |
| 2017 | $411 +479.7% | $15,000 |
| 2016 | $71 -82.5% | $15,000 |
| 2015 | $405 +1132.3% | $15,000 |
| 2014 | $33 | $15,000 -66.8% |
| 2013 | -- | $45,200 +352% |
| 2012 | -- | $10,000 |
| 2011 | -- | $10,000 |
| 2010 | -- | $10,000 |
| 2009 | -- | $10,000 |
| 2008 | -- | $10,000 |
| 2007 | -- | $10,000 |
| 2006 | -- | $10,000 |
| 2005 | -- | $10,000 -67.5% |
| 2004 | -- | $30,800 -32.8% |
| 2003 | -- | $45,800 |
| 2002 | -- | $45,800 |
Find assessor info on the county website
Monthly payment
Est. payment
Payment breakdown
Explore the cost of this home by adjusting the details. Changes won't be saved.Climate risks
Neighborhood: Green Tree
Nearby schools
Schools provided by the listing agent
- District: Keystone Oaks
Source: WPMLS. This data may not be complete. We recommend contacting the local school district to confirm school assignments for this home.
Similar homes
- $200,0002 bd2 ba1k sqft2323 Sierra St, Pittsburgh, PA 15203For Sale
 MLS ID #1774196, Mary Kundrat. WPMLS
 - $210,0004 bd2 ba1.5k sqft906 Fordham Ave, Pittsburgh, PA 15226For Sale
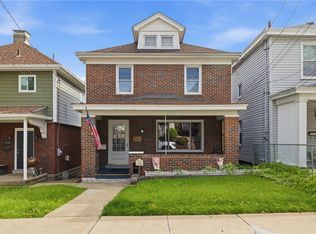 MLS ID #1755521, Luke Garda. WPMLS
 - $180,0004 bd1 ba1.3k sqft856 Brightridge St, Pittsburgh, PA 15214For Sale
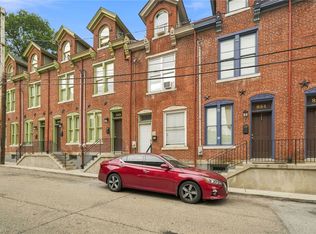 MLS ID #1773220, David Nee. WPMLS
 - $220,0003 bd2 ba1.4k sqft1616 Rutherford Ave, Pittsburgh, PA 15216For Sale
 MLS ID #1772684, Mirnela Ibisevic. WPMLS
