Welcome to this spacious story-and-a-half Cape Cod–style home offering over 3,300 sqft of flexible living space on a 1.1-acre lot. Featuring 3 bedrooms with the potential to convert additional rooms into up to 6 bedrooms, this property is ideal for growing families or anyone needing extra room. The home includes 2.5 bathrooms, plus a third full bathroom that is ready for your personal updates and finishing touches. Major improvements include updated windows in 2022 and a new heat pump installed in 2024. Enjoy a large eat-in kitchen, a generous walk-in pantry, and an additional storage area conveniently located near the kitchen. Outside, an old barn provides extra storage or workshop possibilities. This home is filled with opportunity and ready for you to make it your own.
For sale
$210,000
706 Poor Farm Rd, Effingham, SC 29541
4beds
3,380sqft
Single Family Residence
Built in 1900
1.13 Acres Lot
$-- Zestimate®
$62/sqft
$-- HOA
What's special
Large eat-in kitchenGenerous walk-in pantry
- 79 days
- 786
- 67
Zillow last checked:
Listing updated:
Listed by:
Stacy B Strickland 843-430-5853,
Carolina Realty & Associates
Source: Pee Dee Realtor Association,MLS#: 2602739
Facts & features
Interior
Bedrooms & bathrooms
- Bedrooms: 4
- Bathrooms: 3
- Full bathrooms: 2
- Partial bathrooms: 1
Heating
- Heat Pump
Cooling
- Heat Pump
Appliances
- Included: Dishwasher, Range, Refrigerator
- Laundry: Wash/Dry Cnctn.
Features
- Entrance Foyer, Ceiling Fan(s), High Ceilings, Solid Surface Countertops
- Flooring: Carpet, Laminate, Tile
- Windows: Insulated Windows
- Has fireplace: No
- Fireplace features: None
Interior area
- Total structure area: 3,380
- Total interior livable area: 3,380 sqft
Property
Parking
- Parking features: None
Features
- Levels: One and One Half
- Stories: 1
- Exterior features: Storage
Lot
- Size: 1.13 Acres
- Features: Corner Lot
Details
- Parcel number: 0015401057
Construction
Type & style
- Home type: SingleFamily
- Architectural style: Cape Cod
- Property subtype: Single Family Residence
Materials
- Vinyl Siding
- Foundation: Crawl Space
- Roof: Shingle
Condition
- Year built: 1900
Utilities & green energy
- Sewer: Septic Tank
- Water: Public
Community & HOA
Community
- Subdivision: County
Location
- Region: Effingham
Financial & listing details
- Price per square foot: $62/sqft
- Tax assessed value: $228,498
- Annual tax amount: $975
- Date on market: 7/2/2026
Estimated market value
Not available
Estimated sales range
Not available
$2,205/mo
Price history
| Date | Event | Price |
|---|---|---|
| 7/2/2026 | Listed for sale | $210,000-7%$62/sqft |
Source:  CCAR #2616686 Report a problem CCAR #2616686 Report a problem | ||
| 6/5/2026 | Listing removed | $225,900$67/sqft |
Source:  Pee Dee Realtor Association #20254496 Report a problem Pee Dee Realtor Association #20254496 Report a problem | ||
| 4/20/2026 | Listed for sale | $225,900$67/sqft |
Source: Pee Dee Realtor Association #20254496 Report a problem | ||
| 4/4/2026 | Contingent | $225,900$67/sqft |
Source: Pee Dee Realtor Association #20254496 Report a problem | ||
| 1/4/2026 | Price change | $225,900+0.4%$67/sqft |
Source: Pee Dee Realtor Association #20254496 Report a problem | ||
| 12/4/2025 | Listed for sale | $225,000+46.1%$67/sqft |
Source: Pee Dee Realtor Association #20254496 Report a problem | ||
| 12/29/2010 | Sold | $154,000+28.3%$46/sqft |
Source: Public Record Report a problem | ||
| 4/28/2010 | Sold | $120,000$36/sqft |
Source: Public Record Report a problem | ||
Public tax history
| Year | Property taxes | Tax assessment |
|---|---|---|
| 2025 | $976 +8.6% | $228,498 |
| 2024 | $899 +11.9% | $228,498 +37.4% |
| 2023 | $803 -4.3% | $166,255 |
| 2022 | $839 +3.8% | $166,255 |
| 2021 | $808 +22.8% | $166,255 |
| 2020 | $658 -0.2% | $166,255 |
| 2019 | $660 +9.9% | $166,255 |
| 2018 | $600 -7.8% | $166,255 +2564.3% |
| 2017 | $651 -1.6% | $6,240 |
| 2016 | $662 +1.1% | $6,240 |
| 2015 | $655 +6.9% | $6,240 |
| 2014 | $613 -1.5% | -- |
| 2013 | $622 +1.4% | -- |
| 2012 | $614 -76.7% | -- |
| 2011 | $2,632 +386.3% | -- |
| 2010 | $541 +4.3% | -- |
| 2009 | $519 | -- |
Find assessor info on the county website
Monthly payment
Est. payment
Payment breakdown
Explore the cost of this home by adjusting the details. Changes won't be saved.Climate risks
Neighborhood: 29541
Nearby schools
Schools provided by the listing agent
- Elementary: Dewey Carter
- Middle: Southside
- High: South Florence
Source: Pee Dee Realtor Association. This data may not be complete. We recommend contacting the local school district to confirm school assignments for this home.
Similar homes
- $200,0003 bd3 ba2k sqft4522 Stagecoach Rd, Effingham, SC 29541For Sale
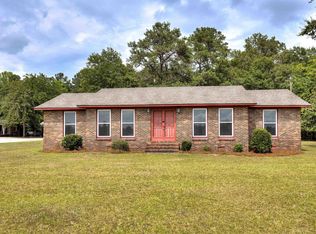 MLS ID #639619, Tyler Simmons. Consolidated MLS
 - $276,9003 bd2 ba2k sqft4725 S Irby St, Florence, SC 29541For Sale
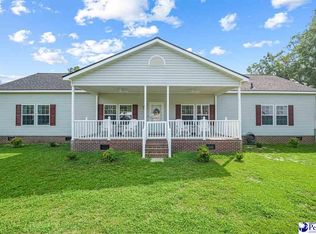
 MLS ID #2603075, Keith Daily, Drayton Realty Group. Pee Dee Realtor Association
 - $195,0003 bd2 ba1.7k sqft3244 James Turner Rd, Effingham, SC 29541For Sale
 MLS ID #2603266, Shante Marshall, Vylla Home, Inc. Pee Dee Realtor Association
 - $259,0003 bd3 ba1.7k sqft1403 Pheasant Rd, Effingham, SC 29541For Sale
 MLS ID #2601793, Shayla S Martin, Exp Realty Greyfeather Group. Pee Dee Realtor Association
 - $229,9994 bd4 ba2.9k sqft506 Gregory St, Timmonsville, SC 29161For SaleMLS ID #2603327, Samantha P Murray, Gateway Realty Group. Pee Dee Realtor Association
- $250,0003 bd2 ba1.8k sqft2004 Cypress Rd, Florence, SC 29505For SaleMLS ID #2603638, Abigail Howard, Real Broker, Llc. Pee Dee Realtor Association
- $232,0003 bd3 ba2.3k sqft167 E Highway 378 Byp, Lake City, SC 29560For SaleMLS ID #2603709, Wayne McFadden, Vylla Home, Inc. Pee Dee Realtor Association
- $208,5003 bd2 ba1.8k sqft600 Greenway Dr, Florence, SC 29501For SaleMLS ID #20251025, Morgan McLamb Flowers, C/b Mcmillan And Assoc.. Pee Dee Realtor Association
- $185,0003 bd2 ba2.4k sqft2369 S Hallmark Dr, Florence, SC 29505For SaleMLS ID #20250335, Morgan McLamb Flowers, C/b Mcmillan And Assoc.. Pee Dee Realtor Association
- $175,0003 bd2 ba1.7k sqft421 W New Hope Rd, Coward, SC 29530For SaleMLS ID #2603022, Pamela Y Hickman, Agentowned Realty-manning. Pee Dee Realtor Association
- $210,0003 bd2 ba2.3k sqft515 W Pine St, Florence, SC 29501For SaleMLS ID #2601602, Lidya McLeod, Northgroup Real Estate Llc. Pee Dee Realtor Association
- $190,0003 bd2 ba2.1k sqft1213 S Friendfield Rd, Scranton, SC 29591For SaleMLS ID #2602867, Thomas Langan, Exp Realty Greyfeather Group. Pee Dee Realtor Association
- $310,0003 bd3 ba2.1k sqft206 Branford Rd, Florence, SC 29505For SaleMLS ID #2603673, Tammy Jackson, Brand Name Real Estate. Pee Dee Realtor Association
- $259,9004 bd3 ba2k sqft1611 Linden Dr, Florence, SC 29505For SaleMLS ID #2602216, Morgan McLamb Flowers, C/b Mcmillan And Assoc.. Pee Dee Realtor Association
- $265,0004 bd2 ba2.9k sqft1506 W Palmetto St, Florence, SC 29501For SaleMLS ID #2603510, Reeves Cannon, Greystone Properties, Llc. Pee Dee Realtor Association
- $259,9003 bd2 ba2.2k sqft1202 W Palmetto St, Florence, SC 29501For SaleMLS ID #2603679, Katherine T Graham, Real Broker, Llc. Pee Dee Realtor Association
- $199,9003 bd2 ba2k sqft3107 Alligator Rd, Florence, SC 29501For SaleMLS ID #2603173, Alexis Fleming, Re/max Professionals. Pee Dee Realtor Association
- $230,0003 bd3 ba1.7k sqft900 W Cedar St, Florence, SC 29501For SaleMLS ID #2603236, Alicia T Carter, Vylla Home, Inc. Pee Dee Realtor Association
- $249,9003 bd2 ba2.6k sqft2003 Bellevue Dr, Florence, SC 29501For SaleMLS ID #2602394, Adam L Crosson, Crosson & Co Real Estate Brokered By Exp Realty. Pee Dee Realtor Association
