This 2 bed 1 bath recently updated home is conveniently located minutes from Aurora. Home includes a newer furnace, central air, and roof. Property boasts a large rear yard, rear patio, concrete drive, and a partial basement for easy access to utilities. Possession at close. Make it yours!!
For sale
$225,000
706 Ridge Ave, Aurora, IN 47001
2beds
798sqft
Single Family Residence
Built in 1950
0.25 Acres Lot
$223,000 Zestimate®
$282/sqft
$-- HOA
What's special
Central airNewer furnaceRecently updated homeLarge rear yardRear patio
- 133 days
- 316
- 19
Zillow last checked:
Listing updated:
Listed by:
Bradley Baldwin,
Rider Realty LLC
Source: MLS of Southeastern Indiana,MLS#: 207629
Facts & features
Interior
Bedrooms & bathrooms
- Bedrooms: 2
- Bathrooms: 1
- Full bathrooms: 1
Primary bedroom
- Features: WW Carpet
- Level: First
- Area: 132
- Dimensions: 12 x 11
Bedroom 2
- Level: First
- Area: 132
- Dimensions: 12 x 11
Bedroom 3
- Area: 0
- Dimensions: 0 x 0
Bedroom 4
- Area: 0
- Dimensions: 0 x 0
Bedroom 5
- Area: 0
- Dimensions: 0 x 0
Primary bathroom
- Features: Tub w/Shower
Dining room
- Area: 0
- Dimensions: 0 x 0
Family room
- Area: 0
- Dimensions: 0 x 0
Kitchen
- Features: Vinyl Floor
- Level: First
- Area: 132
- Dimensions: 11 x 12
Living room
- Features: Walkout, WW Carpet
- Level: First
- Area: 198
- Dimensions: 18 x 11
Office
- Area: 0
- Dimensions: 0 x 0
Heating
- Forced Air, Natural Gas
Cooling
- Central Air
Appliances
- Included: Oven/Range, Refrigerator, Electric Water Heater
Features
- Windows: Vinyl
- Basement: Partial,Concrete,Unfinished
Interior area
- Total structure area: 998
- Total interior livable area: 798 sqft
- Finished area below ground: 0
Property
Parking
- Total spaces: 1
- Parking features: Concrete, Attached, With Electric, Driveway
- Attached garage spaces: 1
- Has uncovered spaces: Yes
Features
- Levels: One
- Stories: 1
- Frontage length: 0.00
Lot
- Size: 0.25 Acres
Details
- Parcel number: 150729201046000003
- Other equipment: Sump Pump w/oBattery
Construction
Type & style
- Home type: SingleFamily
- Architectural style: Traditional
- Property subtype: Single Family Residence
Materials
- Block
- Foundation: Block
- Roof: Shingle
Condition
- New construction: No
- Year built: 1950
Utilities & green energy
- Gas: Natural
- Sewer: Public Sewer
- Water: Public
Community & HOA
Location
- Region: Aurora
Financial & listing details
- Price per square foot: $282/sqft
- Tax assessed value: $101,600
- Annual tax amount: $2,032
- Date on market: 6/5/2026
- Road surface type: Asphalt
Estimated market value
$223,000
$212,000 - $234,000
$1,285/mo
Price history
| Date | Event | Price |
|---|---|---|
| 8/11/2026 | Listed for sale | $225,000$282/sqft |
Source: MLS of Southeastern Indiana #207629 Report a problem | ||
| 7/19/2026 | Pending sale | $225,000$282/sqft |
Source: MLS of Southeastern Indiana #207629 Report a problem | ||
| 6/5/2026 | Listed for sale | $225,000$282/sqft |
Source: MLS of Southeastern Indiana #207629 Report a problem | ||
Public tax history
| Year | Property taxes | Tax assessment |
|---|---|---|
| 2025 | $2,032 +5.3% | $101,600 |
| 2024 | $1,930 +8.4% | $101,600 +5.3% |
| 2023 | $1,780 +8% | $96,500 +8.4% |
| 2022 | $1,648 | $89,000 +8% |
| 2021 | $1,648 +11.5% | $82,400 |
| 2020 | $1,478 | $82,400 +11.5% |
| 2019 | $1,478 +5.3% | $73,900 |
| 2018 | $1,404 | $73,900 +5.3% |
| 2017 | $1,404 +0.9% | $70,200 |
| 2016 | $1,392 -0.3% | $70,200 +0.6% |
| 2014 | $1,396 -1.4% | $69,800 -1.4% |
| 2013 | $1,416 +0.4% | $70,800 +0.4% |
| 2012 | $1,410 -0.3% | $70,500 -0.3% |
| 2011 | $1,414 | $70,700 |
| 2010 | $1,414 -5.7% | $70,700 -5.7% |
| 2009 | $1,500 | $75,000 +5% |
| 2006 | -- | $71,400 +33.2% |
| 2005 | -- | $53,600 |
Find assessor info on the county website
Monthly payment
Est. payment
Payment breakdown
Explore the cost of this home by adjusting the details. Changes won't be saved.Climate risks
Neighborhood: 47001
Nearby schools
Schools provided by the listing agent
- Elementary: Aurora Elementary
- High: South Dearborn High
- District: South Dearborn
Source: MLS of Southeastern Indiana. This data may not be complete. We recommend contacting the local school district to confirm school assignments for this home.
Similar homes
- $234,9003 bd2 ba1.1k sqft205 Donna Dr, Aurora, IN 47001For Sale
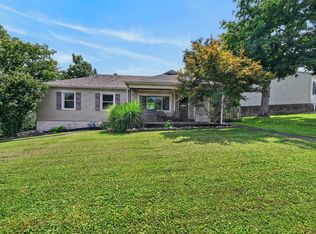 MLS ID #208181, Elizabeth Purdom. MLS of Southeastern Indiana
 - $195,0003 bd1 ba1k sqft14 Houze St, Aurora, IN 47001For Sale
 MLS ID #208098, Blake Haag. MLS of Southeastern Indiana
 - $199,9003 bd1 ba1k sqft5870 Dutch Hollow Rd, Aurora, IN 47001For Sale
 MLS ID #207577, William Rumsey. MLS of Southeastern Indiana
 - $174,9002 bd1 ba946 sqft11243 State Road 56, Aurora, IN 47001For Sale
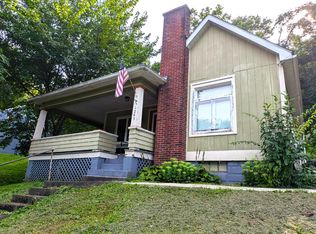 MLS ID #208046, Shanna Gentry. MLS of Southeastern Indiana
 - $247,9003 bd2 ba978 sqft2845 Dunaway Ave, Cincinnati, OH 45211For Sale
 MLS ID #1894025, Jeffery Campbell, 3CRE Residential Advisors, LLC. Cincy MLS
 - $195,0003 bd1 ba1.1k sqft167 Chelsea Pl, Cincinnati, OH 45233For SaleMLS ID #1896308, Daniel J Morena, Huff Realty. Cincy MLS
- $199,9002 bd1 ba884 sqft7314 Dog Trot Rd, Cincinnati, OH 45248For SaleMLS ID #1896318, Arthur Greenlee IV, eXp Realty. Cincy MLS
- $209,9002 bd1 ba800 sqft3522 Eyrich Rd, Cincinnati, OH 45248For SaleMLS ID #1896411, Ronald A Bisher, Coldwell Banker Realty. Cincy MLS
- $195,0004 bd2 ba1.1k sqft1147 Nancy Lee Ln, Cincinnati, OH 45238For SaleMLS ID #1896349, Jennifer L Day, RE/MAX Preferred Group. Cincy MLS
