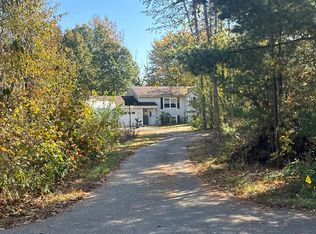
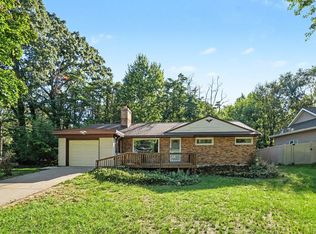
Welcome to 706 Riley Street in Holland! This move-in-ready 2-bedroom, 1-bath home offers 1,176 square feet of comfortable living space that has a lot of functionality. Enjoy the spacious backyard, complete with a fire pit that is perfect for relaxing or entertaining, along with a shed for additional storage. The detached one-stall garage provides extra space for parking or storing your outdoor essentials, while additional attic storage offers even more room to keep things. Conveniently located near restaurants, grocery stores, shopping, and everyday amenities, this home is a great opportunity for anyone looking for comfortable living in a convenient Holland location. Come see all that this home has to offer! Seller plans to review any offers Monday, October 19, at 12:00 PM.
Pending
$249,900
706 Riley St, Holland, MI 49424
2beds
1,176sqft
Single Family Residence
Built in 1959
0.45 Acres Lot
$251,100 Zestimate®
$213/sqft
$-- HOA
What's special
Spacious backyardShed for additional storage
- 14 days
- 1,073
- 121
Zillow last checked:
Listing updated:
Listed by:
Nathan Broekhuizen 616-405-5973,
Five Star Real Estate-Holland 616-335-6050
Source: MichRIC,MLS#: 26054752
Facts & features
Interior
Bedrooms & bathrooms
- Bedrooms: 2
- Bathrooms: 1
- Full bathrooms: 1
- Main level bedrooms: 2
Heating
- Forced Air
Cooling
- Central Air
Appliances
- Included: Dishwasher, Microwave, Range, Refrigerator
- Laundry: Laundry Room, Main Level
Features
- Flooring: Carpet, Wood
- Windows: Replacement
- Basement: Slab
- Has fireplace: No
Interior area
- Total structure area: 1,176
- Total interior livable area: 1,176 sqft
Video & virtual tour
Property
Parking
- Total spaces: 1
- Parking features: Detached
- Garage spaces: 1
Features
- Stories: 1
Lot
- Size: 0.45 Acres
- Dimensions: 84.50 x 231 x 84.50 x 231
- Features: Wooded
Details
- Additional structures: Shed(s)
- Parcel number: 701513230011
- Zoning description: R-4
Construction
Type & style
- Home type: SingleFamily
- Architectural style: Ranch
- Property subtype: Single Family Residence
Materials
- Aluminum Siding
- Roof: Composition
Condition
- New construction: No
- Year built: 1959
Utilities & green energy
- Sewer: Septic Tank
- Water: Public
Community & HOA
Location
- Region: Holland
Financial & listing details
- Price per square foot: $213/sqft
- Tax assessed value: $71,448
- Annual tax amount: $2,117
- Date on market: 10/14/2026
- Listing terms: Cash,FHA,VA Loan,MSHDA,Conventional
- Road surface type: Paved
Estimated market value
$251,100
$239,000 - $264,000
$1,683/mo
Price history
| Date | Event | Price |
|---|---|---|
| 10/21/2026 | Pending sale | $249,900$213/sqft |
Source:  MichRIC #26054752 Report a problem | ||
| 10/14/2026 | Listed for sale | $249,900+79.5%$213/sqft |
Source: MichRIC #26054752 Report a problem | ||
| 5/26/2017 | Sold | $139,250+0.3%$118/sqft |
Source: MichRIC #17016981 Report a problem | ||
| 4/20/2017 | Listed for sale | $138,900+124%$118/sqft |
Source: ART Realty LLC #17016981 Report a problem | ||
| 1/30/2017 | Sold | $62,000$53/sqft |
Source: Public Record Report a problem | ||
Public tax history
| Year | Property taxes | Tax assessment |
|---|---|---|
| 2025 | $2,024 +3.8% | $69,570 +3.1% |
| 2024 | $1,951 +3.1% | $67,479 +5% |
| 2023 | $1,892 +460.6% | $64,266 |
| 2022 | $337 | -- |
| 2021 | -- | -- |
| 2020 | -- | $58,433 +4.3% |
| 2018 | $1,653 +75.3% | $56,000 +4.1% |
| 2017 | $943 | $53,800 +11.9% |
| 2016 | $943 | $48,100 +19.7% |
| 2015 | $943 | $40,200 +8.4% |
| 2014 | -- | $37,100 +9.1% |
| 2013 | -- | $34,000 -4.5% |
| 2012 | -- | $35,600 -13.8% |
| 2011 | -- | $41,300 -2.1% |
| 2009 | -- | $42,200 -1.4% |
| 2008 | -- | $42,800 +6.2% |
| 2005 | -- | $40,300 +2.3% |
| 2004 | -- | $39,400 +37.3% |
| 2003 | -- | $28,700 +5.1% |
| 2002 | -- | $27,300 +10.1% |
| 2001 | -- | $24,800 |
Find assessor info on the county website
Monthly payment
Est. payment
Payment breakdown
Explore the cost of this home by adjusting the details. Changes won't be saved.Climate risks
Neighborhood: 49424


Similar homes
- $--3 bd1 ba1.2k sqft3956 Creekside Ln, Holland, MI 49424Auction
 Auction.com 2
- $250,0004 bd2 ba1.4k sqft12897 James St, Holland, MI 49424For Sale

 MLS ID #26054409, Robert Lee Buist, Aker and Company Real Estate. MichRIC
- $250,0003 bd2 ba1.3k sqft499 Sunnyjune Ave, Holland, MI 49424For Sale
 MLS ID #26049031, Sergio A Villanueva, Brookstone Realtors LLC. MichRIC
- $299,9003 bd1 ba1.1k sqft14581 Riley St, Holland, MI 49424For Sale
 MLS ID #26051592, Abraham Roa, Coldwell Banker Woodland Schmidt. MichRIC
- $225,0002 bd1 ba816 sqft131 Manley Ave, Holland, MI 49424For SaleMLS ID #26055451, Jacob Baker, Cressy & Everett Real Estate. MichRIC
- $239,9002 bd1 ba780 sqft58 Scotts Dr, Holland, MI 49424For SaleMLS ID #26052048, Garrett B Kirby, Five Star Real Estate (Walker). MichRIC
- $280,0002 bd1 ba636 sqft1426 W Lakewood Blvd, Holland, MI 49424For SaleMLS ID #26053002, Mary Dykstra, Keller Williams Harbortown. MichRIC
- $229,9002 bd1 ba648 sqft1677 W Lakewood Blvd, Holland, MI 49424For SaleMLS ID #26052586, Brekce Rodriguez, Coldwell Banker Woodland Schmidt. MichRIC
- $245,0002 bd2 ba1.2k sqft12249 S Crystal Waters Dr Unit 7, Holland, MI 49424For SaleMLS ID #26057091, Todd M Walters, HomeRealty Holland. MichRIC
- $269,9002 bd1 ba756 sqft126 Cambridge Ave, Holland, MI 49423For SaleMLS ID #26057095, Donna E Vanderpol, Cuellar Real Estate. MichRIC
- $320,0002 bd1 ba1k sqft597 Hayes St, Holland, MI 49424For SaleMLS ID #26056123, Luke Scott Bouman, HomeRealty Holland. MichRIC
- $329,9003 bd2 ba1.2k sqft2989 Memorial Dr, Holland, MI 49424For SaleMLS ID #26047502, Brett A Bittrick, Green Square Properties LLC. MichRIC
- $315,0002 bd1 ba850 sqft2211 W Lakewood Blvd, Holland, MI 49424For SaleMLS ID #26057147, Leroy Hernandez, Professional Realtors of Holland. MichRIC
- $309,9002 bd2 ba884 sqft123 Great Northern Ln, Holland, MI 49424For SaleMLS ID #26053927, Juan Palacios, Greenridge Realty Holland. MichRIC
- $245,0002 bd2 ba1.2k sqft12233 S Crystal Waters Dr Unit 2, Holland, MI 49424For SaleMLS ID #26051814, Carrie A Girman, RE/MAX Lakeshore. MichRIC
- $220,0002 bd2 ba1.1k sqft3074 W Crystal Waters Dr Unit 8, Holland, MI 49424For SaleMLS ID #26037143, James Lont, Short South Realty Group. MichRIC
- $224,9001 bd1 ba896 sqft333 Nestlewood Dr, Holland, MI 49424For SaleMLS ID #26048825, Warren L Westenbroek, West Edge Real Estate LLC. MichRIC
- $268,0003 bd3 ba1.3k sqft51 E 18th St, Holland, MI 49423For SaleMLS ID #26053282, Jacob D Lindloff, Grounded Grit Realty LLC. MichRIC
