Welcome to this charming 2-bedroom, 1-bath Bayville home offering a unique opportunity with an adjoining lot included in the sale! Situated on a 50' x 125' lot, the additional neighboring parcel makes the 100 x 125 and provides exceptional privacy, extra outdoor space and possibilities for the new owner to enjoy, or expand.
Inside, this cozy one-level home features a comfortable living room highlighted by attractive built-in cabinetry, shelving and a fireplace, creating a warm focal point for the space. The home offers central air, forced hot air electric heat and all-electric utilities, along with a functional floor plan that's easy to maintain.
Outside, mature trees and the included adjoining lot create a wonderful sense of separation and privacy that's increasingly difficult to fi Enjoy the existing fenced garden area and bring your ideas for making the additional outdoor space your own.
Whether you're looking for a year-round residence, downsizing opportunity or a Bayville getaway, this property offers plenty of potential with the added benefit of two parcels included in the sale.
Flood insurance is required if getting a mortgage. Seller is a licensed New Jersey real estate salesperson. Tenant occupied month to month $1800 and willing to stay.
Pending
$340,000
706 Riverside Drive, Bayville, NJ 08721
2beds
704sqft
Single Family Residence
Built in 1965
6,098 Square Feet Lot
$343,600 Zestimate®
$483/sqft
$-- HOA
What's special
Central airCozy one-level homeAll-electric utilitiesMature treesExtra outdoor spaceAttractive built-in cabinetryExceptional privacy
- 65 days
- 35
- 0
Likely to sell faster than
Zillow last checked:
Listing updated:
Listed by:
Mary Shannon Cooper 609-339-4214,
Fathom Realty NJ
Source: MoreMLS,MLS#: 22625859
Facts & features
Interior
Bedrooms & bathrooms
- Bedrooms: 2
- Bathrooms: 1
- Full bathrooms: 1
Heating
- Electric
Cooling
- Central Air
Features
- Basement: Crawl Space
Interior area
- Total structure area: 704
- Total interior livable area: 704 sqft
Property
Parking
- Parking features: None
Features
- Stories: 1
- Exterior features: Other
Lot
- Size: 6,098 Square Feet
- Dimensions: 100 x 125
Details
- Parcel number: 0601384000000010
Construction
Type & style
- Home type: SingleFamily
- Architectural style: Ranch
- Property subtype: Single Family Residence
Condition
- Year built: 1965
Utilities & green energy
- Sewer: Public Sewer
Community & HOA
Community
- Subdivision: None
HOA
- Has HOA: No
Location
- Region: Bayville
Financial & listing details
- Price per square foot: $483/sqft
- Tax assessed value: $208,200
- Annual tax amount: $5,392
- Date on market: 8/18/2026
- Exclusions: furniture and tenant's personal items
Estimated market value
$343,600
$326,000 - $361,000
$2,435/mo
Price history
| Date | Event | Price |
|---|---|---|
| 9/8/2026 | Pending sale | $340,000$483/sqft |
Source:  MoreMLS #22625859 Report a problem MoreMLS #22625859 Report a problem | ||
| 8/18/2026 | Listed for sale | $340,000+61.9%$483/sqft |
Source: MoreMLS #22625859 Report a problem | ||
| 7/21/2023 | Listing removed | -- |
Source: MoreMLS #22319009 Report a problem | ||
| 7/12/2023 | Listed for rent | $1,800$3/sqft |
Source: MoreMLS #22319009 Report a problem | ||
| 8/2/2007 | Sold | $210,000$298/sqft |
Source: Public Record Report a problem | ||
Public tax history
| Year | Property taxes | Tax assessment |
|---|---|---|
| 2023 | $4,741 +2.2% | $208,200 |
| 2022 | $4,641 | $208,200 |
| 2021 | $4,641 +2.9% | $208,200 |
| 2020 | $4,512 +0.3% | $208,200 |
| 2019 | $4,497 +3.8% | $208,200 |
| 2018 | $4,331 +0.5% | $208,200 |
| 2017 | $4,308 +2.8% | $208,200 |
| 2016 | $4,189 +2.9% | $208,200 |
| 2015 | $4,070 +2.5% | $208,200 |
| 2014 | $3,970 +5.2% | $208,200 |
| 2012 | $3,775 -0.3% | $208,200 |
| 2011 | $3,787 +77.9% | $208,200 |
| 2010 | $2,129 +2.4% | $208,200 +227.4% |
| 2009 | $2,078 +40.2% | $63,600 |
| 2008 | $1,482 | $63,600 |
| 2007 | -- | $63,600 +2.3% |
| 2006 | $1,300 | $62,200 +3.7% |
| 2004 | -- | $60,000 |
| 2003 | -- | $60,000 |
| 2002 | -- | $60,000 |
| 2001 | -- | $60,000 |
Find assessor info on the county website
Monthly payment
Est. payment
Payment breakdown
Explore the cost of this home by adjusting the details. Changes won't be saved.Climate risks
Neighborhood: Holly Park
Nearby schools
Schools provided by the listing agent
- Elementary: H & M Potter
- Middle: Central Reg Middle
- High: Central Regional
Source: MoreMLS. This data may not be complete. We recommend contacting the local school district to confirm school assignments for this home.
Similar homes
- $385,0002 bd2 ba1k sqft13 Lee Avenue, Bayville, NJ 08721For Sale
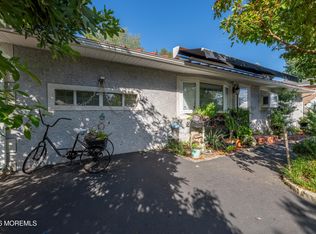
 MLS ID #22631822, Robert Hernon, NextHome Nexus Realty Group. MoreMLS
 - $365,0003 bd1 ba864 sqft560 Bradley Boulevard, Toms River, NJ 08753For Sale
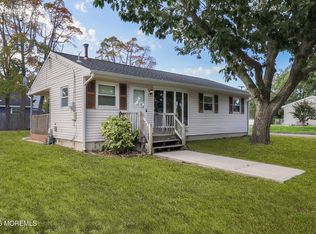 MLS ID #22631731, Renay Gerrity, Daunno Realty Services. MoreMLS
 - $369,0002 bd1 ba672 sqft809 Buena Vista Road, Forked River, NJ 08731For Sale
 MLS ID #22631316, Carolyn Cornell, Weichert Realtors-Freehold. MoreMLS
 - $385,0002 bd1 ba980 sqft308 Tiller Avenue, Beachwood, NJ 08722For Sale
 MLS ID #22632458, Fraidy Kaluszyner, RE/MAX On the Move Realty. MoreMLS
 - $385,0001 bd1 ba651 sqft1506 Tamiami Road, Forked River, NJ 08731For SaleMLS ID #22633018, William Gazi, Berkshire Hathaway HomeServices Fox & Roach - Basking Ridge. MoreMLS
- $329,9002 bd1 ba811 sqft84 Lighthouse Drive, Waretown, NJ 08758For SaleMLS ID #22625312, Michael Lubrano, Berkshire Hathaway HomeServices Fox & Roach - Holmdel. MoreMLS
- $375,0002 bd1 ba900 sqft2595 Hooper Avenue, Brick, NJ 08723For SaleMLS ID #22627897, Andre DiStefano, Douglas Elliman of NJ LLC. MoreMLS
- $429,0003 bd1 ba1k sqft1700 Binnacle Road, Forked River, NJ 08731For SaleMLS ID #22633051, Carlo P Calabrese, Global Real Estate Pro LLC. MoreMLS
- $349,9992 bd1 ba614 sqft14 Bay Boulevard #2A, Seaside Heights, NJ 08751For SaleMLS ID #22618147, April Delucca, Coldwell Banker Realty. MoreMLS
- $399,9993 bd1 ba864 sqft33 Bucknell Drive, Toms River, NJ 08757For SaleMLS ID #22631239, Thomas Aballo, Real Broker, LLC- Red Bank. MoreMLS
- $379,9003 bd1 ba780 sqft39 Sampson Avenue #1, Seaside Heights, NJ 08751For SaleMLS ID #22633356, Jennifer S Maddalena, VRI Homes. MoreMLS
- $345,9002 bd1 ba725 sqft404 Bay Boulevard #1, Seaside Heights, NJ 08751For SaleMLS ID #22618812, Louisa Kasper, Keller Williams Preferred Properties,Bayville. MoreMLS
- $349,9993 bd1 ba900 sqft206 Burr Street, Barnegat, NJ 08005For SaleMLS ID #22623752, Zev Wertzberger, Goldstone Realty. MoreMLS
- $450,0002 bd1 ba710 sqft913 Cypress Ave, Brick, NJ 08723For Sale
 MLS ID #NJOC2045930, Gregory Broome, RE/MAX at Barnegat Bay - Forked River. Bright MLS
 - $379,9993 bd1 ba960 sqft1005 Buena Vista Road, Forked River, NJ 08731For SaleMLS ID #22631101, Avi Dynov, Redefined Real Estate. MoreMLS
- $399,9993 bd2 ba960 sqft401 Applegate Ave, South Toms River, NJ 08757For SaleMLS ID #NJOC2044732, Sandy Bator, RE/MAX at Barnegat Bay - Toms River. Bright MLS
- $310,0002 bd1 ba592 sqft223 Webster Avenue #A1, Seaside Heights, NJ 08751For SaleMLS ID #22627995, Christopher Byrne, RE/MAX Revolution. MoreMLS
- $299,9001 bd1 ba560 sqft481 Mantoloking Road, Brick, NJ 08723For SaleMLS ID #22632937, Joanne Botwinick, Berkshire Hathaway HomeServices Fox & Roach - Ocean. MoreMLS
- $299,9002 bd1 ba1k sqft1792 Hovsons Boulevard, Toms River, NJ 08753For SaleMLS ID #22625934, Kathryn Lachowicz, Goldstone Realty. MoreMLS
- $385,0003 bd2 ba1k sqft1762 Lakeside Dr S, Forked River, NJ 08731For SaleMLS ID #NJOC2044030, Jason Price, RE/MAX at Barnegat Bay - Forked River. Bright MLS
