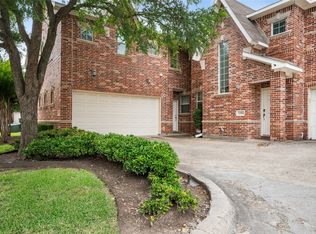
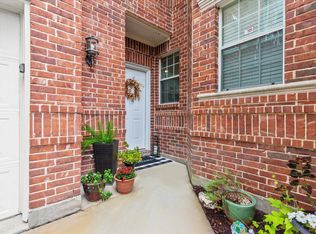
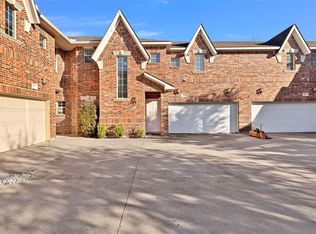
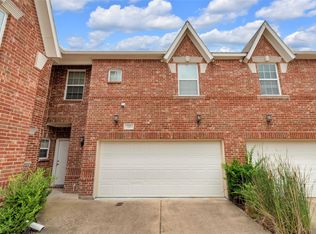
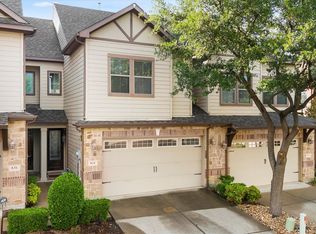
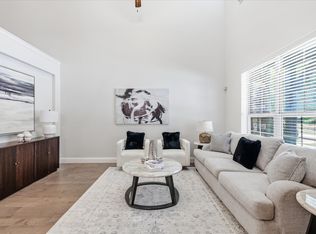
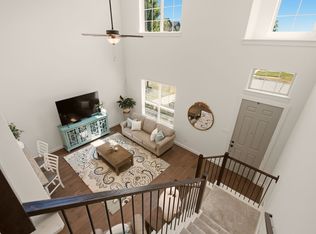
Discover a fantastic opportunity in Allen with this freshly painted, completely remodeled two-story townhome-style condo located right across from the community pool! Step inside to a bright, open layout featuring rich hardwood floors and no carpet throughout. The chef-friendly kitchen boasts sleek granite countertops and a gas range, opening seamlessly into a spacious living area centered around a cozy fireplace. A convenient powder room and extra storage complete the main level. Upstairs, the tranquil primary suite features a fully remodeled en-suite bathroom with a dual-sink vanity. Two additional bedrooms share a full bath, while a versatile bonus loft provides the ideal space for a home office or reading nook. The laundry room is also conveniently located on this level. Enjoy low-maintenance living with HOA coverage for essential elements like the roof, lawn care, and exterior maintenance. Unbeatable location: right across from the pool, steps from a dog park, and minutes from local dining, Allen Premium Outlets, and Allen Station Park. This community is currently at capacity for rentals.
For sale
$310,000
706 S Jupiter Rd APT 307, Allen, TX 75002
3beds
1,412sqft
Townhouse
Built in 2002
1,219 Square Feet Lot
$301,900 Zestimate®
$220/sqft
$326/mo HOA
What's special
Cozy fireplaceVersatile bonus loftFreshly paintedRich hardwood floorsSleek granite countertopsFully remodeled en-suite bathroomGas range
- 19 days
- 368
- 27
Likely to sell faster than
Zillow last checked:
Listing updated:
Listed by:
Kimberly McCarty 0471476 214-662-9308,
Keller Williams Realty Allen 972-747-5100
Source: NTREIS,MLS#: 21405961
Facts & features
Interior
Bedrooms & bathrooms
- Bedrooms: 3
- Bathrooms: 3
- Full bathrooms: 2
- 1/2 bathrooms: 1
Primary bedroom
- Features: Closet Cabinetry, En Suite Bathroom
- Level: Second
- Dimensions: 17 x 13
Bedroom
- Features: Split Bedrooms
- Level: Second
- Dimensions: 12 x 9
Bedroom
- Features: Split Bedrooms
- Level: Second
- Dimensions: 9 x 9
Bonus room
- Level: Second
- Dimensions: 7 x 7
Breakfast room nook
- Features: Built-in Features
- Level: First
- Dimensions: 9 x 12
Kitchen
- Features: Breakfast Bar, Kitchen Island
- Level: First
- Dimensions: 9 x 8
Laundry
- Level: Second
- Dimensions: 6 x 5
Living room
- Level: First
- Dimensions: 22 x 12
Appliances
- Included: Dishwasher, Gas Cooktop, Disposal, Gas Range
- Laundry: Washer Hookup, Dryer Hookup
Features
- Granite Counters, Kitchen Island, Open Floorplan, Cable TV, Walk-In Closet(s)
- Flooring: Hardwood
- Has basement: No
- Number of fireplaces: 1
- Fireplace features: Den
Interior area
- Total interior livable area: 1,412 sqft
Video & virtual tour
Property
Parking
- Total spaces: 2
- Parking features: Unassigned
- Attached garage spaces: 2
Features
- Levels: Two
- Stories: 2
- Patio & porch: Patio
- Pool features: None
- Fencing: Back Yard,Fenced,Wood
Lot
- Size: 1,219 Square Feet
Details
- Parcel number: R501700030701
Construction
Type & style
- Home type: Townhouse
- Property subtype: Townhouse
- Attached to another structure: Yes
Condition
- Resale
- Year built: 2002
Utilities & green energy
- Sewer: Public Sewer
- Water: Public
- Utilities for property: Sewer Available, Water Available, Cable Available
Community & HOA
Community
- Features: Dock
- Subdivision: Chateaux Of Allen Twnhms The
HOA
- Has HOA: Yes
- Amenities included: Maintenance Front Yard
- Services included: Maintenance Grounds
- HOA fee: $326 monthly
- HOA name: Chataux Of Allen
- HOA phone: 214-368-4030
Location
- Region: Allen
Financial & listing details
- Price per square foot: $220/sqft
- Tax assessed value: $293,245
- Annual tax amount: $5,196
- Date on market: 10/7/2026
- Cumulative days on market: 20 days
Estimated market value
$301,900
$287,000 - $317,000
$1,928/mo
Price history
| Date | Event | Price |
|---|---|---|
| 10/7/2026 | Listed for sale | $310,000+67.6%$220/sqft |
Source: NTREIS #21405961 Report a problem | ||
| 12/14/2016 | Listing removed | $185,000$131/sqft |
Source: Ebby Halliday Realtors #13455040 Report a problem | ||
| 11/2/2016 | Pending sale | $185,000$131/sqft |
Source: Ebby Halliday Realtors #13455040 Report a problem | ||
| 9/4/2016 | Listed for sale | $185,000+14130.8%$131/sqft |
Source: Ebby Halliday Realtors #13455040 Report a problem | ||
| 5/1/2014 | Listing removed | $1,300$1/sqft |
Source: Keller Williams - Allen #12046743 Report a problem | ||
| 1/5/2014 | Listed for sale | $1,300+8.3%$1/sqft |
Source: Keller Williams - Allen #12046743 Report a problem | ||
| 1/5/2014 | Listing removed | $1,300$1/sqft |
Source: Keller Williams Realty Allen #12046743 Report a problem | ||
| 11/16/2013 | Price change | $1,300-3.7%$1/sqft |
Source: Keller Williams Realty Allen #12046743 Report a problem | ||
| 10/30/2013 | Listed for rent | $1,350$1/sqft |
Source: Keller Williams Realty Allen #12046743 Report a problem | ||
| 5/18/2011 | Listing removed | $1,200$1/sqft |
Source: Keller Williams - Allen #11571272 Report a problem | ||
| 4/6/2011 | Listed for sale | $1,200$1/sqft |
Source: Keller Williams - Allen #11571272 Report a problem | ||
Public tax history
| Year | Property taxes | Tax assessment |
|---|---|---|
| 2026 | -- | $293,245 -2.7% |
| 2025 | $5,342 +7.6% | $301,509 +7.7% |
| 2024 | $4,967 +2.7% | $279,985 +3.8% |
| 2023 | $4,835 +21.6% | $269,753 +18.2% |
| 2022 | $3,976 -1.5% | $228,174 +10% |
| 2021 | $4,037 +1.9% | $207,431 +3.8% |
| 2020 | $3,961 +0.7% | $199,895 +2% |
| 2019 | $3,933 -3.3% | $195,955 +1.1% |
| 2018 | $4,069 +106% | $193,837 +0.8% |
| 2017 | $1,975 | $192,326 +133.7% |
| 2016 | $1,975 +13.4% | $82,311 +11.4% |
| 2015 | $1,742 | $73,890 +5.9% |
| 2014 | $1,742 | $69,781 +4.4% |
| 2013 | -- | $66,826 +2.3% |
| 2012 | -- | $65,305 -5.6% |
| 2011 | -- | $69,213 -1.4% |
| 2010 | -- | $70,181 -3.2% |
| 2009 | -- | $72,506 -6.2% |
| 2008 | -- | $77,288 +29.3% |
| 2007 | -- | $59,778 -8.3% |
| 2006 | -- | $65,212 -50.2% |
| 2005 | -- | $130,938 -8% |
| 2004 | -- | $142,324 -3.7% |
| 2003 | -- | $147,858 |
Find assessor info on the county website
Monthly payment
Est. payment
Payment breakdown
Explore the cost of this home by adjusting the details. Changes won't be saved.Climate risks
Neighborhood: 75002
Nearby schools
Schools provided by the listing agent
- Elementary: Boyd
- Middle: Ereckson,Lowery Freshman Center
- High: Allen
- District: Allen ISD
Source: NTREIS. This data may not be complete. We recommend contacting the local school district to confirm school assignments for this home.
Similar homes
- $333,0002 bd3 ba1.7k sqft834 Apple Hill Dr, Allen, TX 75013For Sale
 MLS ID #21171232, Irina Kremen. NTREIS
- $312,0002 bd3 ba1.5k sqft3013 Gaylord Dr, McKinney, TX 75070For Sale
 MLS ID #21380100, Amy Gasperini. NTREIS
- $305,9902 bd3 ba1.3k sqft5904 Ridgeline Dr, McKinney, TX 75070For Sale
 MLS ID #21374575, Jeannette Sandin. NTREIS
- $419,9003 bd3 ba2k sqft1650 Jessica Dr, Allen, TX 75002For Sale
 MLS ID #21215325, Audra Ainsworth. NTREIS
