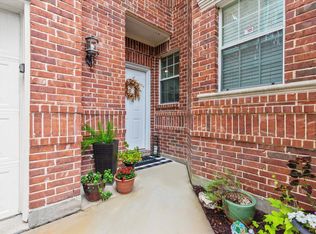
Welcome to this spacious townhome in a prime Allen location within highly acclaimed Allen ISD. This well-designed floor plan offers an open-concept living, dining, and kitchen area ideal for everyday living and entertaining. The kitchen features granite countertops, stainless steel appliances, ample cabinet space, and ceramic tile flooring. Wrought iron railings add a stylish touch throughout the home.
All bedrooms are located upstairs, including a generous primary suite with a walk-in closet and private bath. The second level also offers a versatile game room, additional family living space, and a study or office area that can accommodate a variety of needs.
Enjoy an oversized fenced backyard with plenty of room for outdoor activities. Conveniently located near shopping, dining, parks, and entertainment, with easy access to US-75 and SH-121 for commuting throughout the Metroplex. This home offers the perfect combination of space, functionality, and location.
For sale
$340,000
706 S Jupiter Rd APT 705, Allen, TX 75002
3beds
1,658sqft
Townhouse
Built in 2012
958 Square Feet Lot
$330,400 Zestimate®
$205/sqft
$326/mo HOA
What's special
Study or office areaStainless steel appliancesGranite countertopsAdditional family living spaceVersatile game roomWalk-in closetPrivate bath
- 37 days |
- 225 |
- 14 |
Zillow last checked:
Listing updated:
Listed by:
Laura-Marie Captain 0696695 469-329-1828,
C21 Fine Homes Judge Fite 469-329-1828
Source: NTREIS,MLS#: 21307473
Facts & features
Interior
Bedrooms & bathrooms
- Bedrooms: 3
- Bathrooms: 3
- Full bathrooms: 2
- 1/2 bathrooms: 1
Primary bedroom
- Level: Second
- Dimensions: 20 x 12
Bedroom
- Level: Second
- Dimensions: 11 x 9
Bedroom
- Level: Second
- Dimensions: 10 x 9
Primary bathroom
- Level: Second
- Dimensions: 1 x 1
Dining room
- Level: First
- Dimensions: 8 x 8
Other
- Level: Second
- Dimensions: 1 x 1
Half bath
- Level: First
- Dimensions: 1 x 1
Kitchen
- Level: First
- Dimensions: 13 x 8
Laundry
- Level: First
- Dimensions: 5 x 6
Living room
- Level: First
- Dimensions: 22 x 12
Appliances
- Included: Dishwasher, Electric Range, Disposal, Microwave
Features
- Eat-in Kitchen
- Has basement: No
- Has fireplace: No
Interior area
- Total interior livable area: 1,658 sqft
Video & virtual tour
Property
Parking
- Total spaces: 2
- Parking features: Driveway, Guest, On Site
- Attached garage spaces: 2
Features
- Levels: Two
- Stories: 2
- Pool features: None, Community
Lot
- Size: 958 Square Feet
Details
- Parcel number: R5017000705U1
Construction
Type & style
- Home type: Townhouse
- Property subtype: Townhouse
- Attached to another structure: Yes
Condition
- Year built: 2012
Utilities & green energy
- Sewer: Public Sewer
- Water: Public
- Utilities for property: Sewer Available, Water Available
Community & HOA
Community
- Features: Pool
- Subdivision: Chateaux Of Allen Twnhms The
HOA
- Has HOA: Yes
- Amenities included: Maintenance Front Yard
- Services included: All Facilities, Maintenance Grounds
- HOA fee: $326 monthly
- HOA name: Associa Principal Mgmt
- HOA phone: 214-368-4030
Location
- Region: Allen
Financial & listing details
- Price per square foot: $205/sqft
- Tax assessed value: $109,616
- Annual tax amount: $5,432
- Date on market: 7/14/2026
Estimated market value
$330,400
$314,000 - $347,000
$2,250/mo
Price history
| Date | Event | Price |
|---|---|---|
| 7/14/2026 | Listed for sale | $340,000$205/sqft |
Source: NTREIS #21307473 Report a problem | ||
| 5/20/2026 | Listing removed | $2,300$1/sqft |
Source: Zillow Rentals Report a problem | ||
| 5/6/2026 | Listed for rent | $2,300+15%$1/sqft |
Source: Zillow Rentals Report a problem | ||
| 4/9/2026 | Listing removed | $2,000$1/sqft |
Source: Zillow Rentals Report a problem | ||
| 3/2/2026 | Price change | $2,000-9.1%$1/sqft |
Source: Zillow Rentals Report a problem | ||
| 2/26/2026 | Listed for rent | $2,200+10%$1/sqft |
Source: Zillow Rentals Report a problem | ||
| 2/23/2026 | Listing removed | $2,000$1/sqft |
Source: Zillow Rentals Report a problem | ||
| 1/8/2026 | Listed for rent | $2,000-9.1%$1/sqft |
Source: Zillow Rentals Report a problem | ||
| 12/12/2025 | Listing removed | $2,200$1/sqft |
Source: Zillow Rentals Report a problem | ||
| 11/9/2025 | Listed for rent | $2,200$1/sqft |
Source: Zillow Rentals Report a problem | ||
| 4/4/2024 | Listing removed | -- |
Source: Zillow Rentals Report a problem | ||
| 4/3/2024 | Listed for rent | $2,200$1/sqft |
Source: Zillow Rentals Report a problem | ||
| 4/1/2024 | Listing removed | -- |
Source: Zillow Rentals Report a problem | ||
| 3/28/2024 | Listed for rent | $2,200+37.9%$1/sqft |
Source: Zillow Rentals Report a problem | ||
| 12/2/2015 | Listing removed | $1,595$1/sqft |
Source: RE/MAX Dallas Suburbs #13279783 Report a problem | ||
| 11/21/2015 | Listed for rent | $1,595$1/sqft |
Source: RE/MAX Dallas Suburbs #13279783 Report a problem | ||
Public tax history
| Year | Property taxes | Tax assessment |
|---|---|---|
| 2025 | $1,194 +2% | $92,373 +10% |
| 2024 | $1,170 +11.9% | $83,975 +10% |
| 2023 | $1,046 -15.5% | $76,341 +10% |
| 2022 | $1,238 -0.7% | $69,401 +10% |
| 2021 | $1,247 +1.3% | $63,092 +3.3% |
| 2020 | $1,231 -76.6% | $61,090 +2.2% |
| 2019 | $5,268 -3.4% | $59,755 -74.7% |
| 2018 | $5,452 +15.7% | $236,032 +1.9% |
| 2017 | $4,713 | $231,672 +18% |
| 2016 | $4,713 +9.9% | $196,390 +11.5% |
| 2015 | $4,288 | $176,127 +2.6% |
| 2014 | $4,288 | $171,714 +4.6% |
| 2013 | -- | $164,172 +1392.5% |
| 2012 | -- | $11,000 +40.8% |
| 2011 | -- | $7,810 +4.4% |
| 2010 | -- | $7,480 |
| 2009 | -- | $7,480 -10.5% |
| 2008 | -- | $8,360 -6.2% |
| 2007 | -- | $8,910 +20.6% |
| 2006 | -- | $7,387 +5.5% |
| 2005 | -- | $7,000 |
Find assessor info on the county website
Monthly payment
Est. payment
Payment breakdown
Explore the cost of this home by adjusting the details. Changes won't be saved.Climate risks
Neighborhood: 75002
Nearby schools
GreatSchools rating
- 5/10Alton Boyd Elementary SchoolGrades: K-6Distance: 0.5 mi
- 10/10Ereckson Middle SchoolGrades: 7-8Distance: 2.5 mi
- 8/10Allen High SchoolGrades: 9-12Distance: 1.3 mi
Schools provided by the listing agent
- Elementary: Boyd
- Middle: Ereckson,Lowery Freshman Center
- High: Allen
- District: Allen ISD
Source: NTREIS. This data may not be complete. We recommend contacting the local school district to confirm school assignments for this home.
- $--3 bd3 ba1.5k sqft706 S Jupiter Rd APT 1307, Allen, TX 75002Sold
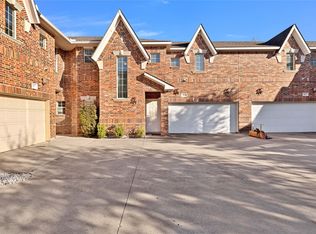
- $--3 bd3 ba1.4k sqft706 S Jupiter Rd APT 905, Allen, TX 75002Sold
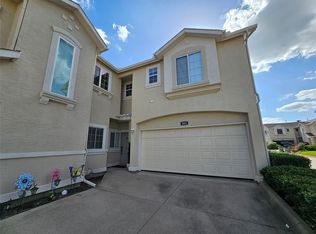
- $--3 bd3 ba1.4k sqft706 S Jupiter Rd APT 301, Allen, TX 75002Sold
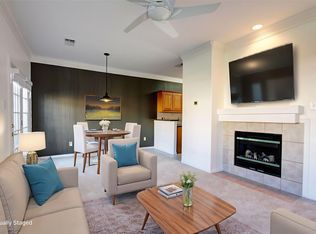
- $--3 bd3 ba1.3k sqft706 S Jupiter Rd APT 606, Allen, TX 75002Sold
- $--3 bd3 ba1.5k sqft706 S Jupiter Rd APT 1602, Allen, TX 75002Sold
- $--2 bd3 ba1.4k sqft706 S Jupiter Rd APT 1206, Allen, TX 75002Sold
- $--3 bd3 ba1.4k sqft706 S Jupiter Rd APT 2004, Allen, TX 75002Sold
- $275,0003 bd3 ba1.6k sqft706 S Jupiter Rd APT 907, Allen, TX 75002Pending
A local agent can set up tours, give advice and negotiate with sellers.
Similar homes
- $345,0003 bd3 ba1.5k sqft6548 Rutherford Rd, Plano, TX 75023For Sale
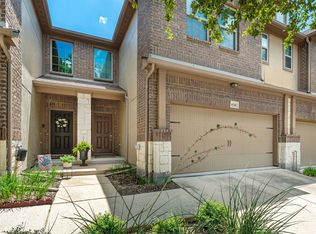 MLS ID #21320244, Naureen Banani. NTREIS
 - $415,0003 bd2 ba1.8k sqft1305 Heather Brook Dr, Allen, TX 75002For Sale
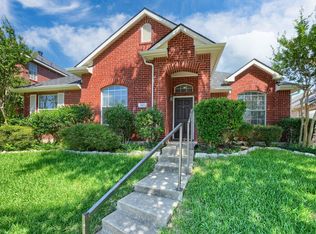 MLS ID #21328615, Vidya Sagar Kanakameti. NTREIS
 - $366,0003 bd3 ba1.9k sqft10122 Summit Run Dr, Frisco, TX 75035For Sale
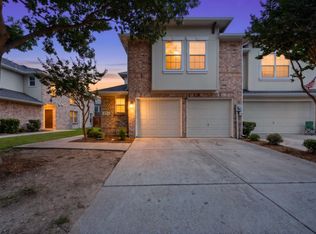 MLS ID #21360816, Lester Li. NTREIS
 - $425,0004 bd3 ba2k sqft1411 Brook Ridge Ave, Allen, TX 75002For Sale
 MLS ID #21339746, Alden Chiu. NTREIS
 - $329,0002 bd3 ba1.5k sqft9813 Rockwall Rd, Plano, TX 75025For SaleMLS ID #21261356, Lisa Mamot. NTREIS
- $495,0003 bd3 ba2.4k sqft1101 Easton Ln, Allen, TX 75002For SaleMLS ID #21293294, Shirl McKinney. NTREIS
- $330,0002 bd2 ba1.2k sqft3075 Willow Grove Blvd APT 1103, McKinney, TX 75070For SaleMLS ID #21361812, Alan Scott. NTREIS
- $310,0002 bd2 ba1.3k sqft8601 Forest Highlands Dr, Plano, TX 75024For SaleMLS ID #21293139, Swati Shah. NTREIS
- $499,0004 bd3 ba2.1k sqft1711 Buckthorne Dr, Allen, TX 75002For SaleMLS ID #21290953, Stephanie Fontenot. NTREIS
- $350,0003 bd2 ba1.8k sqft106 Windy Knoll Ln, Wylie, TX 75098For SaleMLS ID #21349167, Daniel Harker. NTREIS
- $324,5753 bd2 ba1.5k sqft311 Bridlegate Dr, McKinney, TX 75069For SaleMLS ID #21347944, JC Young. NTREIS
- $334,9003 bd2 ba1.5k sqft3512 Valley Frg, Sachse, TX 75048For SaleMLS ID #21350321, Jodie Mayo. NTREIS
- $375,0003 bd4 ba1.9k sqft2126 McParland Ct, Carrollton, TX 75006For SaleMLS ID #21333643, Jack Duvall. NTREIS
- $365,9003 bd3 ba1.6k sqft2113 Reston Dr, McKinney, TX 75070For SaleMLS ID #21329814, Susan Godfroid. NTREIS
- $299,9992 bd3 ba1.6k sqft325 Featherstone Trl, Wylie, TX 75098For SaleMLS ID #21343599, Stephanie Cain. NTREIS
- $365,0002 bd2 ba1.5k sqft851 Scenic Ranch Cir, Fairview, TX 75069For SaleMLS ID #21301629, Kevin Kernan. NTREIS
- $307,2503 bd2 ba1.3k sqft710 Fleming St, Wylie, TX 75098For SaleMLS ID #21349962, Kelly Boulton. NTREIS
- $395,0003 bd2 ba1.8k sqft1514 Sandy Rdg, McKinney, TX 75069For SaleMLS ID #21340766, Morgan Beauregard. NTREIS
- $359,9004 bd2 ba2k sqft5829 Pensby Dr, Aubrey, TX 76227For SaleMLS ID #21361597, Stephany Smith. NTREIS
- $350,0003 bd2 ba2k sqft1115 Dickenson Dr, Melissa, TX 75454For SaleMLS ID #21315551, Daniel Harker. NTREIS
