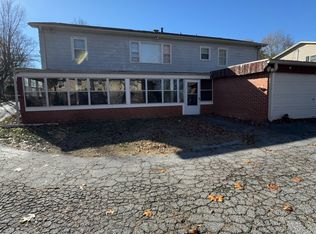
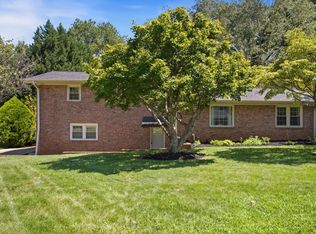
For buyers searching for a true multigenerational living opportunity, this 5-bedroom, 4-bathroom home offers a layout that's incredibly difficult to find. Three distinct living areas provide the separation and flexibility multigenerational households often need, all within one home. In addition to the main living area, the lower level features two separate living spaces, each with its own private entrance, bathroom, and kitchen setup—allowing for greater privacy and independence while still keeping everyone together. The main level offers 3 bedrooms and 2 full bathrooms with a traditional layout, while the two lower-level spaces provide flexibility for extended household needs, guests, or additional space that can function independently of the main level. With multiple entrances and distinct living areas, the home offers options that aren't typically available in a traditional single-family floor plan. The location adds another layer of appeal. Downtown Greenville is just a short drive away, putting Main Street's restaurants, shopping, entertainment, and Falls Park within easy reach. Quick access to Wade Hampton Boulevard also makes it convenient to reach Downtown Greer, grocery stores, restaurants, employment, and everyday essentials. Its central location makes it easy to enjoy both Greenville and Greer while still coming home to the additional space this property offers. With five bedrooms, four full bathrooms, two separate lower-level living spaces, and multiple private entrances, this home offers a rare combination of space, versatility, and proximity to Downtown Greenville. Property is being sold AS-IS, and the seller will make no repairs. The home will only qualify for conventional financing or a cash purchase. The owner may also consider owner financing with a minimum of 20% down and a two-year balloon payment. Additional terms and conditions may apply and are subject to seller approval.
For sale
$350,000
706 W Lee Rd, Taylors, SC 29687
5beds
3,027sqft
Single Family Residence, Residential
Built in 1963
7,840 Square Feet Lot
$339,700 Zestimate®
$116/sqft
$-- HOA
What's special
Multiple entrances
- 33 days
- 1,903
- 188
Likely to sell faster than
Zillow last checked:
Listing updated:
Listed by:
Evan Whaley 803-669-1919,
Real Broker Gvl, LLC
Source: Greater Greenville AOR,MLS#: 1602076
Facts & features
Interior
Bedrooms & bathrooms
- Bedrooms: 5
- Bathrooms: 4
- Full bathrooms: 4
- Main level bathrooms: 2
- Main level bedrooms: 3
Rooms
- Room types: Laundry, 2nd Kitchen/Kitchenette
Primary bedroom
- Area: 180
- Dimensions: 12 x 15
Bedroom 2
- Area: 130
- Dimensions: 13 x 10
Bedroom 3
- Area: 156
- Dimensions: 12 x 13
Bedroom 4
- Area: 238
- Dimensions: 14 x 17
Bedroom 5
- Area: 132
- Dimensions: 11 x 12
Primary bathroom
- Features: Full Bath, Shower Only
- Level: Main
Dining room
- Area: 168
- Dimensions: 14 x 12
Family room
- Area: 204
- Dimensions: 17 x 12
Kitchen
- Area: 121
- Dimensions: 11 x 11
Living room
- Area: 196
- Dimensions: 14 x 14
Heating
- Electric
Cooling
- Central Air
Appliances
- Included: Refrigerator, Electric Water Heater
- Laundry: In Basement, Laundry Room
Features
- Ceiling Fan(s), Granite Counters, In-Law Floorplan
- Flooring: Wood, Laminate, Luxury Vinyl
- Basement: Finished,Full,Other
- Has fireplace: No
- Fireplace features: None
Interior area
- Total interior livable area: 3,027 sqft
Property
Parking
- Total spaces: 2
- Parking features: Attached, Paved
- Attached garage spaces: 2
- Has uncovered spaces: Yes
Features
- Levels: 1+Basement
- Stories: 1
- Patio & porch: Front Porch, Porch
Lot
- Size: 7,840 Square Feet
- Dimensions: 107 x 82 x 116 x 80
- Features: Few Trees, Other, 1/2 Acre or Less
Details
- Parcel number: P013000502800
Construction
Type & style
- Home type: SingleFamily
- Architectural style: Traditional,Other
- Property subtype: Single Family Residence, Residential
Materials
- Brick Veneer, Other
- Foundation: Basement
- Roof: Architectural
Condition
- Year built: 1963
Utilities & green energy
- Sewer: Public Sewer
- Water: Public
- Utilities for property: Cable Available
Community & HOA
Community
- Features: None
- Security: Smoke Detector(s)
- Subdivision: None
HOA
- Has HOA: No
- Services included: None
Location
- Region: Taylors
Financial & listing details
- Price per square foot: $116/sqft
- Tax assessed value: $287,210
- Annual tax amount: $6,189
- Date on market: 8/27/2026
- Listing terms: Owner May Carry
Estimated market value
$339,700
$323,000 - $357,000
$2,589/mo
Price history
| Date | Event | Price |
|---|---|---|
| 8/27/2026 | Listed for sale | $350,000$116/sqft |
Source:  Greater Greenville AOR #1602076 Report a problem Greater Greenville AOR #1602076 Report a problem | ||
| 6/12/2025 | Listing removed | $850 |
Source: Zillow Rentals Report a problem | ||
| 5/16/2025 | Listed for rent | $850 |
Source: Zillow Rentals Report a problem | ||
| 8/2/2023 | Listing removed | -- |
Source: Zillow Rentals Report a problem | ||
| 7/18/2023 | Listed for rent | $850 |
Source: Zillow Rentals Report a problem | ||
Public tax history
| Year | Property taxes | Tax assessment |
|---|---|---|
| 2024 | $6,189 +116.5% | $287,210 +127.7% |
| 2023 | $2,858 +4.4% | $126,110 |
| 2022 | $2,737 +2.1% | $126,110 |
| 2021 | $2,681 -6.1% | $126,110 +4.6% |
| 2020 | $2,854 +0.7% | $120,550 |
| 2019 | $2,835 +4.8% | $120,550 |
| 2018 | $2,706 | $120,550 +1567.4% |
| 2017 | $2,706 +2.8% | $7,230 -94% |
| 2016 | $2,633 +4.2% | $120,550 |
| 2015 | $2,526 +0.3% | $120,550 -23% |
| 2014 | $2,518 -19.6% | $156,660 |
| 2013 | $3,132 +3.4% | $156,660 |
| 2012 | $3,030 +23.9% | -- |
| 2011 | $2,447 +1.7% | -- |
| 2010 | $2,407 | -- |
| 2009 | -- | -- |
| 2008 | -- | -- |
| 2007 | -- | -- |
| 2006 | -- | -- |
| 2005 | -- | -- |
| 2004 | -- | -- |
| 2003 | -- | -- |
| 2002 | -- | -- |
| 2001 | -- | -- |
| 2000 | -- | -- |
Find assessor info on the county website
Monthly payment
Est. payment
Payment breakdown
Explore the cost of this home by adjusting the details. Changes won't be saved.Climate risks
Neighborhood: 29687
Nearby schools
Schools provided by the listing agent
- Elementary: Lake Forest
- Middle: Sevier
- High: Wade Hampton
Source: Greater Greenville AOR. This data may not be complete. We recommend contacting the local school district to confirm school assignments for this home.
Similar homes
- $325,0004 bd2 ba2k sqft3104 Edwards Rd, Taylors, SC 29687For Sale
 MLS ID #1604631, Maggie Toler, BHHS C Dan Joyner - Midtown. Greater Greenville AOR
 - $329,9004 bd3 ba2k sqft1105 Charter Oak Dr, Taylors, SC 29687For Sale
 MLS ID #1603340, Angie Brazell, XSell Upstate. Greater Greenville AOR
 - $310,0004 bd3 ba1.9k sqft1201 Winding Way, Taylors, SC 29687For Sale
 MLS ID #1591230, Michael Todd, WATERSHED GVL, LLC. Greater Greenville AOR
 - $390,0003 bd3 ba2k sqft15 Holmsby Ln, Taylors, SC 29687For Sale
 MLS ID #1602025, Debbie Levato, BHHS C Dan Joyner - Midtown. Greater Greenville AOR
