COUNTRY HOME ON 19.2 ACRES — $375,000
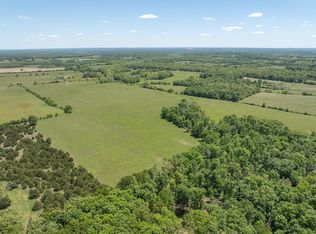
Looking for privacy, space, and room to enjoy the country life? This approximately 3,400 sq. ft. home on 19.2 acres is tucked back off a gravel road and offers plenty of room for family, animals, gardening, hobbies, and outdoor living.
The home has 7 bedrooms and 3 bathrooms, all located in the main house. The upper floor features 4 bedrooms and a bathroom, a play area and a living room while the main floor has 3 bedrooms,livingroom kitchen, dining room dog room, and a reading nook offering a convenient layout with plenty of space for a large family or guests.
?? Property Features
Approximately 3,300 sq. ft.
19.2 acres
7 bedrooms, all in the main house
3 bathrooms
4 bedrooms and a bathroom upstairs
3 bedrooms on the main floor
Private well
Back off a gravel road
Mostly fenced with sheep and goat wire, partially cleared acreage
Fenced-in yard
Separate fenced dog yard
Established fruit trees
Storm Shelter
Beautiful established plants and landscaping
Screened-in front porch
Covered back porch
30x40 Barn with electricity
Additional building with electricity, currently used as a bedroom
Propane heat with electric and wood back up
Two outdoor water spigots
Enjoy your morning coffee on the screened-in porch, relax on the covered back porch, tend to the established fruit trees and plants, or take advantage of the acreage for animals and outdoor activities.
With 19.2 acres, a spacious 7-bedroom home, private well, fencing, barn, additional building, and plenty of privacy, this property offers the space and versatility that's hard to find.
Come see what this country property has to offer!
For sale by owner
$375,000
7060 Logan Rd, Hartville, MO 65667
7beds
3,400sqft
SingleFamily
Built in 2001
19.2 Acres Lot
$-- Zestimate®
$110/sqft
$-- HOA
What's special
Fenced-in yardSeparate fenced dog yardScreened-in front porchCovered back porchTwo outdoor water spigotsPartially cleared acreageAdditional building with electricity
- 23 days
- 897
- 33
Listed by:
Property Owner (417) 259-9290
Facts & features
Interior
Bedrooms & bathrooms
- Bedrooms: 7
- Bathrooms: 3
- Full bathrooms: 3
- Main level bathrooms: 2
- Main level bedrooms: 2
Heating
- Baseboard, Stove, Wall, Electric, Gas, Wood / Pellet
Cooling
- Wall
Appliances
- Included: Microwave, Range / Oven
Features
- Entrance Foyer, Some Wood Floors
- Flooring: Laminate, Linoleum / Vinyl
- Basement: None
- Has fireplace: Yes
Interior area
- Structure area source: County Records
- Total interior livable area: 3,400 sqft
- Finished area below ground: 0
Property
Parking
- Parking features: Garage - Attached, Garage - Detached
- Details: Detached, Workshp/Storage Area
Features
- Patio & porch: Deck
- Exterior features: Vinyl
Lot
- Size: 19.2 Acres
- Features: Backs to Trees/Woods
Details
- Additional structures: Utility Shed
- Parcel number: 146014000000100
- Special conditions: Sale
Construction
Type & style
- Home type: SingleFamily
- Architectural style: Two Story, Other
Materials
- Roof: Metal
Condition
- New construction: No
- Year built: 2001
Utilities & green energy
- Sewer: Lagoon
- Water: Well
Community & HOA
Location
- Region: Hartville
Financial & listing details
- Price per square foot: $110/sqft
- Tax assessed value: $26,340
- Date on market: 9/16/2026
Estimated market value
Not available
Estimated sales range
Not available
$2,896/mo
Price history
| Date | Event | Price |
|---|---|---|
| 9/16/2026 | Listed for sale | $375,000$110/sqft |
Source: Owner Report a problem | ||
Public tax history
| Year | Property taxes | Tax assessment |
|---|---|---|
| 2025 | -- | $26,340 +16.8% |
| 2024 | $749 -0.4% | $22,560 |
| 2023 | $752 +9.1% | $22,560 +10.6% |
| 2022 | $689 +1.4% | $20,400 |
| 2021 | $679 +24.7% | $20,400 +32% |
| 2020 | $544 -0.4% | $15,450 |
| 2019 | $547 | $15,450 -2.2% |
| 2018 | -- | $15,790 +4.2% |
| 2017 | -- | $15,150 +27.1% |
| 2016 | -- | $11,920 |
Find assessor info on the county website
Monthly payment
Est. payment
Payment breakdown
Explore the cost of this home by adjusting the details. Changes won't be saved.Climate risks
Neighborhood: 65667
Nearby schools
Schools provided by the listing agent
- Elementary: Hartville Elem.
- Middle: Hartville High
- High: Hartville High
- District: Hartville R-II
Source: The MLS. This data may not be complete. We recommend contacting the local school district to confirm school assignments for this home.
Similar homes
- $479,0004 bd5 ba2.8k sqft6421 Lawson Road, Hartville, MO 65667Active

 MLS ID #60330971, Brian Fisher, Keller Williams Local. SOMOMLS as distributed by MLS GRID
 - $490,0005 bd3 ba3.4k sqft218 Brookside Drive, Seymour, MO 65746Active
 MLS ID #60335991, Tanya Bower-Johnson, Murney Associates - Primrose. SOMOMLS as distributed by MLS GRID
 - $329,9007 bd2 ba2.3k sqft194 State Highway Mm, Niangua, MO 65713Active
 MLS ID #60327535, Mark Karl Brown, Keller Williams Local. SOMOMLS as distributed by MLS GRID
 - $399,0004 bd3 ba2.5k sqft2856 Blanton Ln #M, Mountain Grove, MO 65711For Sale

 MLS ID #26052205, Julie A Thompson, RE/MAX Farm and Home. MARIS
 - $399,0004 bd3 ba2.5k sqft2856 Blanton Lane, Mountain Grove, MO 65711ActiveMLS ID #60331317, Julie A. Thompson, RE/MAX Farm and Home. SOMOMLS as distributed by MLS GRID
- $340,0004 bd3 ba2.3k sqft1152 Skyline Road, Seymour, MO 65746Active w/ContingencyMLS ID #60320243, Lessli Pruett, Keller Williams Local. SOMOMLS as distributed by MLS GRID
- $399,0005 bd4 ba2.5k sqft1840 State Highway B, Mansfield, MO 65704ActiveMLS ID #60330006, Tammy L Barrett, Keller Williams Local. SOMOMLS as distributed by MLS GRID
- $465,0004 bd3 ba4.1k sqft1823 Finley Falls Road, Seymour, MO 65746ActiveMLS ID #60324804, Freeman Lightner, EXP Realty LLC. SOMOMLS as distributed by MLS GRID
- $295,0004 bd2 ba1.7k sqft309 Vista Drive, Marshfield, MO 65706ActiveMLS ID #60334172, Judith A Gault, Gault & Co. Realty, LLC. SOMOMLS as distributed by MLS GRID
- $510,0004 bd4 ba4.4k sqft2104 State Highway F, Mansfield, MO 65704ActiveMLS ID #60324296, Tammy L Barrett, Keller Williams Local. SOMOMLS as distributed by MLS GRID
- $264,9004 bd2 ba1.8k sqft104 N Julie Avenue, Mansfield, MO 65704ActiveMLS ID #60331850, Scott A Hepko, Westgate Springfield/Seymour. SOMOMLS as distributed by MLS GRID
