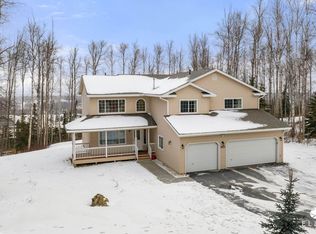
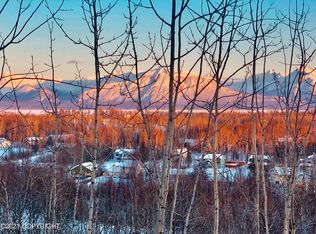
Perched on a 1.14-acre bluff lot, this beautiful ranch-style home offers breathtaking Knik Arm views. With 3 beds, 2.5 baths, and over 2,000 sq ft, it blends comfort and space. Vaulted ceilings and prow windows capture the scenery, while a cozy fireplace and oversized kitchen are perfect for gatherings. Two Trex decks, RV parking, and a 1,000+ sq ft 3-car garage complete this stunning property.
Sold
Price Unknown
7060 Moose Ridge Cir, Wasilla, AK 99623
3beds
2,048sqft
Single Family Residence
Built in 2007
1.14 Acres Lot
$565,200 Zestimate®
$--/sqft
$2,890 Estimated rent
Home value
$565,200
$537,000 - $593,000
$2,890/mo
Zestimate® history
Loading...
Owner options
List your home for rent
$2,890/mo
Rent Zestimate®
Find your next renter with Zillow Rental Manager. Plus, with online applications, you can quickly screen prospective tenants – for free.
Learn more$2,890/mo
Rent Zestimate®
Refinance and save
Refinancing to a lower rate could help reduce your monthly payments and save thousands over the life of the loan.
See today's ratesExplore your selling options
Work with a Zillow partner agent
Leverage their expertise and Zillow's premium Showcase listings to get your home seen by more buyers.
Get startedList with your own agent
Get your home in front of millions of buyers by listing it on Zillow.
Learn how to do itSell it yourself
Take full control of how buyers see your home on Zillow by listing For Sale by Owner (FSBO).
List your homeWhat's special
Zillow last checked:
Listing updated:
Listed by:
Danielle Grigg,
CORE Real Estate Group, LLC.
Bought with:
Michelle Coffman
Homes Unlimited
Viki L Kaas
Homes Unlimited
Source: AKMLS,MLS#: 26-1654
Facts & features
Interior
Bedrooms & bathrooms
- Bedrooms: 3
- Bathrooms: 3
- Full bathrooms: 2
- 1/2 bathrooms: 1
Heating
- Forced Air, Natural Gas
Appliances
- Laundry: Washer &/Or Dryer Hookup
Features
- BR/BA on Main Level, BR/BA Primary on Main Level, Ceiling Fan(s), Granite Counters, Pantry, Vaulted Ceiling(s)
- Flooring: Carpet, Ceramic Tile, Tile
- Windows: Window Coverings
- Has basement: No
- Has fireplace: Yes
- Fireplace features: Gas
- Common walls with other units/homes: No Common Walls
Interior area
- Total structure area: 2,048
- Total interior livable area: 2,048 sqft
Property
Parking
- Total spaces: 3
- Parking features: Garage Door Opener, Paved, RV Access/Parking, Attached, Heated Garage, No Carport
- Attached garage spaces: 3
- Has uncovered spaces: Yes
Features
- Patio & porch: Deck/Patio
- Exterior features: Private Yard
- Has spa: Yes
- Spa features: Bath
- Has view: Yes
- View description: Inlet, Mountain(s), Unobstructed
- Has water view: Yes
- Water view: Inlet
- Waterfront features: None, No Access
Lot
- Size: 1.14 Acres
- Features: Covenant/Restriction, Fire Service Area, Landscaped, Bluff, Poultry Allowed, Road Service Area, Views
- Topography: Bluff,Level
Details
- Additional structures: Poultry Coop
- Parcel number: 5538B01L016
- Zoning: UNK
- Zoning description: Unknown (re: all MSB)
Construction
Type & style
- Home type: SingleFamily
- Architectural style: Ranch
- Property subtype: Single Family Residence
Materials
- Wood Frame - 2x6, Wood Siding
- Foundation: Block
- Roof: Asphalt,Composition,Shingle
Condition
- New construction: No
- Year built: 2007
Utilities & green energy
- Sewer: Septic Tank
- Water: Private, Well
- Utilities for property: Electric, Cable Available
Community & neighborhood
Location
- Region: Wasilla
Other
Other facts
- Road surface type: Paved
Price history
| Date | Event | Price |
|---|---|---|
| 5/4/2026 | Sold | -- |
Source:  AKMLS #26-1654 Report a problem AKMLS #26-1654 Report a problem | ||
| 3/19/2026 | Pending sale | $559,000$273/sqft |
Source: AKMLS #26-1654 Report a problem | ||
| 3/17/2026 | Price change | $559,000-2.8%$273/sqft |
Source: AKMLS #26-1654 Report a problem | ||
| 3/4/2026 | Listed for sale | $575,000+32.8%$281/sqft |
Source: AKMLS #26-1654 Report a problem | ||
| 6/7/2021 | Sold | -- |
Source: AKMLS #21-4425 Report a problem | ||
| 4/5/2021 | Pending sale | $432,900$211/sqft |
Source: AKMLS #21-4425 Report a problem | ||
Public tax history
Tax history is unavailable.
Neighborhood: Knik-Fairview
Nearby schools
GreatSchools rating
- 5/10Knik Elementary SchoolGrades: K-5Distance: 1.6 mi
- 6/10Joe Redington Senior Jr Sr High SchoolGrades: 6-12Distance: 2.7 mi
- NAGoose Bay Elementary SchoolGrades: PK-2Distance: 1.7 mi
Schools provided by the listing agent
- Elementary: Knik
- Middle: Redington Jr/Sr
- High: Redington Jr/Sr
Source: AKMLS. This data may not be complete. We recommend contacting the local school district to confirm school assignments for this home.
Sell for more on Zillow
Get a Zillow Showcase℠ listing at no additional cost and you could sell for .
$565,200
2% more
+$11,304
With Zillow Showcase(estimated)
$576,504
- Alaska
- Matanuska Susitna Borough
- Wasilla
- 99623
- Knik-Fairview
- 7060 Moose Ridge Cir