Skip main navigation
Sold for $720,000
  • $720,000

    7060 Sheldon Rd, Whitmore Lake, MI 48189

    4beds
    3,666sqft
    Single Family Residence
    Built in 1995
    1.78 Acres Lot
    $720,900 Zestimate®
    $196/sqft
    $3,805 Estimated rent

    Home value

    $720,900

    $685,000 - $757,000

    $3,805/mo

    Zestimate® history
    Loading
    Loading...

    Owner options

    List your home for rent

    $3,805/mo

    Rent Zestimate®

    Find your next renter with Zillow Rental Manager. Plus, with online applications, you can quickly screen prospective tenants – for free.

    Learn more

    $3,805/mo

    Rent Zestimate®

    Refinance and save

    $4,484/mo

    Est. payment

    Refinancing to a lower rate could help reduce your monthly payments and save thousands over the life of the loan.

    See today's rates

    $4,484/mo

    Est. payment

    Explore your selling options

    Work with a Zillow partner agent

    Leverage their expertise and Zillow's premium Showcase listings to get your home seen by more buyers.

    Get started

    List with your own agent

    Get your home in front of millions of buyers by listing it on Zillow.

    Learn how to do it

    Sell it yourself

    Take full control of how buyers see your home on Zillow by listing For Sale by Owner (FSBO).

    List your home

    What's special

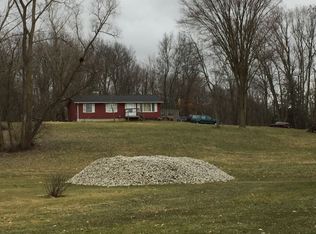
    Completely updated and move-in ready, this exceptional Whitmore Lake property offers the perfect blend of modern updates, acreage, and versatile outbuildings. Situated on 1.78 scenic acres with wooded views, the main home features 4 bedrooms, 3.5 baths, a finished basement, and an attached 3-car garage. Inside, you'll find an open-concept floor plan with hardwood floors. The updated kitchen features granite countertops, tile backsplash, and flows seamlessly into the dining and living spaces. Convenient first-floor laundry and a flex space just off the garage provide additional functionality for today's lifestyle. The spacious primary suite includes a beautifully updated bath with frameless glass shower, granite dual-sink vanity, and large walk-in closet. Upstairs offers additional generously sized bedrooms and full bath space for family or guests. The finished basement adds valuable living space with a bedroom, recreation area, full bath, and ample storage. Step outside to enjoy peaceful wooded views from the Trex deck off the dining area. Property also includes three impressive outbuildings: a newer 24x32 pole barn (approx. 4 years old), a 10x12 shed (2016), and a renovated 1,600 sq ft barn featuring a studio apartment, ideal for guests, hobbies, or workspace. Nearly every inch of the main home has been updated within the last 6-7 years, offering the perfect combination of charm, function, and modern convenience.

    Zillow last checked:

    Listing updated:

    Listed by:

    Jeff Glover 734-259-1100,

    KW Professionals,

    Amy Duncan 248-214-8345,

    KW Professionals

    Bought with:

    Jean Lang, 6501310312

    RE/MAX Classic

    Source: Realcomp II,MLS#: 20261040317MLS Logo

    Facts & features

    Interior

    Bedrooms & bathrooms
    • Bedrooms: 4
    • Bathrooms: 4
    • Full bathrooms: 3
    • 1/2 bathrooms: 1
    Primary bedroom
    • Level: Entry
    • Area: 156
    • Dimensions: 12 X 13
    Bedroom
    • Level: Second
    • Area: 234
    • Dimensions: 18 X 13
    Bedroom
    • Level: Second
    • Area: 208
    • Dimensions: 13 X 16
    Bedroom
    • Level: Basement
    • Area: 216
    • Dimensions: 18 X 12
    Primary bathroom
    • Level: Entry
    • Area: 60
    • Dimensions: 5 X 12
    Other
    • Level: Second
    • Area: 56
    • Dimensions: 8 X 7
    Other
    • Level: Basement
    • Area: 32
    • Dimensions: 4 X 8
    Other
    • Level: Entry
    • Area: 84
    • Dimensions: 12 X 7
    Bonus room
    • Level: Entry
    • Area: 168
    • Dimensions: 12 X 14
    Bonus room
    • Level: Second
    • Area: 390
    • Dimensions: 26 X 15
    Dining room
    • Level: Entry
    • Area: 252
    • Dimensions: 21 X 12
    Kitchen
    • Level: Entry
    • Area: 204
    • Dimensions: 17 X 12
    Laundry
    • Level: Entry
    • Area: 63
    • Dimensions: 7 X 9
    Living room
    • Level: Entry
    • Area: 221
    • Dimensions: 17 X 13
    Other
    • Level: Entry
    • Area: 20
    • Dimensions: 5 X 4
    Other
    • Level: Basement
    • Area: 700
    • Dimensions: 28 X 25
    Other
    • Level: Basement
    • Area: 180
    • Dimensions: 15 X 12
    Other
    • Level: Basement
    • Area: 320
    • Dimensions: 16 X 20
    Heating
    • Forced Air, Natural Gas
    Cooling
    • Central Air
    Appliances
    • Included: Dishwasher, Dryer, Free Standing Electric Range, Free Standing Refrigerator, Microwave, Washer
    • Laundry: Laundry Room
    Features
    • Other
    • Basement: Finished,Full
    • Has fireplace: No
    Interior area
    • Total interior livable area: 3,666 sqft
    • Finished area above ground: 2,376
    • Finished area below ground: 1,290

    Property

    Parking
    • Total spaces: 6
    • Parking features: Sixor More Car Garage, Attached, Circular Driveway, Direct Access, Electricityin Garage, Garage Faces Front, Garage Door Opener
    • Attached garage spaces: 6
    Features
    • Levels: Two
    • Stories: 2
    • Entry location: GroundLevelwSteps
    • Patio & porch: Covered, Deck, Porch
    • Pool features: None
    Lot
    • Size: 1.78 Acres
    • Dimensions: 290 x 297 x 298 x 277
    Details
    • Additional structures: Barns, Other, Pole Barn, Second Garage, Sheds
    • Parcel number: 1536300035
    • Special conditions: Short Sale No,Standard

    Construction

    Type & style
    • Home type: SingleFamily
    • Architectural style: Cape Cod,Carriage House,Other
    • Property subtype: Single Family Residence
    Materials
    • Vinyl Siding
    • Foundation: Basement, Poured
    • Roof: Asphalt
    Condition
    • New construction: No
    • Year built: 1995

    Utilities & green energy

    • Sewer: Septic Tank
    • Water: Well

    Community & HOA

    HOA
    • Has HOA: No
    Location
    • Region: Whitmore Lake

    Financial & listing details

    • Price per square foot: $196/sqft
    • Tax assessed value: $157,278
    • Annual tax amount: $4,329
    • Date on market: 6/6/2026
    • Cumulative days on market: 33 days
    • Listing agreement: Exclusive Right To Sell
    • Listing terms: Cash,Conventional

    Price history

    DateEventPrice
    8/23/2026Sold$720,000-4%$196/sqft
    Source: Realcomp II #20261040317 Report a problem
    7/6/2026Pending sale$750,000$205/sqft
    Source: Realcomp II #20261040317 Report a problem
    6/6/2026Listed for sale$750,000+1848.1%$205/sqft
    Source: Realcomp II #20261040317 Report a problem
    8/18/1995Sold$38,500$11/sqft
    Source: Public Record Report a problem

    Public tax history

    YearProperty taxesTax assessment
    2025$4,209 +8.1%$256,960 +9.7%
    2024$3,893 +2.2%$234,330 +10.8%
    2023$3,808 +12.6%$211,470 +15%
    2022$3,382 $183,920 +10.6%
    2021-- $166,360 +0.3%
    2020-- $165,920 +4%
    2019$3,305 +52.1%$159,490 +7.9%
    2018$2,173 -2.7%$147,820 -1.2%
    2017$2,233 $149,630 +37%
    2016$2,233 $109,180 +19.2%
    2014$2,233 +28.7%$91,630 +31.4%
    2012$1,735 $69,720 -1.5%
    2011-- $70,800 -3.8%
    2010-- $73,600 -14%
    2009-- $85,550 -5%
    2008-- $90,070
    2007$775 +17.9%--
    2006$658 -47.9%$93,250 +2%
    2005$1,262 -3.1%$91,460 +8.2%
    2003$1,303 $84,500
    2002-- --
    2001-- --
    2000$1,640 $72,400
    Find assessor info on the county website

    Neighborhood: 48189

    Nearby schools

    GreatSchools rating
    Get a cash offer in 3 minutes
    Find out how much your home could sell for in as little as 3 minutes with a no-obligation cash offer.
    Estimated market value
    $720,900
    Get a cash offer in 3 minutes
    Find out how much your home could sell for in as little as 3 minutes with a no-obligation cash offer.
    Estimated market value
    $720,900