Skip main navigation
Active
  • $525,000

    70600 Forest Park Rd, Rainier, OR 97048

    4beds
    1,766sqft
    : 
    Loading
    Get pre-qualified
    Residential, Single Family Residence
    Built in 1980
    4.75 Acres Lot
    $-- Zestimate®
    $297/sqft
    $-- HOA

    What's special

    Large covered deckPlenty of parkingMature treesOpen yard spaceOversized windowsPrivate primary suiteCozy wood-burning stove
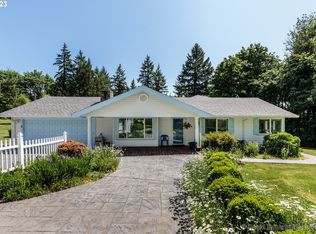
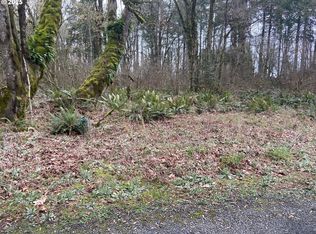
    Escape to your own private woodland retreat just minutes from the Columbia River and with access to the public boat launch right on the Columbia river within 10 minutes! Tucked away on 4.75 peaceful, tree-filled acres, this inviting home offers the perfect blend of privacy, space, and everyday comfort while still being close to the conveniences of both Rainier and nearby Longview. Inside, the open floor plan is filled with natural light from oversized windows. The spacious living room features vaulted ceilings with striking wood beams, a cozy wood-burning stove, and sliding doors that open to a large covered deck where you can enjoy the sights and sounds of nature year-round. The kitchen offers plenty of workspace, a casual dining area. The main level includes two bedrooms, a full bath, and a laundry room. Upstairs, the private primary suite features a bathroom with a relaxing jetted tub, while a fourth bedroom provides flexibility for guests, a home office, or hobbies. Outside, there's room to spread out and enjoy the property. Garden beds, open yard space, mature trees, and plenty of parking create endless possibilities. The impressive 21x25 detached shop is a standout feature, complete with two additional 12x10 rooms that are ideal for a workshop, home business, art studio, workout space, storage, or hobby rooms. There's even covered RV parking for your toys and equipment. Rainier offers a welcoming small-town atmosphere with beautiful Columbia River scenery, yet you're only minutes across the bridge to Longview, WA, where shopping and dining are all within easy reach. This is the kind of property where you can slow down, enjoy the outdoors, and still stay connected to everything you need.
    7 days
    |
    669
    |
    44
    |

    Likely to sell faster than

    Zillow last checked:

    Listing updated:

    Listed by:

    Nick Shivers 503-389-0821,

    eXp Realty, LLC,

    Jacob Varju 360-975-9092,

    eXp Realty, LLC

    Source: RMLS (OR),MLS#: 490995579MLS Logo

      Facts & features

      Interior

      Bedrooms & bathrooms
      • Bedrooms: 4
      • Bathrooms: 2
      • Full bathrooms: 2
      • Main level bathrooms: 1
      Rooms
      • Room types: Bedroom 4, Laundry, Bedroom 2, Bedroom 3, Dining Room, Family Room, Kitchen, Living Room, Primary Bedroom
      Primary bedroom
      • Features: Bathroom, Deck, Exterior Entry, Closet, Wallto Wall Carpet
      • Level: Upper
      • Area: 238
      • Dimensions: 14 x 17
      Bedroom 2
      • Features: Bathroom, Wallto Wall Carpet
      • Level: Upper
      • Area: 126
      • Dimensions: 14 x 9
      Bedroom 3
      • Features: Closet, Wallto Wall Carpet
      • Level: Main
      • Area: 126
      • Dimensions: 14 x 9
      Bedroom 4
      • Features: Closet, Wallto Wall Carpet
      • Level: Main
      • Area: 126
      • Dimensions: 14 x 9
      Dining room
      • Features: Laminate Flooring
      • Level: Main
      • Area: 72
      • Dimensions: 8 x 9
      Kitchen
      • Features: Ceiling Fan, Dishwasher, Eating Area, Sliding Doors, Free Standing Range
      • Level: Main
      • Area: 207
      • Width: 9
      Living room
      • Features: Beamed Ceilings, Ceiling Fan, Deck, Sliding Doors, Vaulted Ceiling, Wallto Wall Carpet
      • Level: Main
      • Area: 256
      • Dimensions: 16 x 16
      Heating
      • Heat Pump
      Cooling
      • Central Air
      Appliances
      • Included: Dishwasher, Free-Standing Range, Range Hood, Electric Water Heater
      • Laundry: Laundry Room
      Features
      • Ceiling Fan(s), Vaulted Ceiling(s), Closet, Built-in Features, Bathroom, Eat-in Kitchen, Beamed Ceilings
      • Flooring: Laminate, Wall to Wall Carpet
      • Doors: Sliding Doors
      • Basement: Crawl Space
      • Number of fireplaces: 1
      • Fireplace features: Stove, Wood Burning
      Interior area
      • Total structure area: 1,766
      • Total interior livable area: 1,766 sqft

      Property

      Parking
      • Total spaces: 2
      • Parking features: Driveway, RV Access/Parking, Detached
      • Garage spaces: 2
      • Has uncovered spaces: Yes
      Features
      • Levels: Two
      • Stories: 2
      • Patio & porch: Deck
      • Exterior features: Exterior Entry
      • Has spa: Yes
      • Spa features: Bath
      • Has view: Yes
      • View description: Territorial
      Lot
      • Size: 4.75 Acres
      • Features: Level, Acres 3 to 5
      Details
      • Parcel number: 19329
      • Zoning: RR5

      Construction

      Type & style
      • Home type: SingleFamily
      • Property subtype: Residential, Single Family Residence
      Materials
      • Vinyl Siding
      • Roof: Composition
      Condition
      • Resale
      • New construction: No
      • Year built: 1980

      Utilities & green energy

      • Sewer: Septic Tank
      • Water: Well

      Community & HOA

      HOA
      • Has HOA: No
      Location
      • Region: Rainier

      Financial & listing details

      • Price per square foot: $297/sqft
      • Tax assessed value: $475,810
      • Annual tax amount: $2,875
      • Date on market: 7/15/2026
      • Listing terms: Cash,Conventional,FHA,VA Loan

        Estimated market value

        Not available

        Estimated sales range

        Not available

        Not available

        Price history

        DateEventPrice
        7/15/2026Listed for sale$525,000+210.8%$297/sqft
        Source: RMLS (OR) #490995579 Report a problem
        6/25/2004Sold$168,900$96/sqft
        Source: Public Record Report a problem

        Public tax history

        YearProperty taxesTax assessment
        2024$2,761 +0.5%$234,565 +3%
        2023$2,749 +5.5%$227,734 +3%
        2022$2,607 +2.9%$221,105 +3%
        2021$2,533 +3.4%$214,668 +3%
        2020$2,450 +2.1%$208,422 +3%
        2019$2,399 +14.4%$202,358 +9.3%
        2018$2,097 -11.8%$185,116 -5.8%
        2017$2,378 +15.7%$196,415 +10.7%
        2016$2,055 -7.1%$177,396 -7%
        2015$2,212 +12.5%$190,648 +12.8%
        2014$1,966 -2.8%$169,071 -7.9%
        2013$2,024 +2.9%$183,606 +3%
        2012$1,968 -1.8%$178,172 -1.7%
        2011$2,003 -6.6%$181,230 -2%
        2010$2,144 +2.9%$184,928 +3%
        2009$2,083 +13.4%$179,548 +14.6%
        2008$1,836 +4.8%$156,639 +3%
        2007$1,753 $152,030
        Find assessor info on the county website

        Monthly payment

        Est. payment

        Payment breakdown

        Explore the cost of this home by adjusting the details. Changes won't be saved.
        All calculations are estimates and provided by Zillow, Inc. for informational purposes only. Actual amounts may vary.
        HOA fees may include property taxes on listings classified as Co-Ops. Contact the listing agent and/or owner for fee details.
        Mortgage interest rates are dependent on a number of factors, including credit score, down payment, and repayment length. Interest rate data provided by Zillow Group Marketplace, Inc. as of 1/1/1970 from various mortgage lenders with which we have lead or other similar arrangements; the Estimated Payment is an average of those rates.
        See how much you could borrow to make a competitive offer.

        Climate risks

        Neighborhood: 97048

        Getting around

        5 / 100
        Car-Dependent
        3 / 100
        Somewhat Bikeable

        Nearby schools

        GreatSchools rating
        Schools provided by the listing agent
        • Elementary: Hudson Park
        • Middle: Rainier
        • High: Rainier

        Source: RMLS (OR). This data may not be complete. We recommend contacting the local school district to confirm school assignments for this home.

        A local agent can set up tours, give advice and negotiate with sellers.

        Browse local experts

        Similar homes