Welcome to 3163 Meadow Street, a well-maintained 2-bedroom, 2-bath townhome in The Hammocks, offering comfortable, low-maintenance living in a convenient Lynn Haven location. The open living area features a vaulted ceiling and flows into the dining area and fully equipped kitchen with breakfast bar, stainless steel sink, ceramic tile flooring, and sliding glass doors leading to the screened porch.
The spacious master suite includes two walk-in closets and a private bath with double vanities. A second bedroom and full bath provide flexibility for guests, a home office, or additional living space. Ceiling fans, double-pane windows, and an attached one-car garage with automatic opener add everyday convenience.
Enjoy the 10' x 13' screened porch, an ideal spot for morning coffee or relaxing at the end of the day. The Hammocks offers a community pool and gazebo, sidewalks, underground utilities, and professionally maintained landscaping. Association services also include lawn care.
Located near schools, shopping, restaurants, grocery stores, the library, and other Lynn Haven conveniences, this townhome combines a practical floor plan with the benefits of easy-care community living. Whether you're looking for a primary residence, a comfortable place to downsize, or simply less exterior maintenance, 3163 Meadow Street is ready for its next owner.
For sale
$235,000
3163 Meadow St, Lynn Haven, FL 32444
2beds
1,203sqft
:
Get pre-qualified$1,682/mo
Townhouse
Built in 2005
3,049 Square Feet Lot
$227,900 Zestimate®
$195/sqft
$174/mo HOA
What's special
Breakfast barUnderground utilitiesCeiling fansStainless steel sinkCommunity pool and gazeboDouble-pane windowsCeramic tile flooring
- 3 days |
- 116 |
- 5 |
Zillow last checked:
Listing updated:
Listed by:
Steve E Butler 850-832-6434,
ERA Neubauer Real Estate, Inc
Source: CPAR,MLS#: 793874 Originating MLS: Central Panhandle Association of REALTORS
Originating MLS: Central Panhandle Association of REALTORSFacts & features
Interior
Bedrooms & bathrooms
- Bedrooms: 2
- Bathrooms: 2
- Full bathrooms: 2
Rooms
- Room types: Breakfast Room/Nook, Bedroom, Dining Room, Family Room, Full Bath, Garage, Kitchen, Primary Bedroom, Screened Porch
Primary bedroom
- Dimensions: 12 x 12
Bedroom
- Dimensions: 12 x 10
Breakfast room nook
- Dimensions: 8.5 x 6
Dining room
- Dimensions: 11 x 14
Family room
- Dimensions: 15 x 14
Other
- Dimensions: 9 x 6
Garage
- Dimensions: 20 x 11
Kitchen
- Dimensions: 12 x 11
Screened porch
- Dimensions: 12 x 10
Heating
- Central, Electric
Cooling
- Central Air, Ceiling Fan(s)
Appliances
- Included: Electric Range, Electric Water Heater
Features
- Double Vanity, Walk-In Closet(s)
- Windows: Double Pane Windows
Interior area
- Total structure area: 1,203
- Total interior livable area: 1,203 sqft
Property
Parking
- Total spaces: 1
- Parking features: Garage, Garage Door Opener
- Garage spaces: 1
Features
- Patio & porch: Covered, Porch, Screened
- Exterior features: Porch
- Pool features: In Ground, Other, Community
Lot
- Size: 3,049 Square Feet
- Dimensions: 25' x 130'
- Features: Sprinkler System, Paved
Details
- Parcel number: 11849681000
Construction
Type & style
- Home type: Townhouse
- Property subtype: Townhouse
- Attached to another structure: Yes
Materials
- Vinyl Siding, Wood Frame
- Foundation: Slab
- Roof: Shingle
Condition
- New construction: No
- Year built: 2005
Utilities & green energy
- Sewer: Public Sewer
- Utilities for property: Cable Connected, Electricity Available, High Speed Internet Available, Underground Utilities
Community & HOA
Community
- Features: Pool, Community Pool
- Subdivision: Hammocks Phase IV
HOA
- Has HOA: Yes
- Services included: Legal/Accounting, Maintenance Grounds, Pool(s)
- HOA fee: $522 quarterly
Location
- Region: Lynn Haven
Financial & listing details
- Price per square foot: $195/sqft
- Tax assessed value: $187,060
- Annual tax amount: $1,234
- Date on market: 8/11/2026
- Cumulative days on market: 4 days
- Electric utility on property: Yes
Estimated market value
$227,900
$217,000 - $239,000
$1,749/mo
Price history
| Date | Event | Price |
|---|---|---|
| 8/11/2026 | Listed for sale | $235,000+113.4%$195/sqft |
Source:  CPAR #793874 Report a problem CPAR #793874 Report a problem | ||
| 3/14/2005 | Sold | $110,100$92/sqft |
Source: Public Record Report a problem | ||
Public tax history
| Year | Property taxes | Tax assessment |
|---|---|---|
| 2024 | $1,108 +4.4% | $113,897 +3% |
| 2023 | $1,062 +2.4% | $110,580 +1.9% |
| 2022 | $1,037 | $108,561 |
| 2021 | -- | -- |
| 2020 | $947 -2.5% | $103,944 -3% |
| 2019 | $971 | $107,167 +1.9% |
| 2018 | $971 +1.6% | $105,169 +2.1% |
| 2017 | $956 +1.6% | $103,006 +2.1% |
| 2016 | $942 -1.2% | $100,887 +0.7% |
| 2015 | $953 | $100,186 +0.8% |
| 2014 | $953 | $99,391 -1.2% |
| 2013 | -- | $100,591 -1.8% |
| 2012 | -- | $102,391 -7% |
| 2011 | -- | $110,090 -5.2% |
| 2010 | -- | $116,087 +2.7% |
| 2009 | -- | $113,035 +0.1% |
| 2008 | -- | $112,922 +3% |
| 2007 | -- | $109,633 +2.5% |
| 2006 | -- | $106,959 |
Find assessor info on the county website
Monthly payment
Est. payment
Payment breakdown
Explore the cost of this home by adjusting the details. Changes won't be saved.Climate risks
Neighborhood: 32444
Nearby schools
GreatSchools rating
- 3/10Hiland Park Elementary SchoolGrades: PK-5Distance: 0.8 mi
- 5/10Mowat Middle SchoolGrades: 6-8Distance: 1.5 mi
- 6/10A. Crawford Mosley High SchoolGrades: 9-12Distance: 0.3 mi
Schools provided by the listing agent
- Elementary: Hiland Park
- Middle: Mowat
- High: Mosley
Source: CPAR. This data may not be complete. We recommend contacting the local school district to confirm school assignments for this home.
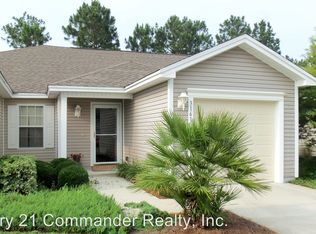
- $228,5002 bd2 ba1.2k sqft3161 Meadow St, Lynn Haven, FL 32444Off Market
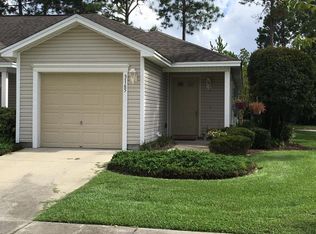
- $218,3002 bd2 ba1.1k sqft3165 Meadow St, Lynn Haven, FL 32444Off Market
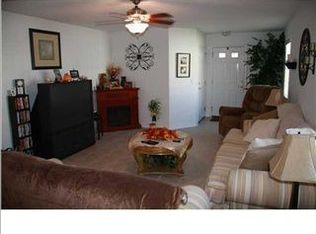
- $230,6002 bd2 ba1.2k sqft3159 Meadow St, Lynn Haven, FL 32444Off Market
- $236,0002 bd2 ba1.1k sqft3157 Meadow St, Lynn Haven, FL 32444Off Market
- $196,3432 bd2 ba1.2k sqft3155 Meadow St, Lynn Haven, FL 32444Sold
- $225,8002 bd2 ba1.2k sqft3153 Meadow St, Lynn Haven, FL 32444Off Market
- $222,7002 bd2 ba1.2k sqft3151 Meadow St, Lynn Haven, FL 32444Off Market
- $219,1002 bd2 ba1.2k sqft3154 Meadow St, Lynn Haven, FL 32444Off Market
A local agent can set up tours, give advice and negotiate with sellers.
Similar homes
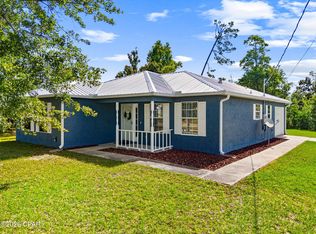
- $262,5003 bd2 ba1.2k sqft1419 Minnesota Ave, Lynn Haven, FL 32444For Sale
 MLS ID #791496, Natalie A Ryan. CPAR
 - $229,9003 bd3 ba1.4k sqft1671 Caleigh Ct, Lynn Haven, FL 32444For Sale
 MLS ID #788381, Danielle Humphrey. CPAR
 - $227,5002 bd3 ba1.5k sqft802 Baldwin Rowe Cir, Panama City, FL 32405For Sale
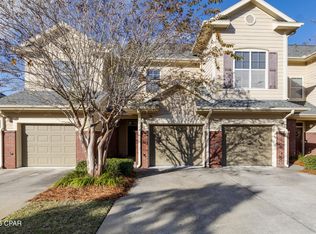 MLS ID #782645, Ashton Wellborn. CPAR
 - $249,9003 bd2 ba1.3k sqft2407 Volusia Ave, Panama City, FL 32404For Sale
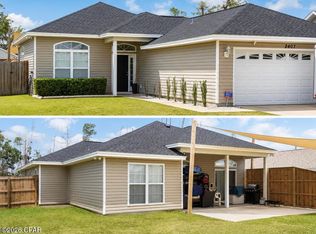 MLS ID #793492, Shelby S Husbands. CPAR
 - $250,0003 bd3 ba1.4k sqft1762 Jakes Dr, Panama City, FL 32405For SaleMLS ID #788254, Thalia K Bradley. CPAR
- $249,9003 bd2 ba1.2k sqft1011 W 11th Ct, Panama City, FL 32401For SaleMLS ID #792924, Johnathan L Ramsey. CPAR
- $335,0003 bd2 ba1.4k sqft1801 Glencoe Dr, Lynn Haven, FL 32444For SaleMLS ID #793449, Melissa Barbee. CPAR
- $310,0003 bd2 ba1.5k sqft1500 Illinois Ave, Lynn Haven, FL 32444For SaleMLS ID #792855, Katie E Owens. CPAR
- $299,9003 bd2 ba1k sqft2512 E 37th St, Panama City, FL 32405For SaleMLS ID #793302, Beverly Reyes. CPAR
- $315,0003 bd2 ba1.5k sqft1720 Everitt Ave, Panama City, FL 32405For SaleMLS ID #793902, Ana M Aldana. CPAR
- $225,0003 bd2 ba1.3k sqft918 Venetian Way, Panama City, FL 32405For SaleMLS ID #783492, Roger D Rietsema. CPAR
- $229,9003 bd3 ba1.4k sqft1036 W 11th Ct, Panama City, FL 32401For SaleMLS ID #787760, Kelli White Garrett. CPAR
- $255,0003 bd3 ba1.6k sqft201 Baldwin Rowe Cir, Panama City, FL 32405For SaleMLS ID #790414, Ayesha Albibi. CPAR
- $299,0004 bd3 ba1.6k sqft508 Sparrow St, Lynn Haven, FL 32444For SaleMLS ID #784160, Crystal Ball. CPAR
- $245,0003 bd2 ba1k sqft1014 Hamilton Ave, Panama City, FL 32401For SaleMLS ID #790822, The Coastal Connections Group. CPAR
- $260,0003 bd2 ba1.3k sqft505 Phillips Ct, Panama City, FL 32404For SaleMLS ID #793613, Terry L Nutter. CPAR
- $239,9002 bd3 ba1.6k sqft7203 Quail Hollow Dr, Panama City Beach, FL 32408For SaleMLS ID #789033, Savannah J Shand. CPAR
- $339,9003 bd2 ba1.7k sqft5407 Blue Dog Rd, Panama City, FL 32404For SaleMLS ID #794087, Steven Koleno. CPAR
- $240,0002 bd2 ba972 sqft179 Robin Ln, Panama City Beach, FL 32407For SaleMLS ID #792322, Christine Lance. CPAR
- $199,9003 bd3 ba1.1k sqft202 Callaway Chase Ln, Panama City, FL 32404For SaleMLS ID #790185, Eren S Sullivan. CPAR
