ONE OF THE BEST-PRICED ALL-BRICK HOMES IN CAMRYN'S CROSSING!
If you've been waiting for an opportunity to own a 3-bedroom, 2-bath all-brick home in the highly desirable Camryn's Crossing subdivision, this one deserves a closer look! Offering a great combination of location, functionality, outdoor space, and value, this home is designed for comfortable everyday living and easy entertaining.
Location is a major advantage! The home is conveniently located less than a mile from Bay Haven Charter Academy and Mosley High School and approximately 5 minutes from Publix, Walmart, shopping, restaurants, and everyday conveniences--helping make busy mornings, grocery runs, dining out, and daily errands that much easier.
Step inside to a welcoming open floor plan with thoughtful features you'll appreciate every day. Just inside the foyer is a convenient mud/drop area, providing the perfect place to hang coats, backpacks, purses, or leave shoes at the door--helping keep the rest of the home organized and clutter-free.
The spacious kitchen was designed with both convenience and entertaining in mind. A mid-level oven means less bending when putting in or taking out those heavier dishes--including that Thanksgiving turkey! The kitchen also features a breakfast bar and breakfast nook, giving you multiple options for casual meals, morning coffee, homework, or extra seating when entertaining.
For more formal occasions, there is a dedicated dining area, while the adjoining living room provides a comfortable gathering space complete with an electric fireplace for added warmth and ambiance.
Love to grill or entertain outdoors? You'll appreciate the open patio located just off the kitchen, making it easy to carry food and drinks between the kitchen and grill. And when you're ready to relax, head to the screened-in back patio--a great spot for morning coffee, evening conversations, or simply enjoying the backyard while staying protected from the elements and pesky insects.
Privately positioned toward the back of the home, the primary suite offers a comfortable retreat with dual sinks, a large walk-in closet, and an oversized walk-in shower.
The spacious backyard is another standout feature, accented by beautiful palm and crepe myrtle trees while still offering plenty of room to make the space your own. Imagine adding a swimming pool, garden, play area, outdoor kitchen, workshop, or additional entertaining space--there's room to create the backyard that fits your lifestyle.
Whether you're a first-time buyer, growing household, downsizing without wanting to sacrifice space, or looking for a well-located property with long-term appeal, this home offers tremendous possibilities.
With all-brick construction, a functional open layout, multiple dining spaces, indoor and outdoor entertaining areas, a spacious yard, and an exceptionally convenient location, this Camryn's Crossing home offers a lot for the price.
Come see why this could be the value you've been waiting for in Camryn's Crossing!
For sale
$325,000
2315 Dragonfly Ln, Panama City, FL 32405
3beds
1,524sqft
Single Family Residence
Built in 2005
0.28 Acres Lot
$330,300 Zestimate®
$213/sqft
$23/mo HOA
What's special
- 4 days |
- 364 |
- 39 |
Zillow last checked:
Listing updated:
Listed by:
Brook R Simmons 850-814-8259,
Keller Williams Success Realty,
Jonathan Simmons 850-819-1499,
Keller Williams Success Realty
Source: CPAR,MLS#: 793850 Originating MLS: Central Panhandle Association of REALTORS
Originating MLS: Central Panhandle Association of REALTORSFacts & features
Interior
Bedrooms & bathrooms
- Bedrooms: 3
- Bathrooms: 2
- Full bathrooms: 2
Rooms
- Room types: Breakfast Room/Nook, Bedroom, Kitchen, Living Room, Primary Bedroom
Primary bedroom
- Dimensions: 14.25 x 13.25
Bedroom
- Dimensions: 11.25 x 12.5
Bedroom
- Dimensions: 13.5 x 11.25
Breakfast room nook
- Dimensions: 10 x 7.25
Kitchen
- Dimensions: 13.25 x 9.75
Living room
- Description: Includes Dining Area
- Dimensions: 28 x 15.5
Heating
- Central, Electric
Cooling
- Central Air, Ceiling Fan(s)
Appliances
- Included: Electric Range, Electric Water Heater
Features
- Double Vanity, Walk-In Closet(s)
Interior area
- Total structure area: 1,524
- Total interior livable area: 1,524 sqft
Property
Parking
- Total spaces: 2
- Parking features: Garage
- Garage spaces: 2
Features
- Patio & porch: Deck, Porch, Screened
- Exterior features: Deck, Porch
- Fencing: Fenced,Privacy
Lot
- Size: 0.28 Acres
- Dimensions: 60 x 170 appro x .
- Features: Paved
Details
- Parcel number: 11528483000
- Zoning description: Resid Single Family
Construction
Type & style
- Home type: SingleFamily
- Architectural style: Craftsman
- Property subtype: Single Family Residence
Materials
- Brick
- Foundation: Slab
Condition
- New construction: No
- Year built: 2005
Utilities & green energy
- Sewer: Public Sewer
- Utilities for property: Electricity Available, Underground Utilities
Community & HOA
Community
- Subdivision: Camryn's Crossing
HOA
- Has HOA: Yes
- Services included: Association Management, Legal/Accounting
- HOA fee: $278 annually
Location
- Region: Panama City
Financial & listing details
- Price per square foot: $213/sqft
- Tax assessed value: $268,947
- Annual tax amount: $3,618
- Date on market: 8/13/2026
- Electric utility on property: Yes
Estimated market value
$330,300
$314,000 - $347,000
$2,190/mo
Price history
| Date | Event | Price |
|---|---|---|
| 8/13/2026 | Listed for sale | $325,000+12.1%$213/sqft |
Source:  CPAR #793850 Report a problem CPAR #793850 Report a problem | ||
| 12/7/2021 | Sold | $290,000-4.9%$190/sqft |
Source: CPAR #717610 Report a problem | ||
| 11/1/2021 | Contingent | $305,000$200/sqft |
Source: CPAR #717610 Report a problem | ||
| 10/24/2021 | Listed for sale | $305,000$200/sqft |
Source: CPAR #717610 Report a problem | ||
| 10/8/2021 | Contingent | $305,000$200/sqft |
Source: CPAR #717610 Report a problem | ||
| 10/5/2021 | Listed for sale | $305,000+47.3%$200/sqft |
Source: CPAR #717610 Report a problem | ||
| 10/30/2014 | Sold | $207,000-3.7%$136/sqft |
Source: CPAR #623527 Report a problem | ||
| 8/26/2014 | Listed for sale | $215,000+11.4%$141/sqft |
Source: Coldwell Banker Carroll Realty, Inc. #623527 Report a problem | ||
| 12/6/2010 | Sold | $193,000-3.5%$127/sqft |
Source: Public Record Report a problem | ||
| 5/1/2010 | Listing removed | $200,000$131/sqft |
Source: Coldwell Banker United, Realtors #401438 Report a problem | ||
| 3/23/2010 | Price change | $200,000-2%$131/sqft |
Source: Coldwell Banker United, Realtors #401438 Report a problem | ||
| 3/22/2010 | Listed for sale | $204,000$134/sqft |
Source: Coldwell Banker United, Realtors #401438 Report a problem | ||
| 1/23/2010 | Listing removed | $204,000$134/sqft |
Source: United, Realtors #401438 Report a problem | ||
| 1/8/2010 | Listed for sale | $204,000-26.6%$134/sqft |
Source: United, Realtors #401438 Report a problem | ||
| 5/5/2006 | Sold | $277,900$182/sqft |
Source: Public Record Report a problem | ||
Public tax history
| Year | Property taxes | Tax assessment |
|---|---|---|
| 2024 | $3,429 +3% | $258,249 +3% |
| 2023 | $3,331 +9.7% | $250,727 +3% |
| 2022 | $3,037 | $243,424 |
| 2021 | -- | -- |
| 2020 | $1,937 +5.8% | $169,690 +2.3% |
| 2019 | $1,831 | $165,875 -4.3% |
| 2018 | $1,831 -6.8% | $173,272 +1.8% |
| 2017 | $1,964 +0.7% | $170,173 +1% |
| 2016 | $1,951 -3.2% | $168,563 +0.7% |
| 2015 | $2,015 | $167,391 +4.3% |
| 2014 | $2,015 | $160,545 -0.8% |
| 2013 | -- | $161,889 -1.3% |
| 2012 | -- | $163,949 -4.5% |
| 2011 | -- | $171,755 -2.5% |
| 2010 | -- | $176,136 -5.6% |
| 2009 | -- | $186,627 -4.3% |
| 2008 | -- | $194,980 -0.3% |
| 2007 | -- | $195,652 +5.2% |
| 2006 | -- | $185,988 |
Find assessor info on the county website
Monthly payment
Est. payment
Payment breakdown
Explore the cost of this home by adjusting the details. Changes won't be saved.Climate risks
Neighborhood: 32405
Nearby schools
GreatSchools rating
- 3/10Hiland Park Elementary SchoolGrades: PK-5Distance: 1.4 mi
- 5/10Mowat Middle SchoolGrades: 6-8Distance: 2.1 mi
- 6/10A. Crawford Mosley High SchoolGrades: 9-12Distance: 1.5 mi
Schools provided by the listing agent
- Elementary: Hiland Park
- Middle: Mowat
- High: Mosley
Source: CPAR. This data may not be complete. We recommend contacting the local school district to confirm school assignments for this home.
- $375,8004 bd2 ba1.9k sqft2317 Dragonfly Ln, Panama City, FL 32405Off Market

- $295,3003 bd2 ba1.3k sqft2313 Dragonfly Ln, Panama City, FL 32405Off Market
- $377,8004 bd2 ba1.9k sqft2319 Dragonfly Ln, Panama City, FL 32405Off Market

- $406,1004 bd3 ba2k sqft2311 Dragonfly Ln, Panama City, FL 32405Off Market
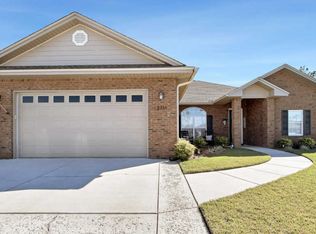
- $338,7003 bd2 ba1.7k sqft2401 Dragonfly Ln, Panama City, FL 32405Off Market
- $358,1000.5 acres2309 Dragonfly Ln, Panama City, FL 32405Off Market
- $396,3004 bd3 ba2.2k sqft2316 Dragonfly Ln, Panama City, FL 32405Off Market
- $364,4004 bd2 ba1.8k sqft110 Drews Ln, Panama City, FL 32405Off Market
A local agent can set up tours, give advice and negotiate with sellers.
A local lender can help you make sure your offer is ready when you are.
Similar homes
- $315,0003 bd2 ba1.5k sqft1720 Everitt Ave, Panama City, FL 32405For Sale
 MLS ID #793902, Ana M Aldana. CPAR
 - $299,9003 bd2 ba1k sqft2512 E 37th St, Panama City, FL 32405For Sale
 MLS ID #793302, Beverly Reyes. CPAR
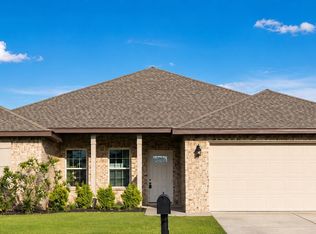
 - $390,0004 bd2 ba1.8k sqft2307 Dragonfly Ln, Panama City, FL 32405For Sale
 MLS ID #790005, Andrea Banks. CPAR
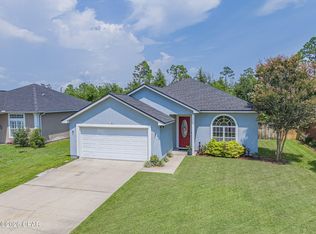
 - $335,0003 bd2 ba1.4k sqft1801 Glencoe Dr, Lynn Haven, FL 32444For Sale
 MLS ID #793449, Melissa Barbee. CPAR
 - $331,5004 bd2 ba1.5k sqft909 Louisiana Ave, Lynn Haven, FL 32444For SaleMLS ID #793237, Kurt Fadden. CPAR
- $359,9003 bd2 ba1.8k sqft1008 Minnesota Ave, Lynn Haven, FL 32444For SaleMLS ID #793770, Susan Morrison. CPAR
- $310,0003 bd2 ba1.4k sqft3025 Sarasota Ave, Panama City, FL 32405For SaleMLS ID #792112, Kaci A Hawes. CPAR
- $330,0004 bd2 ba1.8k sqft2927 Patricia Ann Ln, Panama City, FL 32405For Sale
 MLS ID #1007437, William C Gillespie, EXP Realty LLC. ECAOR
 - $337,5004 bd2 ba1.8k sqft109 Saw Grass Way, Panama City, FL 32404For SaleMLS ID #793313, Porcha Cooper. CPAR
- $349,0003 bd2 ba1.8k sqft2027 Willow Bend Ln, Lynn Haven, FL 32444For SaleMLS ID #791997, The Golden Collective. CPAR
- $325,0004 bd2 ba1.7k sqft137 N Shoreview Dr, Panama City, FL 32404For SaleMLS ID #792004, Natalie A Ryan. CPAR
- $299,5003 bd2 ba1.5k sqft2923 Cedars Xing, Panama City, FL 32405For SaleMLS ID #790819, Heather Fox. CPAR
- $279,9003 bd2 ba1.2k sqft1114 Wyoming Ave, Lynn Haven, FL 32444For SaleMLS ID #793248, Kelli White Garrett. CPAR
- $359,0003 bd2 ba1.7k sqft924 Agnes Scott Cir, Panama City, FL 32405For SaleMLS ID #792564, Cindy K Chavira. CPAR
- $319,0003 bd2 ba1.9k sqft106 Redfish Way, Panama City, FL 32404For SaleMLS ID #787066, Angela Hale. CPAR
- $349,0004 bd3 ba1.7k sqft2511 Country Club Dr, Lynn Haven, FL 32444For SaleMLS ID #793638, Charlie W Commander. CPAR
- $327,0003 bd2 ba1.7k sqft2335 Fortune Ave, Panama City, FL 32405For SaleMLS ID #791778, Justin Cater LLC. CPAR
- $464,9994 bd3 ba2.2k sqft2902 Short Tail Ct, Panama City, FL 32405For SaleMLS ID #791914, Charles Sowers. CPAR
- $285,0002 bd2 ba1k sqft112 Marin Dr, Panama City, FL 32405For SaleMLS ID #793557, Tonia Hathaway. CPAR
- $320,0004 bd2 ba1.7k sqft4016 Brighton Blvd, Panama City, FL 32404For SaleMLS ID #789523, James Fisher. CPAR
