INCREDIBLE ΙΝVΕSTMΕNΤ & MULTI-GENΕRAΤIONAL OPPORTUNITY IN THE HEART OF LAS VEGAS! Beautifully renovated property featuring a spacious 3-bedroom main residence PLUS TWO ATTACHED PRIVATE STUDIOS, offering exceptional flexibility and income potential of approximately $4800 per month in AIRBNB. The main home features generously sized bedrooms and upgrades throughout. Enjoy a private backyard with a covered outdoor kitchen featuring its own A/C—an amazing space for entertaining and gatherings. The studios have access to a dedicated laundry area for added convenience. Major improvements include a NEW ROOF and NEW A/C, plus RV PARKING! Centrally located near shopping, dining, schools, and major Las Vegas amenities. Perfect for a primary residence, multi-generational living, home-based business, or income-producing opportunity. LIVE, WORK & GENERATE INCOME ALL FROM ONE PROPERTY!
Active
$565,000
4125 E Harmon Ave, Las Vegas, NV 89121
5beds
1,778sqft
Single Family Residence
Built in 1972
7,840 Square Feet Lot
$554,100 Zestimate®
$318/sqft
$-- HOA
What's special
Rv parkingTwo attached private studiosPrivate backyardGenerously sized bedroomsNew roof
- 6 hours |
- 29 |
- 3 |
Zillow last checked:
Listing updated:
Listed by:
Lizandra Diaz Sosa S.0202051 (702)488-5965,
United Realty Group
Source: LVR,MLS#: 2812131 Originating MLS: Greater Las Vegas Association of Realtors Inc
Originating MLS: Greater Las Vegas Association of Realtors IncFacts & features
Interior
Bedrooms & bathrooms
- Bedrooms: 5
- Bathrooms: 4
- Full bathrooms: 4
Primary bedroom
- Description: Bedroom With Bath Downstairs,Ceiling Fan,Ceiling Light,Closet
- Dimensions: 12x13
Bedroom 2
- Description: Ceiling Fan,Ceiling Light,Closet
- Dimensions: 10x12
Bedroom 3
- Description: Ceiling Fan,Ceiling Light,Closet
- Dimensions: 10x12
Bedroom 4
- Description: Ceiling Fan,Ceiling Light,Closet
- Dimensions: 20x20
Kitchen
- Description: Tile Flooring
- Dimensions: 8x9
Heating
- Central, Gas
Cooling
- Central Air, Gas
Appliances
- Included: Built-In Electric Oven, Built-In Gas Oven, Dryer, Disposal, Microwave, Refrigerator, Washer
- Laundry: Electric Dryer Hookup, Gas Dryer Hookup, Main Level
Features
- Ceiling Fan(s), Primary Downstairs, Window Treatments
- Flooring: Ceramic Tile
- Windows: Blinds
- Has fireplace: No
Interior area
- Total structure area: 1,778
- Total interior livable area: 1,778 sqft
Video & virtual tour
Property
Parking
- Parking features: Open, RV Gated, RV Access/Parking
- Has uncovered spaces: Yes
Features
- Stories: 1
- Exterior features: Private Yard
- Fencing: Block,Full
Lot
- Size: 7,840 Square Feet
- Features: Desert Landscaping, Landscaped, < 1/4 Acre
Details
- Parcel number: 16119710025
- Zoning description: Single Family
- Horse amenities: None
Construction
Type & style
- Home type: SingleFamily
- Architectural style: One Story
- Property subtype: Single Family Residence
Materials
- Roof: Composition,Shingle
Condition
- Resale
- Year built: 1972
Utilities & green energy
- Electric: Photovoltaics None
- Sewer: Public Sewer
- Water: Public
- Utilities for property: Above Ground Utilities
Community & HOA
Community
- Subdivision: El Encanto
HOA
- Has HOA: No
- Amenities included: None
Location
- Region: Las Vegas
Financial & listing details
- Price per square foot: $318/sqft
- Tax assessed value: $168,683
- Annual tax amount: $1,132
- Date on market: 8/25/2026
- Listing agreement: Exclusive Right To Sell
- Listing terms: Cash,Conventional,FHA,USDA Loan,VA Loan
Estimated market value
$554,100
$526,000 - $582,000
$1,799/mo
Price history
| Date | Event | Price |
|---|---|---|
| 8/25/2026 | Listed for sale | $565,000+17.2%$318/sqft |
Source:  LVR #2812131 Report a problem LVR #2812131 Report a problem | ||
| 3/22/2024 | Sold | $482,000-3.6%$271/sqft |
Source: Public Record Report a problem | ||
| 12/20/2023 | Listing removed | -- |
Source: LVR #2489022 Report a problem | ||
| 9/22/2023 | Listing removed | $499,999$281/sqft |
Source: LVR #2489022 Report a problem | ||
| 5/12/2023 | Pending sale | $499,999$281/sqft |
Source: LVR #2489022 Report a problem | ||
| 4/17/2023 | Listed for sale | $499,999+212.5%$281/sqft |
Source: LVR #2489022 Report a problem | ||
| 9/23/2016 | Sold | $160,000+0.1%$90/sqft |
Source: LVR #1821614 Report a problem | ||
| 9/13/2016 | Pending sale | $159,900$90/sqft |
Source: Elite Realty #1821614 Report a problem | ||
| 8/2/2016 | Listed for sale | $159,900+14.2%$90/sqft |
Source: Elite Realty #1821614 Report a problem | ||
| 7/31/2015 | Sold | $140,000$79/sqft |
Source: LVR #1543261 Report a problem | ||
Public tax history
| Year | Property taxes | Tax assessment |
|---|---|---|
| 2026 | $1,134 +3% | $59,039 +3.5% |
| 2025 | $1,101 +3% | $57,056 -4.2% |
| 2024 | $1,070 +3% | $59,577 +14.3% |
| 2023 | $1,039 +3% | $52,119 +10.4% |
| 2022 | $1,008 +3.1% | $47,206 +0.4% |
| 2021 | $979 +1.6% | $47,033 +19.4% |
| 2020 | $963 +24.7% | $39,377 +5% |
| 2019 | $772 +6.9% | $37,500 |
| 2018 | $722 | $37,500 +3.9% |
| 2017 | $722 | $36,108 +13.6% |
| 2016 | $722 +0.4% | $31,777 +7.6% |
| 2015 | $720 +3.2% | $29,530 +15% |
| 2014 | $697 | $25,684 |
| 2013 | -- | $25,684 +14.7% |
| 2012 | -- | $22,399 -18.4% |
| 2011 | -- | $27,436 +1.5% |
| 2010 | -- | $27,026 -23.9% |
| 2009 | -- | $35,524 |
| 2008 | -- | $35,524 -40.5% |
| 2007 | -- | $59,684 +15.9% |
| 2006 | -- | $51,475 +44.6% |
| 2005 | -- | $35,599 +22.9% |
| 2004 | -- | $28,970 +1% |
| 2003 | -- | $28,697 -6.4% |
| 2002 | -- | $30,670 +8% |
| 2001 | -- | $28,400 |
Find assessor info on the county website
Monthly payment
Est. payment
Payment breakdown
Explore the cost of this home by adjusting the details. Changes won't be saved.Climate risks
Neighborhood: Paradise
Nearby schools
GreatSchools rating
- 5/10William E Ferron Elementary SchoolGrades: PK-5Distance: 0.8 mi
- 4/10C W Woodbury Middle SchoolGrades: 6-8Distance: 0.2 mi
- 2/10Chaparral High SchoolGrades: 9-12Distance: 0.9 mi
Schools provided by the listing agent
- Elementary: Harris, George E.,Harris, George E.
- Middle: Woodbury C. W.
- High: Chaparral
Source: LVR. This data may not be complete. We recommend contacting the local school district to confirm school assignments for this home.
- $338,9003 bd2 ba1.1k sqft4115 E Harmon Ave, Paradise, NV 89121Off Market
- $460,0003 bd2 ba1.6k sqft4135 E Harmon Ave, Las Vegas, NV 89121Sold

- $436,5004 bd2 ba1.8k sqft4126 Vancouver Ave, Las Vegas, NV 89121Off Market
- $441,3004 bd2 ba2.1k sqft4116 Vancouver Ave, Las Vegas, NV 89121Off Market

- $366,3003 bd2 ba1.6k sqft4136 Vancouver Ave, Las Vegas, NV 89121Off Market
- $361,7003 bd2 ba1.1k sqft4145 E Harmon Ave, Las Vegas, NV 89121Off Market
- $421,0003 bd2 ba1.6k sqft4105 E Harmon Ave, Las Vegas, NV 89121Off Market
- $366,9003 bd2 ba1.6k sqft4106 Vancouver Ave, Las Vegas, NV 89121Off Market
A local agent can set up tours, give advice and negotiate with sellers.
Similar homes
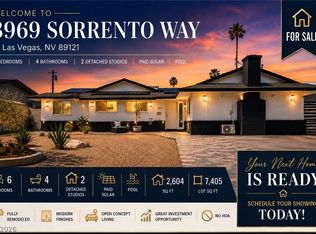
- $599,0006 bd4 ba2.6k sqft3969 Sorrento Way, Las Vegas, NV 89121For Sale
 MLS ID #2809974, Adrian Acosta Gonzalez, City National Properties. LVR
 - $535,0004 bd3 ba2k sqft3915 Wesvan Ct, Las Vegas, NV 89121For Sale
 MLS ID #2811531, Michael U. Okojie, Realty ONE Group, Inc. LVR
 - $499,0004 bd2 ba2.2k sqft3753 S Rosecrest Cir, Las Vegas, NV 89121For Sale
 MLS ID #2808638, Tod A. Wever, Rentmax Property Management. LVR
 - $509,9995 bd3 ba2.4k sqft4431 El Campana Way, Las Vegas, NV 89121For Sale
 MLS ID #2797398, Marisol Espinosa, Signature Real Estate Group. LVR
 - $379,9904 bd2 ba1.2k sqft4736 Newton Dr, Las Vegas, NV 89121For SaleMLS ID #2811338, Basim Nawaz, HomeSmart Encore. LVR
- $495,0003 bd3 ba2.1k sqft3568 Taos Ln, Las Vegas, NV 89121For SaleMLS ID #2807325, Antonio Medina Jr, Century 21 Americana. LVR
- $445,0004 bd2 ba1.7k sqft3948 Oakhill Ave, Las Vegas, NV 89121For SaleMLS ID #2802728, Craig Tann, Huntington & Ellis, A Real Est. LVR
- $550,0004 bd2 ba2.5k sqft3507 La Paloma Ave, Las Vegas, NV 89121For SaleMLS ID #2799625, Mckenzie Baquedano, Turn Key Property Solutions. LVR
- $474,0004 bd2 ba1.6k sqft4092 E Harmon Ave, Las Vegas, NV 89121For SaleMLS ID #2768755, Stanley J. King, eXp Realty. LVR
- $534,0004 bd3 ba2.1k sqft4160 Chela Ct, Las Vegas, NV 89120For SaleMLS ID #2808041, Randy Myers, Keller Williams MarketPlace. LVR
- $449,9904 bd2 ba2.1k sqft4681 Lancer Way, Las Vegas, NV 89121For SaleMLS ID #2791160, Paula A. Lovejoy, United Realty Group. LVR
- $489,9004 bd3 ba1.9k sqft4204 Grace St, Las Vegas, NV 89121For SaleMLS ID #2793022, Gabriela Ravelo, Galindo Group Real Estate. LVR
- $509,9004 bd2 ba2.1k sqft4744 High Anchor St, Las Vegas, NV 89121For SaleMLS ID #2800368, Jason Garcia, Coldwell Banker Premier. LVR
- $539,9904 bd3 ba2.4k sqft4620 High Anchor St, Las Vegas, NV 89121For SaleMLS ID #2800561, Giselle A. Capdevila, Capdevila Realty LLC. LVR
- $448,5003 bd2 ba1.7k sqft4476 Sunny Dunes Dr, Las Vegas, NV 89121For SaleMLS ID #2806589, Tomer Itzhaki, Omni -Terra Solutions. LVR
- $519,8885 bd4 ba2.5k sqft3153 Elmrock Pl, Las Vegas, NV 89121For SaleMLS ID #2738223, Paul M. Bowler, Simply Vegas. LVR
- $445,0004 bd2 ba1.5k sqft4175 Santa Terrasa Pl, Las Vegas, NV 89121For SaleMLS ID #2794473, Laura V. Ramirez-Reyes, United Realty Group. LVR
- $434,9003 bd2 ba1.6k sqft4089 Yakima Ave, Las Vegas, NV 89121For SaleMLS ID #2797054, George G. Kinney, Elite Realty. LVR
- $--4 bd3 ba2.1k sqft5274 Annie Oakley Dr, Las Vegas, NV 89120AuctionAuction.com 1
- $489,9004 bd3 ba2.1k sqft4760 Woodridge Rd, Las Vegas, NV 89121For SaleMLS ID #2760329, Osceola S. Brunson, Raintree Real Estate. LVR
