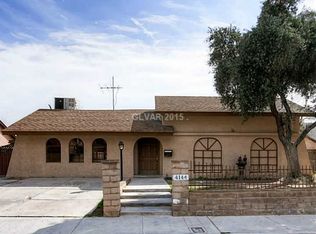
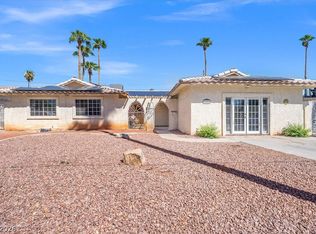
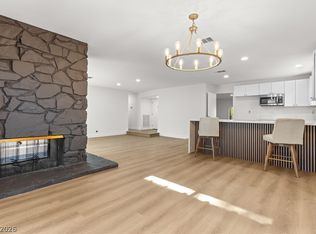
Beautifully Remodeled Home with Sparkling Pool, converted garage into a ADU. Welcome to 4134 Seville Street! This stunning, fully remodeled property offers modern finishes, spacious living areas, and a beautiful sparkling pool perfect for enjoying the Las Vegas sunshine! The main residence features 3 bedrooms and 2 bathrooms, while the separate ADU includes an additional bedroom, kitchen, and bathroom, offering flexible living space for extended family or guests. Sellers are willing to contribute toward buyer's closing costs with an acceptable offer. Don't miss this incredible opportunity to own a beautifully updated, move-in-ready property with so much to offer!
Active
$470,000
4134 Seville St, Las Vegas, NV 89121
4beds
1,835sqft
Single Family Residence
Built in 1971
6,969 Square Feet Lot
$-- Zestimate®
$256/sqft
$-- HOA
What's special
- 8 days
- 308
- 19
Likely to sell faster than
Zillow last checked:
Listing updated:
Listed by:
Jaime Carbajal S.0193457 (702)306-8303,
United Realty Group
Source: LVR,MLS#: 2820587 Originating MLS: Greater Las Vegas Association of Realtors Inc
Originating MLS: Greater Las Vegas Association of Realtors IncFacts & features
Interior
Bedrooms & bathrooms
- Bedrooms: 4
- Bathrooms: 3
- Full bathrooms: 3
Primary bedroom
- Description: Bedroom With Bath Downstairs,Ceiling Fan,Closet
- Dimensions: 17x14
Bedroom 2
- Description: Ceiling Fan,Downstairs
- Dimensions: 10x11
Bedroom 3
- Description: Ceiling Fan,Downstairs
- Dimensions: 11x11
Bedroom 4
- Description: Ceiling Fan,With Bath
- Dimensions: 10x11
Dining room
- Description: Dining Area
- Dimensions: 13x10
Kitchen
- Description: Linoleum/Vinyl Flooring
Living room
- Description: Front
- Dimensions: 12x14
Heating
- Central, Gas
Cooling
- Central Air, Electric
Appliances
- Included: Dishwasher, Disposal, Gas Range
- Laundry: Electric Dryer Hookup, Main Level
Features
- Bedroom on Main Level, Ceiling Fan(s), Primary Downstairs, Window Treatments
- Flooring: Luxury Vinyl Plank
- Windows: Blinds
- Number of fireplaces: 1
- Fireplace features: Free Standing, Living Room
Interior area
- Total structure area: 1,835
- Total interior livable area: 1,835 sqft
Property
Parking
- Parking features: Open, RV Potential, RV Gated, RV Access/Parking
- Has uncovered spaces: Yes
Features
- Stories: 1
- Patio & porch: Covered, Patio
- Exterior features: Patio, Private Yard
- Has private pool: Yes
- Pool features: Pool/Spa Combo
- Has spa: Yes
- Fencing: Block,Back Yard
Lot
- Size: 6,969 Square Feet
- Features: Desert Landscaping, Landscaped, Synthetic Grass, < 1/4 Acre
Details
- Parcel number: 16120113003
- Zoning description: Single Family
- Horse amenities: None
Construction
Type & style
- Home type: SingleFamily
- Architectural style: One Story
- Property subtype: Single Family Residence
- Attached to another structure: Yes
Materials
- Roof: Composition,Shingle
Condition
- Year built: 1971
Utilities & green energy
- Sewer: Public Sewer
- Water: Public
- Utilities for property: Underground Utilities
Green energy
- Energy efficient items: Solar Panel(s)
Community & HOA
Community
- Subdivision: Villa Bonita
HOA
- Has HOA: No
- Amenities included: None
Location
- Region: Las Vegas
Financial & listing details
- Price per square foot: $256/sqft
- Tax assessed value: $178,446
- Annual tax amount: $1,102
- Date on market: 9/21/2026
- Listing agreement: Exclusive Right To Sell
- Listing terms: Cash,Conventional,FHA,VA Loan
Estimated market value
Not available
Estimated sales range
Not available
Not available
Price history
| Date | Event | Price |
|---|---|---|
| 9/28/2026 | Listed for sale | $470,000+80.8%$256/sqft |
Source:  LVR #2820587 Report a problem LVR #2820587 Report a problem | ||
| 7/22/2020 | Sold | $260,000$142/sqft |
Source: LVR #2152006 Report a problem | ||
| 6/3/2020 | Pending sale | $260,000$142/sqft |
Source: Re/Max Elite #2152006 Report a problem | ||
| 5/28/2020 | Price change | $260,000-1.9%$142/sqft |
Source: Re/Max Elite #2152006 Report a problem | ||
| 4/17/2020 | Price change | $265,000-3.6%$144/sqft |
Source: RE/MAX Elite #2152006 Report a problem | ||
| 3/24/2020 | Listed for sale | $275,000$150/sqft |
Source: RE/MAX Elite #2152006 Report a problem | ||
| 3/3/2020 | Pending sale | $275,000$150/sqft |
Source: RE/MAX Elite #2152006 Report a problem | ||
| 2/25/2020 | Price change | $275,000-1.4%$150/sqft |
Source: RE/MAX Elite #2152006 Report a problem | ||
| 1/29/2020 | Price change | $279,000-1.8%$152/sqft |
Source: RE/MAX Elite #2152006 Report a problem | ||
| 1/13/2020 | Price change | $284,000-1%$155/sqft |
Source: RE/MAX Elite #2152006 Report a problem | ||
| 12/23/2019 | Price change | $287,000+8.3%$156/sqft |
Source: RE/MAX Elite #2152006 Report a problem | ||
| 12/20/2019 | Listed for sale | $265,000$144/sqft |
Source: RE/MAX Elite #2152006 Report a problem | ||
| 12/7/2019 | Pending sale | $265,000$144/sqft |
Source: RE/MAX Elite #2152006 Report a problem | ||
| 11/14/2019 | Listed for sale | $265,000+112%$144/sqft |
Source: RE/MAX Elite #2152006 Report a problem | ||
| 11/5/2009 | Sold | $125,000+47.1%$68/sqft |
Source: Public Record Report a problem | ||
| 6/16/2009 | Sold | $85,000-36.6%$46/sqft |
Source: Public Record Report a problem | ||
| 5/27/2009 | Listed for sale | $134,000+17.8%$73/sqft |
Source: Prudential Real Estate #929024 Report a problem | ||
| 3/17/2009 | Sold | $113,750-60.1%$62/sqft |
Source: Public Record Report a problem | ||
| 2/22/2007 | Sold | $285,000+115.9%$155/sqft |
Source: Public Record Report a problem | ||
| 2/29/2000 | Sold | $132,000$72/sqft |
Source: Public Record Report a problem | ||
Public tax history
| Year | Property taxes | Tax assessment |
|---|---|---|
| 2026 | $1,105 +3% | $62,456 +0.1% |
| 2025 | $1,073 +3% | $62,369 -3.8% |
| 2024 | $1,042 +3% | $64,834 +14.3% |
| 2023 | $1,012 -1.5% | $56,746 +14.9% |
| 2022 | $1,027 +7.7% | $49,371 +0% |
| 2021 | $953 -19% | $49,350 +3.4% |
| 2020 | $1,177 +38.1% | $47,728 +3.5% |
| 2019 | $852 -20.5% | $46,123 |
| 2018 | $1,072 | $46,123 +5.5% |
| 2017 | $1,072 | $43,703 +11.8% |
| 2016 | $1,072 +34.8% | $39,088 +6% |
| 2015 | $795 +3.2% | $36,880 +13.5% |
| 2014 | $770 | $32,490 |
| 2013 | -- | $32,490 +32.9% |
| 2012 | -- | $24,440 -27.7% |
| 2011 | -- | $33,824 -5.4% |
| 2010 | -- | $35,764 -15.7% |
| 2009 | -- | $42,438 |
| 2008 | -- | $42,438 -38.4% |
| 2007 | -- | $68,876 +8.2% |
| 2006 | -- | $63,654 +55.3% |
| 2005 | -- | $40,975 +12.9% |
| 2004 | -- | $36,306 +0.8% |
| 2003 | -- | $36,001 -0.6% |
| 2002 | -- | $36,220 +7.4% |
| 2001 | -- | $33,740 |
Find assessor info on the county website
Monthly payment
Est. payment
Payment breakdown
Explore the cost of this home by adjusting the details. Changes won't be saved.Climate risks
Neighborhood: Paradise
Nearby schools
Schools provided by the listing agent
- Elementary: Ferron, William,Ferron, William
- Middle: Woodbury C. W.
- High: Chaparral
Source: LVR. This data may not be complete. We recommend contacting the local school district to confirm school assignments for this home.
Similar homes
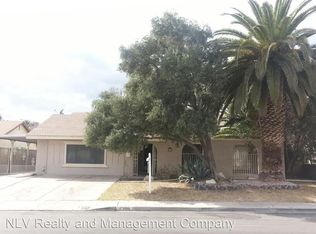
- $--4 bd2 ba1.7k sqft4765 Monterrey Ave, Las Vegas, NV 89121Auction
 Auction.com 2
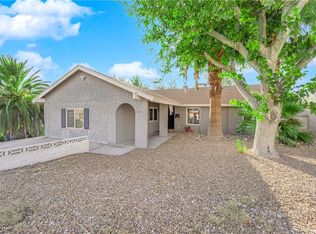
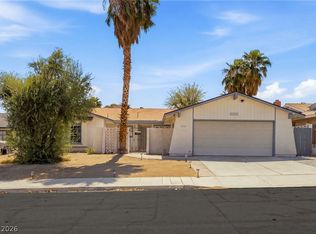
 - $459,9003 bd2 ba1.6k sqft4101 Brighthill Ave, Las Vegas, NV 89121For Sale
 MLS ID #2820004, Nathan Strager, Virtue Real Estate Group. LVR
 - $469,0003 bd2 ba1.9k sqft3684 Cherokee Ave E, Las Vegas, NV 89121For Sale
 MLS ID #2821793, Minelli G. McDougall, Property Management of LV, LLC. LVR
 - $439,0004 bd2 ba2.1k sqft4681 Lancer Way, Las Vegas, NV 89121For Sale
 MLS ID #2822013, Paula A. Lovejoy, United Realty Group. LVR
