A single-story residential design defines this three-bedroom, two-bathroom single-family home. The property features 1,437 square feet of living space, tile floor, ceiling fans, large rooms, newer roof and AC unit.
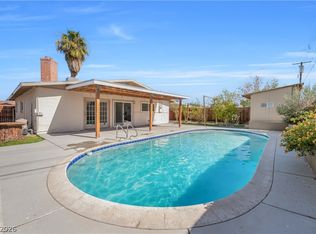
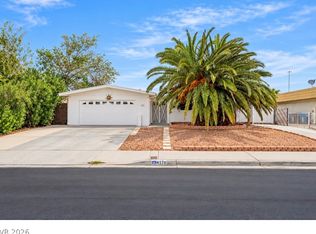
Outside, the 0.17-acre lot offers a private yard, RV parking, and lots of parking space.
This Las Vegas home provides a comfortable layout with desirable outdoor spaces.
Active
$379,999
4362 El Cebra Way, Las Vegas, NV 89121
3beds
1,437sqft
Single Family Residence
Built in 1975
6,969 Square Feet Lot
$376,900 Zestimate®
$264/sqft
$-- HOA
What's special
Rv parkingLots of parking spacePrivate yardTile floorDesirable outdoor spacesCeiling fansNewer roof
- 3 days
- 326
- 14
Zillow last checked:
Listing updated:
Listed by:
Erika Y. Carbajal S.0172984 702-586-0032,
United Realty Group
Source: LVR,MLS#: 2830479 Originating MLS: Greater Las Vegas Association of Realtors Inc
Facts & features
Interior
Bedrooms & bathrooms
- Bedrooms: 3
- Bathrooms: 2
- Full bathrooms: 2
Primary bedroom
- Description: Closet
- Dimensions: 16x14
Bedroom 2
- Description: Ceiling Fan
- Dimensions: 12x14
Bedroom 3
- Description: Ceiling Fan
- Dimensions: 12x14
Kitchen
- Description: Breakfast Bar/Counter
- Dimensions: 11x14
Heating
- Central, Gas
Cooling
- Central Air, Electric
Appliances
- Included: Built-In Gas Oven, Dishwasher, Disposal
- Laundry: Gas Dryer Hookup, In Garage
Features
- Primary Downstairs, None
- Flooring: Tile
- Has fireplace: No
Interior area
- Total structure area: 1,437
- Total interior livable area: 1,437 sqft
Video & virtual tour
Property
Parking
- Total spaces: 2
- Parking features: Attached, Finished Garage, Garage, Open, RV Gated, RV Access/Parking
- Attached garage spaces: 2
- Has uncovered spaces: Yes
Features
- Stories: 1
- Exterior features: Private Yard
- Fencing: Brick,Full
Lot
- Size: 6,969 Square Feet
- Features: Desert Landscaping, Landscaped, Rocks, < 1/4 Acre
Details
- Parcel number: 16120311027
- Zoning description: Single Family
- Horse amenities: None
Construction
Type & style
- Home type: SingleFamily
- Architectural style: One Story
- Property subtype: Single Family Residence
Materials
- Roof: Composition,Shingle
Condition
- Resale
- Year built: 1975
Utilities & green energy
- Electric: Photovoltaics None
- Sewer: Public Sewer
- Water: Public
- Utilities for property: Underground Utilities
Community & HOA
Community
- Subdivision: El Encanto -1
HOA
- Has HOA: No
- Amenities included: None
Location
- Region: Las Vegas
Financial & listing details
- Price per square foot: $264/sqft
- Tax assessed value: $138,677
- Annual tax amount: $1,000
- Date on market: 10/29/2026
- Listing agreement: Exclusive Right To Sell
- Listing terms: Cash,Conventional,FHA,VA Loan
- Ownership: Single Family Residential
Estimated market value
$376,900
$358,000 - $396,000
$2,003/mo
Price history
| Date | Event | Price |
|---|---|---|
| 10/29/2026 | Listed for sale | $379,999+204.2%$264/sqft |
Source:  LVR #2830479 Report a problem | ||
| 5/19/2000 | Sold | $124,900$87/sqft |
Source: Public Record Report a problem | ||
Public tax history
| Year | Property taxes | Tax assessment |
|---|---|---|
| 2026 | $1,003 +8% | $48,537 +1.5% |
| 2025 | $929 +7.9% | $47,809 -9.7% |
| 2024 | $860 +8% | $52,917 +12.2% |
| 2023 | $797 +8% | $47,173 +8.2% |
| 2022 | $738 +7.8% | $43,603 +1.6% |
| 2021 | $685 +6.8% | $42,918 +7.4% |
| 2020 | $641 +4.8% | $39,954 +5.8% |
| 2019 | $612 +6.9% | $37,768 |
| 2018 | $573 | $37,768 +3.1% |
| 2017 | $573 | $36,650 +11% |
| 2016 | $573 +0.4% | $33,018 +5.2% |
| 2015 | $570 +3.2% | $31,400 +47.7% |
| 2014 | $553 | $21,259 |
| 2013 | -- | $21,259 +21.2% |
| 2012 | -- | $17,540 -36.1% |
| 2011 | -- | $27,467 +12.3% |
| 2010 | -- | $24,459 -31.1% |
| 2009 | -- | $35,480 |
| 2008 | -- | $35,480 -42.7% |
| 2007 | -- | $61,963 +15.4% |
| 2006 | -- | $53,711 +52.4% |
| 2005 | -- | $35,252 +15.5% |
| 2004 | -- | $30,531 +1.1% |
| 2003 | -- | $30,195 -0.6% |
| 2002 | -- | $30,380 +8.4% |
| 2001 | -- | $28,020 |
Find assessor info on the county website
Monthly payment
Est. payment
Payment breakdown
Explore the cost of this home by adjusting the details. Changes won't be saved.Climate risks
Neighborhood: Paradise
Nearby schools
Schools provided by the listing agent
- Elementary: Ullom, JM,Ullom, JM
- Middle: Woodbury C. W.
- High: Chaparral
Source: LVR. This data may not be complete. We recommend contacting the local school district to confirm school assignments for this home.

Similar homes
- $379,9004 bd2 ba1.2k sqft4792 Rita Dr, Las Vegas, NV 89121For Sale
 MLS ID #2831068, Valerie A. Prospero, BHHS Nevada Properties. LVR
- $400,0004 bd3 ba1.7k sqft4490 Palencia Ave, Las Vegas, NV 89121For Sale
 MLS ID #2830295, Noe Raya, United Realty Group. LVR
- $369,9994 bd2 ba1.2k sqft4671 Marnell Dr, Las Vegas, NV 89121For Sale
 MLS ID #2829784, Michel Pedraza, Huntington & Ellis, A Real Est. LVR
- $419,9003 bd2 ba1.6k sqft4176 Vancouver Ave, Las Vegas, NV 89121For Sale
 MLS ID #2823239, Simone Powell, Blackstone Realty & PM. LVR
