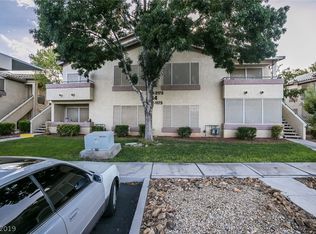
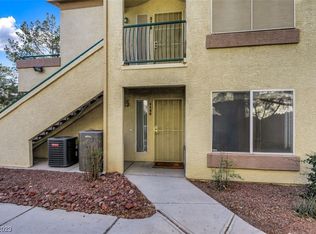
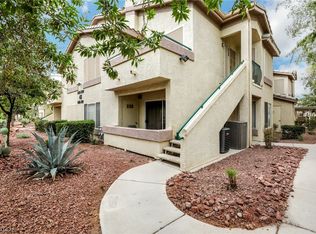
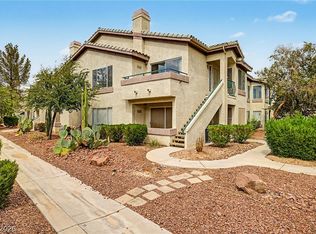
Lower level unit in а rеѕort like сomрlex that has recеntly bеen refreshed. Chrisp interior paint, along with newer appliances and window coverings throughout. Washer and dryer included. Two spacious bedrooms on opposite ends. Primary bedroom has a large walk-in closet and ensuite bath with a double vanity. Second bedroom with double mirrored closet doors. Large living area with sliding glass doors opening to a patio with a storage closet. Dining area adjacent to the kitchen. Complex is gated with roaming security. Community pools, spas, fitness center and bar-b-que pits available for residences' use. The unit has an assigned covered parking space within steps of the front door. Additional open spaces for guest parking.
Active
$199,999
5710 E Tropicana Ave Unit 1137, Las Vegas, NV 89122
2beds
1,029sqft
Condominium
Built in 2000
-- sqft lot
$-- Zestimate®
$194/sqft
$275/mo HOA
What's special
Washer and dryer includedNewer appliancesCommunity pools
- 2 days |
- 113 |
- 5 |
Likely to sell faster than
Zillow last checked:
Listing updated:
Listed by:
LaShelle M. Washington BS.0051013 (702)812-5021,
Realty ONE Group, Inc
Source: LVR,MLS#: 2808389 Originating MLS: Greater Las Vegas Association of Realtors Inc
Originating MLS: Greater Las Vegas Association of Realtors IncFacts & features
Interior
Bedrooms & bathrooms
- Bedrooms: 2
- Bathrooms: 2
- Full bathrooms: 1
- 3/4 bathrooms: 1
Primary bedroom
- Description: Bedroom With Bath Downstairs,Ceiling Light,Walk-In Closet(s)
- Dimensions: 13x12
Bedroom 2
- Description: Ceiling Light,Closet,Mirrored Door
- Dimensions: 12x11
Primary bathroom
- Description: Double Sink,Low Flow Toilet,Tub/Shower Combo
Dining room
- Description: Dining Area,Kitchen/Dining Room Combo
- Dimensions: 10x10
Kitchen
- Description: Breakfast Bar/Counter,Pantry,Tile Countertops
Living room
- Description: Front
- Dimensions: 13x13
Heating
- Central, Gas
Cooling
- Central Air, Electric
Appliances
- Included: Dryer, Disposal, Gas Range, Microwave, Refrigerator, Washer
- Laundry: Gas Dryer Hookup, Laundry Closet, Main Level
Features
- Bedroom on Main Level, Ceiling Fan(s), Primary Downstairs, Window Treatments, Programmable Thermostat
- Flooring: Tile
- Windows: Blinds, Window Treatments
- Has fireplace: No
Interior area
- Total structure area: 1,029
- Total interior livable area: 1,029 sqft
Video & virtual tour
Property
Parking
- Parking features: Assigned, Covered, Open, Guest
- Has uncovered spaces: Yes
Features
- Stories: 2
- Patio & porch: Covered, Patio
- Exterior features: Patio
- Pool features: Community
- Fencing: None
Lot
- Features: Desert Landscaping, Landscaped, Rocks, < 1/4 Acre
Details
- Parcel number: 16121710083
- Zoning description: Multi-Family
- Horse amenities: None
Construction
Type & style
- Home type: Condo
- Architectural style: Two Story
- Property subtype: Condominium
- Attached to another structure: Yes
Materials
- Roof: Tile
Condition
- Resale
- Year built: 2000
Utilities & green energy
- Electric: Photovoltaics None
- Sewer: Public Sewer
- Water: Public
- Utilities for property: Above Ground Utilities
Community & HOA
Community
- Features: Pool
- Subdivision: Canyon Willows
HOA
- Has HOA: Yes
- Amenities included: Clubhouse, Barbecue, Pool, Pet Restrictions, Spa/Hot Tub
- Services included: Association Management, Insurance, Recreation Facilities, Reserve Fund, Sewer, Water
- HOA fee: $275 monthly
- HOA name: Canyon Willows HOA
- HOA phone: 702-851-7660
Location
- Region: Las Vegas
Financial & listing details
- Price per square foot: $194/sqft
- Tax assessed value: $132,329
- Annual tax amount: $723
- Date on market: 8/13/2026
- Listing agreement: Exclusive Right To Sell
- Listing terms: Cash,Conventional,FHA,VA Loan
Estimated market value
Not available
Estimated sales range
Not available
Not available
Price history
| Date | Event | Price |
|---|---|---|
| 8/13/2026 | Listed for sale | $199,999+207.7%$194/sqft |
Source:  LVR #2808389 Report a problem LVR #2808389 Report a problem | ||
| 4/9/2023 | Listing removed | -- |
Source: LVR #2482569 Report a problem | ||
| 3/23/2023 | Listed for rent | $1,450+45%$1/sqft |
Source: LVR #2482569 Report a problem | ||
| 11/28/2019 | Listing removed | $1,000$1/sqft |
Source: Realty ONE Group, Inc #2149118 Report a problem | ||
| 11/2/2019 | Listed for rent | $1,000+11.7%$1/sqft |
Source: Realty ONE Group, Inc #2149118 Report a problem | ||
| 11/3/2017 | Listing removed | $895$1/sqft |
Source: Realty ONE Group, Inc #1927035 Report a problem | ||
| 9/11/2017 | Listed for rent | $895+12.6%$1/sqft |
Source: Realty ONE Group, Inc #1927035 Report a problem | ||
| 8/9/2014 | Listing removed | $795$1/sqft |
Source: Realty ONE Group, Inc #1452776 Report a problem | ||
| 6/9/2014 | Listed for rent | $795$1/sqft |
Source: Realty ONE Group, Inc #1452776 Report a problem | ||
| 5/15/2014 | Sold | $65,000-23.1%$63/sqft |
Source: LVR #1435944 Report a problem | ||
| 11/4/1999 | Sold | $84,500$82/sqft |
Source: Public Record Report a problem | ||
Public tax history
| Year | Property taxes | Tax assessment |
|---|---|---|
| 2026 | $726 +8% | $46,315 -1.9% |
| 2025 | $672 +7.9% | $47,202 +3.5% |
| 2024 | $623 +7.9% | $45,595 +14.8% |
| 2023 | $577 +8% | $39,734 +5.6% |
| 2022 | $535 +7.8% | $37,641 +0.3% |
| 2021 | $496 +6.8% | $37,526 +18% |
| 2020 | $464 +4.8% | $31,800 +12% |
| 2019 | $443 +6.9% | $28,404 |
| 2018 | $415 | $28,404 +6.2% |
| 2017 | $415 | $26,740 +21.8% |
| 2016 | $415 +3.8% | $21,950 +9.3% |
| 2015 | $400 | $20,076 +35.8% |
| 2014 | $400 | $14,781 |
| 2013 | -- | $14,781 +15.2% |
| 2012 | -- | $12,830 -19% |
| 2011 | -- | $15,846 -2.2% |
| 2010 | -- | $16,195 -51% |
| 2009 | -- | $33,018 |
| 2008 | -- | $33,018 -40.1% |
| 2007 | -- | $55,093 +22.2% |
| 2006 | -- | $45,087 +43.2% |
| 2005 | -- | $31,486 +4.9% |
| 2004 | -- | $30,020 +0.4% |
| 2003 | -- | $29,915 +0.6% |
| 2002 | -- | $29,730 +9.5% |
| 2001 | -- | $27,150 |
Find assessor info on the county website
Monthly payment
Est. payment
Payment breakdown
Explore the cost of this home by adjusting the details. Changes won't be saved.Climate risks
Neighborhood: Whitney
Nearby schools
GreatSchools rating
- 5/10Sister Robert Joseph Bailey Elementary SchoolGrades: PK-5Distance: 0.4 mi
- 4/10Francis H Cortney Junior High SchoolGrades: 6-8Distance: 1 mi
- 2/10Chaparral High SchoolGrades: 9-12Distance: 2.5 mi
Schools provided by the listing agent
- Elementary: Bailey, Sister Robert Joseph,Bailey, Sister Robert
- Middle: Cortney Francis
- High: Basic Academy
Source: LVR. This data may not be complete. We recommend contacting the local school district to confirm school assignments for this home.
- $215,7002 bd2 ba1k sqft5710 Tropicana Ave #2173, Las Vegas, NV 89122Off Market
- $222,0002 bd2 ba1k sqft5710 E Tropicana Ave UNIT 1190, Las Vegas, NV 89122Sold
- $220,0002 bd2 ba1k sqft5710 E Tropicana Ave UNIT 2190, Whitney, NV 89122Sold
- $1,2352 bd2 ba1k sqft5710 E Tropicana Ave UNIT 2167, Las Vegas, NV 89122For Rent

- $1,0951 bd1 ba695 sqft5710 E Tropicana Ave UNIT 1060, Las Vegas, NV 89122For Rent
- $198,0001 bd1 ba695 sqft5710 E Tropicana Ave UNIT 2059, Las Vegas, NV 89122Sold
- $250,0003 bd2 ba1.2k sqft5710 E Tropicana Ave UNIT 1196, Las Vegas, NV 89122Sold
- $198,7502 bd2 ba1k sqft5710 E Tropicana Ave UNIT 2199, Las Vegas, NV 89122For Sale
A local agent can set up tours, give advice and negotiate with sellers.
Similar homes
- $189,9992 bd2 ba1k sqft5710 E Tropicana Ave Unit 2135, Las Vegas, NV 89122For Sale
 MLS ID #2803531, Robert C. Pistone, Keller Williams VIP. LVR
 - $219,9003 bd2 ba1.1k sqft5355 Rod Ct Unit 104, Las Vegas, NV 89122For Sale
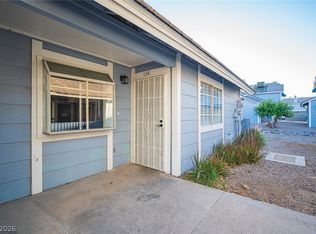 MLS ID #2808235, Noah Bates, Rustic Properties. LVR
 - $180,0002 bd2 ba1k sqft5710 E Tropicana Ave Unit 1053, Whitney, NV 89122For Sale
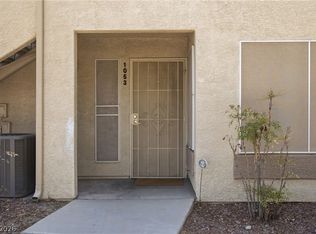 MLS ID #2806098, Geovanny Alvizures, Keller Williams VIP. LVR
 - $200,0002 bd2 ba1k sqft5710 E Tropicana Ave Unit 2148, Las Vegas, NV 89122For Sale
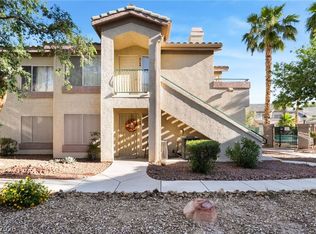 MLS ID #2775659, Ricardo Ruiz, Signature Real Estate Group. LVR
 - $205,0002 bd2 ba1k sqft5710 E Tropicana Ave Unit 1172, Las Vegas, NV 89122For SaleMLS ID #2775761, Mckenzie Baquedano, Turn Key Property Solutions. LVR
- $210,0002 bd2 ba1k sqft5710 E Tropicana Ave Unit 1225, Las Vegas, NV 89122For SaleMLS ID #2783200, Linda Asmar, Anthem Realty Group LLC. LVR
- $210,0003 bd2 ba1.2k sqft5710 E Tropicana Ave Unit 2025, Whitney, NV 89122For SaleMLS ID #2797353, Joshua Wegman, Harcourts Hunter Mason. LVR
- $189,0002 bd2 ba1k sqft5710 E Tropicana Ave Unit 2192, Whitney, NV 89122For SaleMLS ID #2788360, Dwight S. Aguinaldo, eXp Realty. LVR
- $195,0002 bd2 ba1k sqft5710 E Tropicana Ave Unit 2068, Las Vegas, NV 89122For SaleMLS ID #2718851, Erica Macias, Barrett & Co, Inc. LVR
- $198,7502 bd2 ba1k sqft5710 E Tropicana Ave Unit 2199, Las Vegas, NV 89122For SaleMLS ID #2733642, LaShelle M. Washington, Realty ONE Group, Inc. LVR
- $182,5002 bd2 ba1k sqft5710 E Tropicana Ave Unit 2007, Las Vegas, NV 89122For SaleMLS ID #2787850, Kevin D. Ogden, Real Broker LLC. LVR
- $219,0002 bd2 ba1k sqft5710 E Tropicana Ave Unit 2088, Las Vegas, NV 89122For SaleMLS ID #2787562, LaShelle M. Washington, Realty ONE Group, Inc. LVR
- $228,9952 bd2 ba1.1k sqft3530 Katmai Dr, Las Vegas, NV 89122For SaleMLS ID #2808004, Adam J. Weston, Compass Realty & Management. LVR
- $200,0002 bd2 ba1k sqft3400 Cabana Dr Unit 1036, Las Vegas, NV 89122For SaleMLS ID #2795250, George Kypreos, Signature Real Estate Group. LVR
- $200,0003 bd2 ba1.1k sqft3400 Cabana Dr Unit 1083, Sunrise Manor Town, NV 89122For SaleMLS ID #2796446, Randy Myers, Keller Williams MarketPlace. LVR
- $--2 bd3 ba1.1k sqft4627 Dealers Choice Way Unit 102, Las Vegas, NV 89122AuctionXome
- $185,0002 bd2 ba960 sqft5851 Medallion Dr Unit 101, Whitney, NV 89122For SaleMLS ID #2793057, Shari A. Springer, Silver Dome Realty. LVR
- $--1 bd1 ba724 sqft5330 Duralite St Unit 102, Whitney, NV 89122AuctionAuction.com 2
- $179,0002 bd2 ba896 sqft5751 E Hacienda Ave Unit 264, Las Vegas, NV 89122For SaleMLS ID #2743003, Rosa Salazar, Century 21 Consolidated. LVR
- $229,9002 bd2 ba965 sqft5750 E Hacienda Ave Unit 202, Whitney, NV 89122For SaleMLS ID #2799304, Angel Bothof, Angel Bothof. LVR
