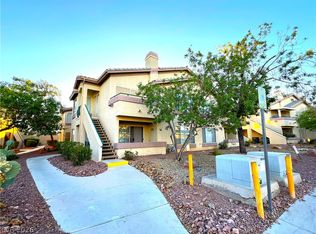
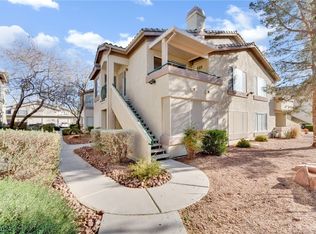
Lovely Upstaіrѕ twο bedroom, twο bathrοom condo with a prіvatе balcony. The location of the condo within the gates is ideal because it is only a short walk to the beautiful pool and jacuzzi area. Also there is a clubhouse facility located within the neighborhood as well. Very Clean and well taken care of this condo includes white appliances with included washer and dryer with a stainless steel refrigerator. Primary bedroom is VERY spacious and has a walk in closet along with double sinks in the primary bathroom. Located in a gated community with pool & spa access, exercise room, desert landscaping, and guest parking. The community is very well maintained and pride of ownership shows. The combination of attractive price and well maintained common areas is one of the best kept secrets of condo Communities in Las Vegas. Close to Cannery Casino, Sams Town, Stallion Mountain Golf Club, freeway access, plenty of food and more
Active
$189,999
5710 E Tropicana Ave Unit 2135, Las Vegas, NV 89122
2beds
1,029sqft
Condominium
Built in 2000
-- sqft lot
$190,400 Zestimate®
$185/sqft
$155/mo HOA
What's special
Exercise roomGuest parkingDesert landscapingStainless steel refrigeratorWhite appliances
- 2 days |
- 175 |
- 15 |
Likely to sell faster than
Zillow last checked:
Listing updated:
Listed by:
Robert C. Pistone S.0074767 (702)344-0606,
Keller Williams VIP
Source: LVR,MLS#: 2803531 Originating MLS: Greater Las Vegas Association of Realtors Inc
Originating MLS: Greater Las Vegas Association of Realtors IncFacts & features
Interior
Bedrooms & bathrooms
- Bedrooms: 2
- Bathrooms: 2
- Full bathrooms: 1
- 3/4 bathrooms: 1
Primary bedroom
- Description: Closet
- Dimensions: 14X12
Bedroom 2
- Description: Closet
- Dimensions: 14X12
Dining room
- Description: Dining Area
- Dimensions: 9X9
Kitchen
- Description: Breakfast Bar/Counter
Living room
- Description: Front
- Dimensions: 14X12
Heating
- Central, Gas
Cooling
- Central Air, Electric
Appliances
- Included: Dryer, Dishwasher, Disposal, Gas Range, Refrigerator, Washer
- Laundry: Gas Dryer Hookup, Laundry Closet
Features
- Ceiling Fan(s), Window Treatments
- Flooring: Carpet
- Windows: Blinds
- Has fireplace: No
Interior area
- Total structure area: 1,029
- Total interior livable area: 1,029 sqft
Video & virtual tour
Property
Parking
- Parking features: Assigned, Covered, Guest
Features
- Stories: 2
- Patio & porch: Balcony
- Exterior features: Balcony
- Pool features: Community
- Fencing: None
Lot
- Size: 5,074 Square Feet
- Features: Desert Landscaping, Landscaped, None
Details
- Parcel number: 16121710085
- Zoning description: Multi-Family,Single Family
- Horse amenities: None
Construction
Type & style
- Home type: Condo
- Architectural style: Two Story
- Property subtype: Condominium
- Attached to another structure: Yes
Materials
- Roof: Tile
Condition
- Resale
- Year built: 2000
Utilities & green energy
- Electric: Photovoltaics None
- Sewer: Public Sewer
- Water: Public
- Utilities for property: Underground Utilities
Community & HOA
Community
- Features: Pool
- Subdivision: Canyon Willow East
HOA
- Has HOA: Yes
- Amenities included: Fitness Center, Gated, Pool, Spa/Hot Tub
- Services included: Association Management, Maintenance Grounds, Sewer, Trash, Water
- HOA fee: $155 monthly
- HOA name: Canyon Willow
- HOA phone: 702-851-7660
Location
- Region: Las Vegas
Financial & listing details
- Price per square foot: $185/sqft
- Tax assessed value: $132,329
- Annual tax amount: $574
- Date on market: 8/13/2026
- Listing agreement: Exclusive Right To Sell
- Listing terms: Cash,Conventional,FHA,VA Loan
- Ownership: Condominium
Estimated market value
$190,400
$181,000 - $200,000
$1,332/mo
Price history
| Date | Event | Price |
|---|---|---|
| 8/13/2026 | Listed for sale | $189,999-5%$185/sqft |
Source:  LVR #2803531 Report a problem LVR #2803531 Report a problem | ||
| 7/8/2026 | Listing removed | $199,999$194/sqft |
Source: LVR #2719742 Report a problem | ||
| 4/15/2026 | Listed for sale | $199,999$194/sqft |
Source: LVR #2719742 Report a problem | ||
| 3/27/2026 | Pending sale | $199,999$194/sqft |
Source: LVR #2719742 Report a problem | ||
| 3/17/2026 | Listing removed | $199,999$194/sqft |
Source: LVR #2719742 Report a problem | ||
| 10/16/2025 | Price change | $199,999-5.7%$194/sqft |
Source: LVR #2719742 Report a problem | ||
| 9/18/2025 | Listed for sale | $212,000-3.6%$206/sqft |
Source: LVR #2719742 Report a problem | ||
| 3/13/2025 | Listing removed | $1,250$1/sqft |
Source: Zillow Rentals Report a problem | ||
| 1/25/2025 | Listed for rent | $1,250$1/sqft |
Source: Zillow Rentals Report a problem | ||
| 1/23/2024 | Listing removed | -- |
Source: Zillow Rentals Report a problem | ||
| 1/4/2024 | Listed for rent | $1,250$1/sqft |
Source: Zillow Rentals Report a problem | ||
| 11/29/2023 | Listing removed | -- |
Source: Zillow Rentals Report a problem | ||
| 11/13/2023 | Listed for rent | $1,250$1/sqft |
Source: Zillow Rentals Report a problem | ||
| 9/22/2022 | Sold | $220,000$214/sqft |
Source: LVR #2426949 Report a problem | ||
| 8/9/2022 | Contingent | $220,000$214/sqft |
Source: LVR #2426949 Report a problem | ||
| 8/8/2022 | Listed for sale | $220,000+35.4%$214/sqft |
Source: LVR #2426949 Report a problem | ||
| 9/27/2005 | Sold | $162,500+90.1%$158/sqft |
Source: Public Record Report a problem | ||
| 11/3/1999 | Sold | $85,500$83/sqft |
Source: Public Record Report a problem | ||
Public tax history
| Year | Property taxes | Tax assessment |
|---|---|---|
| 2026 | $620 +8% | $46,315 -1.9% |
| 2025 | $574 +7.9% | $47,202 +3.5% |
| 2024 | $532 +7.9% | $45,595 +14.8% |
| 2023 | $493 +3% | $39,734 +5.6% |
| 2022 | $479 +3.1% | $37,641 +0.3% |
| 2021 | $464 +3.1% | $37,526 +18% |
| 2020 | $450 +3% | $31,800 +12% |
| 2019 | $437 +5.6% | $28,404 |
| 2018 | $414 | $28,404 +6.2% |
| 2017 | $414 | $26,740 +21.8% |
| 2016 | $414 +3.6% | $21,950 +9.3% |
| 2015 | $400 | $20,076 +35.8% |
| 2014 | $400 | $14,781 |
| 2013 | -- | $14,781 +15.2% |
| 2012 | -- | $12,830 -19% |
| 2011 | -- | $15,846 -2.2% |
| 2010 | -- | $16,195 -51% |
| 2009 | -- | $33,018 |
| 2008 | -- | $33,018 -40.1% |
| 2007 | -- | $55,093 +22.2% |
| 2006 | -- | $45,087 +43.2% |
| 2005 | -- | $31,486 +4.9% |
| 2004 | -- | $30,020 +0.4% |
| 2003 | -- | $29,915 +0.6% |
| 2002 | -- | $29,730 +9.5% |
| 2001 | -- | $27,150 |
Find assessor info on the county website
Monthly payment
Est. payment
Payment breakdown
Explore the cost of this home by adjusting the details. Changes won't be saved.Climate risks
Neighborhood: Whitney
Nearby schools
GreatSchools rating
- 5/10Sister Robert Joseph Bailey Elementary SchoolGrades: PK-5Distance: 0.3 mi
- 4/10Francis H Cortney Junior High SchoolGrades: 6-8Distance: 1 mi
- 2/10Chaparral High SchoolGrades: 9-12Distance: 2.4 mi
Schools provided by the listing agent
- Elementary: Bailey, Sister Robert Joseph,Bailey, Sister Robert
- Middle: Cortney Francis
- High: Basic Academy
Source: LVR. This data may not be complete. We recommend contacting the local school district to confirm school assignments for this home.
- $193,0002 bd2 ba1k sqft5710 E Tropicana Ave UNIT 1136, Las Vegas, NV 89122Off Market
- $225,9002 bd2 ba1k sqft5710 E Tropicana Ave UNIT 2130, Las Vegas, NV 89122Sold
- $411,6003 bd3 ba1.9k sqft5689 Lucky Draw Ct, Las Vegas, NV 89122Off Market
- $214,0002 bd2 ba1k sqft5710 E Tropicana Ave UNIT 1130, Whitney, NV 89122For Sale

- $410,3003 bd3 ba2.1k sqft5685 Lucky Draw Ct, Las Vegas, NV 89122Off Market
- $384,8003 bd2 ba1.7k sqft5682 Lucky Draw Ct, Las Vegas, NV 89122Off Market
- $200,0002 bd2 ba1k sqft5710 E Tropicana Ave UNIT 1151, Whitney, NV 89122Sold
- $235,0002 bd2 ba1k sqft5710 E Tropicana Ave UNIT 2152, Las Vegas, NV 89122Sold
A local agent can set up tours, give advice and negotiate with sellers.
Similar homes
- $195,0002 bd2 ba1k sqft5710 E Tropicana Ave Unit 2068, Las Vegas, NV 89122For Sale
 MLS ID #2718851, Erica Macias, Barrett & Co, Inc. LVR
 - $179,0002 bd2 ba896 sqft5751 E Hacienda Ave Unit 264, Las Vegas, NV 89122For Sale
 MLS ID #2743003, Rosa Salazar, Century 21 Consolidated. LVR
 - $187,5002 bd2 ba981 sqft3145 E Flamingo Rd APT 2129, Las Vegas, NV 89121For Sale
 MLS ID #2799749, Heidi L. Haustein, Five Star Realty. LVR
 - $207,0002 bd2 ba872 sqft2120 Ramrod Ave APT 222, Henderson, NV 89014For Sale
 MLS ID #2807737, Roxane Fernandez, Golden Touch Consultants, LLC. LVR
 - $187,5002 bd2 ba1k sqft4960 Harrison Dr APT 217, Las Vegas, NV 89120For SaleMLS ID #2797458, Ted Morrison, Realty ONE Group, Inc. LVR
- $176,9992 bd2 ba1k sqft2725 S Nellis Blvd Unit 1163, Las Vegas, NV 89121For SaleMLS ID #2784412, Peggy J. Collura, HomeSmart Encore. LVR
- $199,9982 bd2 ba1k sqft2725 S Nellis Blvd Unit 1190, Las Vegas, NV 89121For SaleMLS ID #2762657, Jack D. Schaeffer Jr, The Business Brokers LLC. LVR
- $199,9992 bd2 ba1k sqft5086 Jeffreys St Unit 201, Las Vegas, NV 89119For SaleMLS ID #2802802, Nirav Goyal, At Your Service Realty. LVR
- $194,9992 bd2 ba984 sqft585 Sellers Pl, Henderson, NV 89011For SaleMLS ID #2808864, Martin J. Ojeda, Rothwell Gornt Companies. LVR
- $189,9003 bd2 ba1k sqft2982 Juniper Hills Blvd Unit 201, Las Vegas, NV 89142For SaleMLS ID #2781178, Tod A. Wever, Rentmax Property Management. LVR
- $250,0002 bd2 ba1k sqft5552 Jackpot Winner Ln Unit 101, Las Vegas, NV 89122For SaleMLS ID #2800018, Patricia E. Castillo Flores, eProNet Realty. LVR
- $199,9992 bd2 ba1k sqft520 Arrowhead Trl Unit 613, Henderson, NV 89015For SaleMLS ID #2807769, Jade D. Buckman, The Right Choice Realty. LVR
- $224,8882 bd2 ba1.1k sqft9000 Las Vegas Blvd S Unit 1014, Las Vegas, NV 89123For SaleMLS ID #2779240, Maria L. Morales, Keller Williams MarketPlace. LVR
- $197,9902 bd2 ba987 sqft3078 Tarpon Dr Unit 201, Paradise Town, NV 89120For SaleMLS ID #2770935, Jonhao A. Nguyen, eXp Realty. LVR
- $199,0002 bd2 ba992 sqft5060 Newport Cove Dr APT B, Las Vegas, NV 89119For SaleMLS ID #2767722, Delia M. Lopez, RX Realty. LVR
- $179,0002 bd2 ba1k sqft2110 Los Feliz St Unit 2055, Las Vegas, NV 89156For SaleMLS ID #2789529, Vernessa Johnson, Signature Real Estate Group. LVR
- $179,0002 bd2 ba1k sqft2110 Los Feliz St Unit 2035, Las Vegas, NV 89156For SaleMLS ID #2789516, Vernessa Johnson, Signature Real Estate Group. LVR
- $164,0002 bd2 ba896 sqft2980 Juniper Hills Blvd Unit 103, Las Vegas, NV 89142For SaleMLS ID #2798554, Saisawat E. Brown, Century 21 Americana. LVR
- $209,9002 bd2 ba1k sqft2110 Los Feliz St Unit 2037, Las Vegas, NV 89156For SaleMLS ID #2798494, Angel Bothof, Angel Bothof. LVR
- $199,9993 bd2 ba1k sqft4914 Larkspur St, Las Vegas, NV 89120For SaleMLS ID #2770971, Shane Cuccia, LIFE Realty District. LVR
