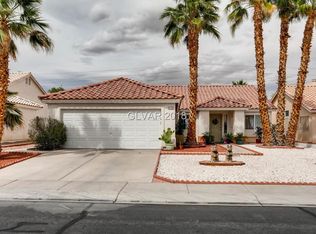
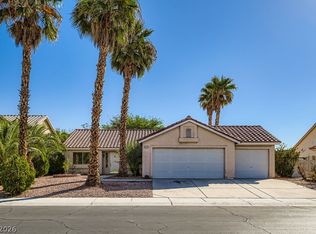
Rare single-story home with 3-car garage, premium 0.21-acre lot, and total privacy with NO rear neighbors! Located in a highly desirable guard-gated community, this 3-bedroom, 2-bathroom, 1,668 sq ft property shows true pride of ownership from its original owner and has been meticulously maintained. Enjoy complete peace of mind with a BRAND-NEW AC unit installed just last month. The oversized lot offers endless possibilities for outdoor living with unmatched backyard seclusion. Turnkey and move-in ready—this home can also be sold fully furnished! With rare 3-car garage space, top-tier security, major recent upgrades, and a prime lot position, this single-story gem won't last long.
Active
$400,000
6210 Bruma Ave, Las Vegas, NV 89122
3beds
1,668sqft
:
Get pre-qualified$2,692/mo
Single Family Residence
Built in 1998
8,712 Square Feet Lot
$398,200 Zestimate®
$240/sqft
$115/mo HOA
What's special
Single-story homePrime lot positionBackyard seclusionOversized lot
- 19 hours |
- 148 |
- 8 |
Zillow last checked:
Listing updated:
Listed by:
Truman T. Fleming S.0172288 702-600-8184,
LPT Realty, LLC
Source: LVR,MLS#: 2803819 Originating MLS: Greater Las Vegas Association of Realtors Inc
Originating MLS: Greater Las Vegas Association of Realtors IncFacts & features
Interior
Bedrooms & bathrooms
- Bedrooms: 3
- Bathrooms: 2
- Full bathrooms: 2
Primary bedroom
- Description: Ceiling Fan,Ceiling Light,Closet
- Dimensions: 18x15
Bedroom 2
- Description: Ceiling Fan,Ceiling Light,Closet
- Dimensions: 11x10
Bedroom 3
- Description: Closet
- Dimensions: 10x10
Primary bathroom
- Description: Double Sink,Make Up Table,Tub/Shower Combo
- Dimensions: 10x13
Dining room
- Description: Breakfast Nook/Eating Area,Kitchen/Dining Room Combo
- Dimensions: 12x14
Family room
- Description: Ceiling Fan,Downstairs,Vaulted Ceiling
- Dimensions: 14x15
Kitchen
- Description: Breakfast Bar/Counter,Breakfast Nook/Eating Area,Tile Flooring,Vaulted Ceiling
- Dimensions: 15x12
Heating
- Central, Gas
Cooling
- Central Air, Electric
Appliances
- Included: Dryer, Dishwasher, Disposal, Gas Range, Microwave, Refrigerator, Washer
- Laundry: Gas Dryer Hookup, Main Level
Features
- Bedroom on Main Level, Ceiling Fan(s), Primary Downstairs, Window Treatments
- Flooring: Carpet, Tile
- Windows: Blinds, Low-Emissivity Windows, Plantation Shutters, Window Treatments
- Number of fireplaces: 1
- Fireplace features: Gas, Living Room, Multi-Sided
Interior area
- Total structure area: 1,668
- Total interior livable area: 1,668 sqft
Video & virtual tour
Property
Parking
- Total spaces: 3
- Parking features: Attached, Garage, Garage Door Opener, Inside Entrance, Private
- Attached garage spaces: 3
Features
- Stories: 1
- Patio & porch: Covered, Patio
- Exterior features: Patio, Private Yard, Sprinkler/Irrigation
- Pool features: Community
- Fencing: Block,Back Yard
- Has view: Yes
- View description: None
Lot
- Size: 8,712 Square Feet
- Features: Drip Irrigation/Bubblers, Desert Landscaping, Landscaped, Rocks, Trees, < 1/4 Acre
Details
- Parcel number: 16122712008
- Zoning description: Single Family
- Horse amenities: None
Construction
Type & style
- Home type: SingleFamily
- Architectural style: One Story
- Property subtype: Single Family Residence
Materials
- Roof: Tile
Condition
- Resale
- Year built: 1998
Utilities & green energy
- Electric: Photovoltaics None
- Sewer: Public Sewer
- Water: Public
- Utilities for property: Cable Available, Underground Utilities
Green energy
- Energy efficient items: Windows
Community & HOA
Community
- Features: Pool
- Security: Gated Community
- Subdivision: Gardens East-Phase 8
HOA
- Has HOA: Yes
- Amenities included: Basketball Court, Clubhouse, Dog Park, Gated, Barbecue, Pool, Guard, Security, Tennis Court(s)
- Services included: Association Management, Maintenance Grounds, Recreation Facilities, Security
- HOA fee: $115 monthly
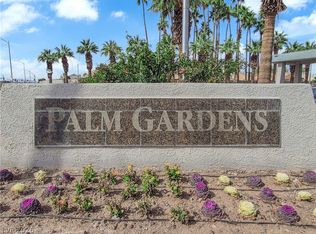
- HOA name: Palm Garden
- HOA phone: 702-933-7764
Location
- Region: Las Vegas
Financial & listing details
- Price per square foot: $240/sqft
- Tax assessed value: $253,157
- Annual tax amount: $1,641
- Date on market: 7/28/2026
- Listing agreement: Exclusive Right To Sell
- Listing terms: Cash,Conventional,FHA,VA Loan
- Ownership: Single Family Residential
Estimated market value
$398,200
$378,000 - $418,000
$2,010/mo
Price history
| Date | Event | Price |
|---|---|---|
| 7/28/2026 | Listed for sale | $400,000+216.2%$240/sqft |
Source:  LVR #2803819 Report a problem LVR #2803819 Report a problem | ||
| 4/28/1998 | Sold | $126,500$76/sqft |
Source: Public Record Report a problem | ||
Public tax history
| Year | Property taxes | Tax assessment |
|---|---|---|
| 2026 | $1,644 +3% | $88,605 -1.5% |
| 2025 | $1,596 +3% | $89,945 -0.6% |
| 2024 | $1,550 -2.1% | $90,526 +13.9% |
| 2023 | $1,584 +8.4% | $79,500 +6.4% |
| 2022 | $1,461 +7.7% | $74,749 +2.3% |
| 2021 | $1,356 +6.7% | $73,058 +5% |
| 2020 | $1,270 +4.8% | $69,596 +9.6% |
| 2019 | $1,212 +6.9% | $63,490 |
| 2018 | $1,134 | $63,490 +0.4% |
| 2017 | $1,134 | $63,219 +13.3% |
| 2016 | $1,134 +0.3% | $55,787 +24.3% |
| 2015 | $1,131 +3% | $44,875 +23.3% |
| 2014 | $1,098 | $36,409 |
| 2013 | -- | $36,409 +3.6% |
| 2012 | -- | $35,140 -15.5% |
| 2011 | -- | $41,599 -3.6% |
| 2010 | -- | $43,145 -31.1% |
| 2009 | -- | $62,610 |
| 2008 | -- | $62,610 -37.1% |
| 2007 | -- | $99,571 +7.6% |
| 2006 | -- | $92,556 +37.5% |
| 2005 | -- | $67,295 +29.1% |
| 2004 | -- | $52,115 +5.2% |
| 2003 | -- | $49,522 +7.6% |
| 2002 | -- | $46,010 +4.5% |
| 2001 | -- | $44,020 |
Find assessor info on the county website
Monthly payment
Est. payment
Payment breakdown
Explore the cost of this home by adjusting the details. Changes won't be saved.Climate risks
Neighborhood: Whitney
Nearby schools
GreatSchools rating
- 5/10Sister Robert Joseph Bailey Elementary SchoolGrades: PK-5Distance: 0.8 mi
- 4/10Francis H Cortney Junior High SchoolGrades: 6-8Distance: 1.6 mi
- 2/10Chaparral High SchoolGrades: 9-12Distance: 2.9 mi
Schools provided by the listing agent
- Elementary: Bailey, Sister Robert Joseph,Bailey, Sister Robert
- Middle: Cortney Francis
- High: Chaparral
Source: LVR. This data may not be complete. We recommend contacting the local school district to confirm school assignments for this home.
- $382,7003 bd2 ba1.6k sqft6200 Bruma Ave, Las Vegas, NV 89122Off Market
- $367,5004 bd2 ba1.3k sqft6220 Bruma Ave, Las Vegas, NV 89122Off Market
- $406,2003 bd2 ba1.7k sqft6190 Bruma Ave, Las Vegas, NV 89122Off Market
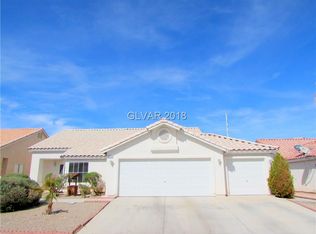
- $314,6003 bd2 ba1.7k sqft6190 Bruma Ave #0, Las Vegas, NV 89122Off Market
- $475,8004 bd3 ba2k sqft6230 Bruma Ave, Las Vegas, NV 89122Off Market
- $439,7003 bd2 ba1.7k sqft6205 Bruma Ave, Las Vegas, NV 89122Off Market
- $420,8004 bd3 ba2k sqft6215 Bruma Ave, Las Vegas, NV 89122Off Market
- $437,8003 bd2 ba1.6k sqft6195 Bruma Ave, Las Vegas, NV 89122Off Market
A local agent can set up tours, give advice and negotiate with sellers.
Similar homes
- $380,0004 bd2 ba1.3k sqft6300 Maxwood Ct, Las Vegas, NV 89122For Sale
 MLS ID #2803061, Shane Cuccia, LIFE Realty District. LVR
 - $405,0003 bd2 ba1.6k sqft4689 Canna Dr, Las Vegas, NV 89122For Sale
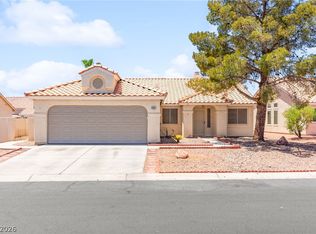 MLS ID #2798196, Jack Greenberg, Huntington & Ellis, A Real Est. LVR
 - $395,0003 bd2 ba1.6k sqft4676 Canna Dr, Las Vegas, NV 89122For Sale
 MLS ID #2769156, Hardavinder Gill, Realty ONE Group, Inc. LVR
 - $380,0004 bd2 ba1.3k sqft4714 Carmar Dr, Las Vegas, NV 89122For Sale
 MLS ID #2797023, Rosario Romano Jr, Signature Real Estate Group. LVR
 - $365,0004 bd2 ba1.3k sqft4643 Califa Dr, Las Vegas, NV 89122For SaleMLS ID #2799958, Yasmin E. Smith, Century 21 Americana. LVR
- $349,0003 bd2 ba1.5k sqft3332 Sheep Canyon St, Las Vegas, NV 89122For SaleMLS ID #2803232, Nichole LaVigne, eXp Realty. LVR
- $425,0003 bd2 ba1.7k sqft4044 Misty Lilac Ct, Las Vegas, NV 89122For SaleMLS ID #2801362, Alisa Geysimonyan, Compass Realty & Management. LVR
- $380,0003 bd3 ba2k sqft5900 Boulder Hwy, Las Vegas, NV 89122For SaleMLS ID #2802865, Jaime Carbajal, United Realty Group. LVR
- $415,0003 bd2 ba1.7k sqft4785 Canna Dr, Las Vegas, NV 89122For SaleMLS ID #2748158, Ana Vida Santos, AMaxima Realty and Property Ma. LVR
- $370,0003 bd3 ba1.5k sqft6354 Foxlyn Ave, Las Vegas, NV 89122For SaleMLS ID #2801607, Arthur Chung, Las Vegas Realty LLC. LVR
- $399,9995 bd3 ba1.8k sqft6581 Rose Hill River Dr, Las Vegas, NV 89122For SaleMLS ID #2801583, Christopher T. Piper, Elite Realty. LVR
- $360,0004 bd2 ba1.3k sqft4637 Brently Pl, Las Vegas, NV 89122For SaleMLS ID #2770276, Jed Snyder, Century 21 Americana. LVR
- $500,0003 bd3 ba1.7k sqft6292 Belgium Dr, Las Vegas, NV 89122For SaleMLS ID #2797048, Malbys Martinez, Fathom Realty. LVR
- $374,9003 bd2 ba1.3k sqft5144 Mascaro Dr, Las Vegas, NV 89122For SaleMLS ID #2799724, Dawn Michelle Hall, Local Realty. LVR
- $375,0003 bd3 ba1.5k sqft6494 Kimberly Ave, Las Vegas, NV 89122For SaleMLS ID #2800469, Christopher L. Brown, Las Vegas Sotheby's Int'l. LVR
- $410,0004 bd4 ba2k sqft6368 Joshuaville Dr, Las Vegas, NV 89122For SaleMLS ID #2801748, Jeffrey M. Bradshaw, Signature Real Estate Group. LVR
- $385,0003 bd3 ba1.9k sqft4063 Blue Wildrye St, Las Vegas, NV 89122For SaleMLS ID #2794151, Stewart Carrion, Signature Real Estate Group. LVR
- $390,0003 bd3 ba1.7k sqft6430 Hamilton Grove Ave, Las Vegas, NV 89122For SaleMLS ID #2789032, Liz Palombo, Century 21 Americana. LVR
- $419,0003 bd2 ba1.7k sqft6051 Tersky Ct, Las Vegas, NV 89122For SaleMLS ID #2791172, Stephen Ord, KNJ Real Estate. LVR
- $349,0003 bd3 ba1.5k sqft6231 Port Astoria Ct, Las Vegas, NV 89122For SaleMLS ID #2798877, Ruomei Wang, Landmark Realty. LVR
