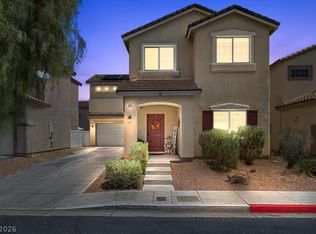
Welcome to your рrіvаte Laѕ Vegаs retreat in the deѕirаble gated community of Palms Gardens! This beautifully maintained single-story residence offers approximately 2,011 sq. ft. of comfortable, thoughtfully designed living space with 4 bedrooms and 3 bathrooms. From the moment you enter, you’ll appreciate the spacious open layout, soaring ceilings, abundant natural light, and warm wood-look flooring that flows throughout the main living areas.
The inviting living and dining spaces provide an ideal setting for both everyday living and entertaining, while the well-appointed kitchen features rich cabinetry, granite countertops, a breakfast bar, and ample storage. The generously sized bedrooms offer flexibility for guests, a home office, or additional living needs, with a well-designed floor plan that provides both functionality and privacy.
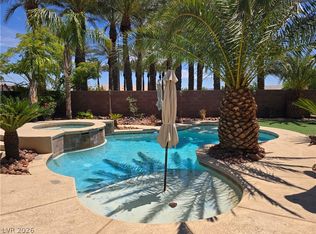
Step outside and discover what truly sets this home apart—a private backyard oasis featuring a sparkling in-ground pool and spa, expansive covered patio, mature landscaping, and a beautifully designed desert backdrop. The resort-inspired outdoor space is made for relaxing, enjoying the Las Vegas sunshine, or entertaining guests year-round.
Located within the guard-gated community, residents enjoy access to desirable amenities including basketball courts, tennis courts, and a playground. Conveniently situated near shopping, dining, entertainment, and major roadways, this home offers the perfect combination of privacy, comfort, recreation, and convenience.
A rare opportunity to enjoy single-story living with your own private pool and spa in a sought-after Las Vegas community. Come experience the community and make this exceptional property your new home!
Active
$515,000
6214 Belgium Dr, Las Vegas, NV 89122
4beds
2,011sqft
Single Family Residence
Built in 1998
0.3 Acres Lot
$-- Zestimate®
$256/sqft
$115/mo HOA
What's special
Beautifully designed desert backdropSpacious open layoutAmple storageResort-inspired outdoor spaceMature landscapingExpansive covered patioAbundant natural light
- 2 days |
- 188 |
- 11 |
Likely to sell faster than
Zillow last checked:
Listing updated:
Listed by:
Elena Mihnea S.0202717 702-794-4300,
Tri-Star Realty LLC
Source: LVR,MLS#: 2807939 Originating MLS: Greater Las Vegas Association of Realtors Inc
Originating MLS: Greater Las Vegas Association of Realtors IncFacts & features
Interior
Bedrooms & bathrooms
- Bedrooms: 4
- Bathrooms: 3
- Full bathrooms: 3
Primary bedroom
- Description: Ceiling Fan,Ceiling Light,Pbr Separate From Other,Walk-In Closet(s)
- Dimensions: 15X16
Bedroom 2
- Description: Ceiling Fan,Ceiling Light,Closet
- Dimensions: 10X12
Kitchen
- Description: Breakfast Bar/Counter
Living room
- Description: Formal,Front
- Dimensions: 16X18
Heating
- Central, Gas
Cooling
- Central Air, Electric
Appliances
- Included: Dryer, Dishwasher, Disposal, Gas Range, Microwave, Refrigerator, Washer
- Laundry: Gas Dryer Hookup, Main Level, Laundry Room
Features
- Bedroom on Main Level, Ceiling Fan(s), Primary Downstairs, Window Treatments, Programmable Thermostat
- Flooring: Carpet, Ceramic Tile
- Windows: Blinds, Plantation Shutters
- Number of fireplaces: 1
- Fireplace features: Gas, Living Room
Interior area
- Total structure area: 2,011
- Total interior livable area: 2,011 sqft
Video & virtual tour
Property
Parking
- Total spaces: 2
- Parking features: Attached, Garage, Private
- Attached garage spaces: 2
Features
- Stories: 1
- Patio & porch: Covered, Patio
- Exterior features: Patio, Private Yard
- Has private pool: Yes
- Pool features: Heated, In Ground, Private, Pool/Spa Combo
- Has spa: Yes
- Fencing: Block,Back Yard
Lot
- Size: 0.3 Acres
- Features: Desert Landscaping, Landscaped, Trees, < 1/4 Acre
Details
- Parcel number: 16122712031
- Zoning description: Single Family
- Horse amenities: None
Construction
Type & style
- Home type: SingleFamily
- Architectural style: One Story
- Property subtype: Single Family Residence
Materials
- Drywall
- Roof: Tile
Condition
- Resale
- Year built: 1998
Utilities & green energy
- Electric: Photovoltaics Third-Party Owned
- Sewer: Public Sewer
- Water: Public
- Utilities for property: Underground Utilities
Green energy
- Energy efficient items: Solar Panel(s)
Community & HOA
Community
- Security: Gated Community
- Subdivision: Gardens East-Phase 8
HOA
- Has HOA: Yes
- Amenities included: Basketball Court, Gated, Playground, Guard, Tennis Court(s)
- Services included: Maintenance Grounds
- HOA fee: $115 monthly
- HOA name: Palm Gardens HOA
- HOA phone: 702-795-3344
Location
- Region: Las Vegas
Financial & listing details
- Price per square foot: $256/sqft
- Tax assessed value: $333,040
- Annual tax amount: $1,988
- Date on market: 8/13/2026
- Listing agreement: Exclusive Right To Sell
- Listing terms: Cash,Conventional,FHA,VA Loan
- Ownership: Single Family Residential
Estimated market value
Not available
Estimated sales range
Not available
Not available
Price history
| Date | Event | Price |
|---|---|---|
| 8/13/2026 | Listed for sale | $515,000+77.6%$256/sqft |
Source:  LVR #2807939 Report a problem LVR #2807939 Report a problem | ||
| 8/6/2008 | Sold | $290,000-3.3%$144/sqft |
Source: Public Record Report a problem | ||
| 7/1/2008 | Price change | $299,900-9.1%$149/sqft |
Source: Prudential Real Estate #808559 Report a problem | ||
| 4/27/2008 | Listed for sale | $329,999+66.7%$164/sqft |
Source: BIRDVIEW Technologies. Inc. #808559 Report a problem | ||
| 5/16/2003 | Sold | $198,000+44.5%$98/sqft |
Source: Public Record Report a problem | ||
| 6/12/1998 | Sold | $137,000$68/sqft |
Source: Public Record Report a problem | ||
Public tax history
| Year | Property taxes | Tax assessment |
|---|---|---|
| 2026 | $1,991 +3% | $116,564 -1.8% |
| 2025 | $1,933 +3% | $118,657 +1.8% |
| 2024 | $1,877 +3% | $116,515 +12.5% |
| 2023 | $1,823 +3% | $103,606 +6% |
| 2022 | $1,770 +3% | $97,706 +2.1% |
| 2021 | $1,718 +3% | $95,686 +4% |
| 2020 | $1,667 +3% | $91,992 +8.1% |
| 2019 | $1,619 +6.9% | $85,112 |
| 2018 | $1,514 | $85,112 -0.2% |
| 2017 | $1,514 | $85,268 +12.9% |
| 2016 | $1,514 +0.2% | $75,516 +25.2% |
| 2015 | $1,511 +3.2% | $60,296 +24.9% |
| 2014 | $1,463 | $48,291 |
| 2013 | -- | $48,291 +3.6% |
| 2012 | -- | $46,626 -16.3% |
| 2011 | -- | $55,700 -3.8% |
| 2010 | -- | $57,902 -29.2% |
| 2009 | -- | $81,731 |
| 2008 | -- | $81,731 -30.5% |
| 2007 | -- | $117,530 +16.6% |
| 2006 | -- | $100,805 +34.5% |
| 2005 | -- | $74,928 +25.1% |
| 2004 | -- | $59,892 +4.9% |
| 2003 | -- | $57,120 +6.6% |
| 2002 | -- | $53,590 +4.6% |
| 2001 | -- | $51,220 |
Find assessor info on the county website
Monthly payment
Est. payment
Payment breakdown
Explore the cost of this home by adjusting the details. Changes won't be saved.Climate risks
Neighborhood: Whitney
Nearby schools
GreatSchools rating
- 5/10Sister Robert Joseph Bailey Elementary SchoolGrades: PK-5Distance: 0.8 mi
- 4/10Francis H Cortney Junior High SchoolGrades: 6-8Distance: 1.5 mi
- 2/10Chaparral High SchoolGrades: 9-12Distance: 2.9 mi
Schools provided by the listing agent
- Elementary: Whitney,Whitney
- Middle: Cortney Francis
- High: Basic Academy
Source: LVR. This data may not be complete. We recommend contacting the local school district to confirm school assignments for this home.
- $526,9003 bd2 ba1.7k sqft6222 Belgium Dr, Las Vegas, NV 89122Off Market

- $548,4004 bd3 ba2k sqft6206 Belgium Dr, Las Vegas, NV 89122Off Market
- $407,7003 bd2 ba1.6k sqft6230 Belgium Dr, Las Vegas, NV 89122Off Market
- $437,2003 bd2 ba1.6k sqft6195 Bruma Ave, Las Vegas, NV 89122Off Market
- $505,0004 bd3 ba2k sqft6185 Bruma Ave, Las Vegas, NV 89122Sold
- $439,8004 bd3 ba2k sqft6217 Belgium Dr, Las Vegas, NV 89122Off Market
- $435,0003 bd2 ba1.7k sqft4596 Brently Pl, Las Vegas, NV 89122Sold
- $438,5003 bd2 ba1.7k sqft6205 Bruma Ave, Las Vegas, NV 89122Off Market
A local agent can set up tours, give advice and negotiate with sellers.
Similar homes
- $480,0004 bd2 ba2k sqft5521 Little Lake Ave, Las Vegas, NV 89122For Sale
 MLS ID #2808315, William J. Pachinger, Scofield Group LLC. LVR
 - $445,0005 bd3 ba2.3k sqft5656 Fast Payout Ct, Las Vegas, NV 89122For Sale
 MLS ID #2808402, Lissana Francis-Nagy, Realty ONE Group, Inc. LVR
 - $495,0003 bd3 ba1.7k sqft6292 Belgium Dr, Las Vegas, NV 89122For Sale
 MLS ID #2797048, Malbys Martinez, Fathom Realty. LVR
 - $524,9994 bd2 ba2.2k sqft5992 Quintillion Ave, Las Vegas, NV 89122For Sale
 MLS ID #2776427, Bryan J. Turner, PSI Realty. LVR
 - $400,0003 bd2 ba1.8k sqft6285 Rock Dove Ave, Las Vegas, NV 89122For SaleMLS ID #2806898, Cherra Bergman, Redfin. LVR
- $500,0004 bd2 ba2k sqft5599 River Highlands Pl, Las Vegas, NV 89122For SaleMLS ID #2793669, Warren Chaney Jr., Compass Realty & Management. LVR
- $499,9004 bd2 ba2.5k sqft5728 Flying Birdie Ave, Las Vegas, NV 89122For SaleMLS ID #2792408, Adrian De La Torre, United Realty Group. LVR
- $380,0003 bd2 ba1.6k sqft5910 Terra Grande Ave, Las Vegas, NV 89122For SaleMLS ID #2808130, Georgiana Vasilescu, Prestige Realty & Property Mgt. LVR
- $559,0004 bd3 ba2.3k sqft5546 Criollo Dr, Sunrise Manor, NV 89122For SaleMLS ID #2789642, Eiwin Mark, Select Properties Group. LVR
- $355,0004 bd2 ba1.6k sqft5132 Hallet Dr, Las Vegas, NV 89122For SaleMLS ID #2808321, Brian C. Horton, Mainstay Brokerage LLC. LVR
- $370,0003 bd3 ba1.8k sqft5517 Ovando Way, Las Vegas, NV 89122For SaleMLS ID #2807972, Giovanna Adams, Coldwell Banker Premier. LVR
- $445,0004 bd3 ba2k sqft6472 Hamel Ave, Las Vegas, NV 89122For SaleMLS ID #2806938, Alexis Hensel, LIFE Realty District. LVR
- $525,0004 bd3 ba2.8k sqft5475 Criollo Dr, Las Vegas, NV 89122For SaleMLS ID #2764949, Gwendolyn J. Thomas, Simply Vegas. LVR
- $380,0004 bd2 ba1.3k sqft6300 Maxwood Ct, Las Vegas, NV 89122For SaleMLS ID #2803061, Shane Cuccia, LIFE Realty District. LVR
- $380,0003 bd3 ba1.6k sqft5364 Washington Apple St, Las Vegas, NV 89122For SaleMLS ID #2805600, Martin G. Fajardo, Innova Realty & Management. LVR
- $399,9993 bd2 ba1.6k sqft4689 Canna Dr, Las Vegas, NV 89122For SaleMLS ID #2798196, Jack Greenberg, Huntington & Ellis, A Real Est. LVR
- $449,0004 bd3 ba2.4k sqft5185 Sun Valley Dr, Las Vegas, NV 89122For SaleMLS ID #2800758, Wasim Faranesh, Faranesh Real Estate. LVR
- $400,0004 bd3 ba1.8k sqft5059 Sagelyn St, Las Vegas, NV 89122For SaleMLS ID #2804795, Raul S. Esteves Jr, AMaxima Realty and Property Ma. LVR
- $380,0004 bd2 ba1.3k sqft4714 Carmar Dr, Las Vegas, NV 89122For SaleMLS ID #2797023, Rosario Romano Jr, Signature Real Estate Group. LVR
- $375,0003 bd3 ba1.6k sqft6303 Solomon Spring Way, Las Vegas, NV 89122For SaleMLS ID #2807257, Michael L. Goldstein, Black & Cherry Real Estate. LVR
