Welcome home to Palm Gardens, a gated community of single-story homes where wide streets, a welcoming neighborhood feel, and a beautifully maintained setting create a place you will love coming home to. This completely redesigned has three-bedrooms, two bathrooms, and a sparkling pool thatcbrings fresh style and effortless living together in one inviting package.
Step inside to discover vaulted ceilings, abundant natural light, new luxury vinyl plank flooring, a fresh neutral palette, and all-new lighting and ceiling fans. The open-concept design creates an easy flow between living, dining, and entertaining spaces, while the fireplace adds a warm focal point. At the heart of the home, the completely redesigned kitchen showcases stainless steel appliances, quartz countertops, a subway tile backsplash, two-tone shaker cabinetry, and a generous island with breakfast bar seating. The primary suite offers direct backyard access, two closets including a walk-in, and a beautifully redesigned ensuite with a dual quartz vanity and a spacious walk in shower.
Out back, the lifestyle continues. French doors open to a spacious retreat featuring a pergola-covered patio, artificial turf, multiple seating areas, and a sparkling pool made for sunny afternoons, weekend gatherings, and evenings under the Las Vegas sky. A two-car garage with a utility sink adds everyday convenience.
With its fresh redesign, inviting outdoor spaces, and location within the gated Palm Gardens community this home is ready for its next chapter. Come see what makes it special.
Active
$524,900
4682 Califa Dr, Las Vegas, NV 89122
3beds
1,777sqft
Single Family Residence
Built in 2000
7,840 Square Feet Lot
$518,900 Zestimate®
$295/sqft
$112/mo HOA
What's special
Sparkling poolQuartz countertopsWide streetsInviting outdoor spacesPergola-covered patioAbundant natural lightArtificial turf
- 2 days
- 139
- 16
Likely to sell faster than
Zillow last checked:
Listing updated:
Listed by:
Sandee G. McDuffie S.0171947 (702)308-7627,
Keller Williams Realty Las Veg
Source: LVR,MLS#: 2825832 Originating MLS: Greater Las Vegas Association of Realtors Inc
Facts & features
Interior
Bedrooms & bathrooms
- Bedrooms: 3
- Bathrooms: 2
- Full bathrooms: 1
- 3/4 bathrooms: 1
Primary bedroom
- Description: Ceiling Fan,Closet,Walk-In Closet(s)
- Dimensions: 15x18
Bedroom 2
- Description: Ceiling Light,Closet
- Dimensions: 11x9
Bedroom 3
- Description: Ceiling Light,Closet
- Dimensions: 11x9
Primary bathroom
- Description: Double Sink,Shower Only
Dining room
- Description: Dining Area,Living Room/Dining Combo,Vaulted Ceiling
- Dimensions: 10x9
Kitchen
- Description: Breakfast Bar/Counter,Island,Lighting Recessed,Luxury Vinyl Plank,Quartz Countertops,Stainless Steel Appliances,Vaulted Ceiling
Living room
- Description: Front,Vaulted Ceiling
- Dimensions: 15x22
Heating
- Central, Gas
Cooling
- Central Air, Electric
Appliances
- Included: Dishwasher, Disposal, Gas Range, Microwave
- Laundry: Gas Dryer Hookup, Laundry Room
Features
- Bathroom on Main Level, Bedroom on Main Level, Ceiling Fan(s), Full Bath on Main Level, Primary Downstairs
- Flooring: Luxury Vinyl Plank
- Number of fireplaces: 1
- Fireplace features: Gas, Living Room
Interior area
- Total structure area: 1,777
- Total interior livable area: 1,777 sqft
Video & virtual tour
Property
Parking
- Total spaces: 2
- Parking features: Attached, Garage, Garage Door Opener, Inside Entrance, Private
- Attached garage spaces: 2
Accessibility
- Accessibility features: Grip-Accessible Features, Levered Handles
Features
- Stories: 1
- Patio & porch: Covered, Patio
- Exterior features: Patio, Private Yard
- Has private pool: Yes
- Pool features: In Ground, Private
- Fencing: Block,Back Yard
- View description: None
Lot
- Size: 7,840 Square Feet
- Features: Landscaped, Rocks, Trees, < 1/4 Acre
Details
- Parcel number: 16122713027
- Zoning description: Single Family
- Horse amenities: None
Construction
Type & style
- Home type: SingleFamily
- Architectural style: One Story
- Property subtype: Single Family Residence
Materials
- Roof: Tile
Condition
- Resale
- Year built: 2000
Utilities & green energy
- Electric: Photovoltaics None
- Sewer: Public Sewer
- Water: Public
- Utilities for property: Underground Utilities
Community & HOA
Community
- Security: Gated Community
- Subdivision: Gardens East-Phase 9
HOA
- Has HOA: Yes
- Amenities included: Gated
- Services included: Association Management, Maintenance Grounds
- HOA fee: $112 monthly
- HOA name: Palm Gardens
- HOA phone: 702-795-3344
Location
- Region: Las Vegas
Financial & listing details
- Price per square foot: $295/sqft
- Tax assessed value: $296,077
- Annual tax amount: $1,726
- Date on market: 10/16/2026
- Listing agreement: Exclusive Right To Sell
- Listing terms: Cash,Conventional,FHA,VA Loan
- Ownership: Single Family Residential
- Road surface type: Paved
Estimated market value
$518,900
$493,000 - $545,000
$2,655/mo
Price history
| Date | Event | Price |
|---|---|---|
| 10/16/2026 | Listed for sale | $524,900+65.6%$295/sqft |
Source:  LVR #2825832 Report a problem | ||
| 7/23/2026 | Sold | $317,000+130.8%$178/sqft |
Source: Public Record Report a problem | ||
| 12/13/1999 | Sold | $137,368$77/sqft |
Source: Public Record Report a problem | ||
Public tax history
| Year | Property taxes | Tax assessment |
|---|---|---|
| 2026 | $1,729 +3% | $103,627 -1.7% |
| 2025 | $1,678 +3% | $105,386 +1.1% |
| 2024 | $1,630 +3% | $104,284 +13.1% |
| 2023 | $1,582 +3% | $92,185 +6.3% |
| 2022 | $1,536 +3% | $86,752 +2.2% |
| 2021 | $1,491 +3% | $84,886 +4.5% |
| 2020 | $1,447 +3% | $81,194 +8.9% |
| 2019 | $1,405 +5.7% | $74,572 |
| 2018 | $1,330 | $74,572 +0.1% |
| 2017 | $1,330 | $74,511 +13.3% |
| 2016 | $1,330 +0.2% | $65,770 +24.5% |
| 2015 | $1,326 +3% | $52,841 +23.6% |
| 2014 | $1,287 | $42,735 |
| 2013 | -- | $42,735 +3.7% |
| 2012 | -- | $41,227 -15.9% |
| 2011 | -- | $49,036 -3.9% |
| 2010 | -- | $51,013 -29.9% |
| 2009 | -- | $72,770 |
| 2008 | -- | $72,770 -28.7% |
| 2007 | -- | $102,112 +7.5% |
| 2006 | -- | $95,008 +36.7% |
| 2005 | -- | $69,524 +28% |
| 2004 | -- | $54,334 +5.1% |
| 2003 | -- | $51,678 +7.2% |
| 2002 | -- | $48,190 +4.5% |
| 2001 | -- | $46,100 |
Find assessor info on the county website
Monthly payment
Est. payment
Payment breakdown
Explore the cost of this home by adjusting the details. Changes won't be saved.Climate risks
Neighborhood: Whitney
Nearby schools
Schools provided by the listing agent
- Elementary: Whitney,Whitney
- Middle: Cortney Francis
- High: Chaparral
Source: LVR. This data may not be complete. We recommend contacting the local school district to confirm school assignments for this home.
Similar homes
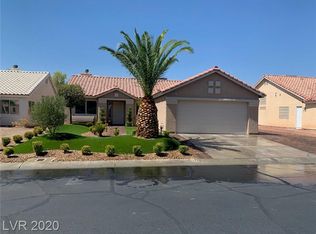
- $--3 bd2 ba1.3k sqft5907 Thurgood Ave, Las Vegas, NV 89122Auction
 Auction.com 2
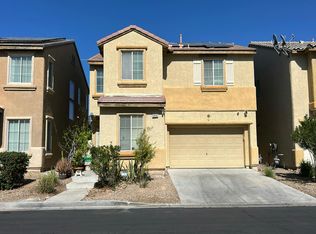
- $--3 bd3 ba1.8k sqft3930 Meadow Foxtail Dr, Las Vegas, NV 89122Auction
 Auction.com 2
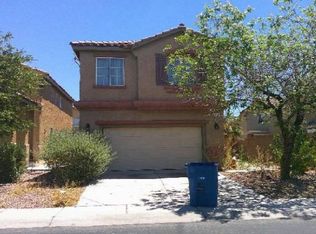
- $--4 bd3 ba1.8k sqft5054 Sagelyn St, Las Vegas, NV 89122Auction
 Xome
- $579,9003 bd2 ba1.6k sqft4848 Califa Dr, Las Vegas, NV 89122For Sale
 MLS ID #2813833, Jill Amsel, Realty ONE Group, Inc. LVR
