Discover the perfect blend of space and comfort at 7067 Appomattox in Flint, TX. Nestled just off Beddingfield Road, this charming property spans 3.67 acres and features a spacious 5-bedroom, 4-bathroom home. Recently remodeled, the home boasts new paint, flooring, fixtures, and elegant granite countertops. A standout feature of this property is the newly built 1,800 sq. ft. shop, complete with heating, air conditioning, and water supply—ideal for car enthusiasts or hobbyists. The master bedroom offers a cozy new fireplace with gas logs, while the main living area features another stunning fireplace with gas logs and large windows that flood the space with natural light. The home includes five patios, perfect for entertaining or simply enjoying the beautiful yard. The thoughtful floor plan includes three bedrooms and two bathrooms upstairs, with the master suite, a guest bedroom, and an additional bathroom on the ground floor. This layout is ideal for families or those needing extra space for extended family. Additional updates include a new roof, new air conditioning, and new water heaters, ensuring a worry-free living experience. Don't miss out on this secluded gem—call today for a personal showing!
Sold
Price Unknown
7067 Appomattox Rd, Flint, TX 75762
5beds
3,921sqft
Single Family Residence
Built in 1984
3.67 Acres Lot
$741,400 Zestimate®
$--/sqft
$3,543 Estimated rent
Home value
$741,400
$690,000 - $801,000
$3,543/mo
Zestimate® history
Owner options
List your home for rent
$3,543/mo
Rent Zestimate®
Find your next renter with Zillow Rental Manager. Plus, with online applications, you can quickly screen prospective tenants – for free.
$3,543/mo
Rent Zestimate®
Refinance and save
Refinancing to a lower rate could help reduce your monthly payments and save thousands over the life of the loan.
Explore your selling options
Work with a Zillow partner agent
Leverage their expertise and Zillow's premium Showcase listings to get your home seen by more buyers.
Get startedList with your own agent
Get your home in front of millions of buyers by listing it on Zillow.
Learn how to do itSell it yourself
Take full control of how buyers see your home on Zillow by listing For Sale by Owner (FSBO).
List your homeWhat's special
Zillow last checked:
Listing updated:
Listed by:
Lynn Haney 903-245-9289,
Keller Williams Realty-Tyler
Bought with:
Lacy Walker
eXp Realty, LLC-Austin
Source: GTARMLS,MLS#: 24007520
Facts & features
Interior
Bedrooms & bathrooms
- Bedrooms: 5
- Bathrooms: 4
- Full bathrooms: 4
Bathroom
- Features: Shower and Tub, Double Lavatory, Separate Water Closet, Walk-In Closet(s), Separate Walk-In Closets, Ceramic Tile, Linen Closet, Jack & Jill
Heating
- Central/Gas, Zoned
Cooling
- Central Electric, Zoned-3 Or More
Appliances
- Included: Gas Range, Dishwasher, Microwave, Gas Cooktop, Warming Drawer, Standard Gas
Features
- Master Bedroom Split, Guest Bedroom Split, Master Bedroom Downstairs, Guest Bedroom Downstairs, Sitting Area In Master, Walk-In Closet, Separate Walk-In Closets, Fireplace In Master, Breakfast Bar, Central Vacuum, Ceiling Fan, Pantry
- Flooring: Carpet, Wood, Tile
- Windows: Blinds
- Fireplace features: Two Or More Fireplaces, Gas, Brick, Stone
Interior area
- Total structure area: 3,921
- Total interior livable area: 3,921 sqft
Property
Parking
- Total spaces: 5
- Parking features: Inside Entrance, Garage Door Opener, Golf Cart Garage, Boat, Workshop in Garage
- Garage spaces: 5
Accessibility
- Accessibility features: Accessible Doors
Features
- Levels: Two
- Stories: 2
- Patio & porch: Patio, Covered
- Exterior features: Irrigation System, Rain Gutters, Lighting
- Pool features: None
- Has spa: Yes
- Spa features: Bath
- Fencing: Partial,Chain Link
Lot
- Size: 3.67 Acres
- Features: Irregular Lot
Details
- Additional structures: Storage, Outbuilding, Workshop
- Parcel number: 105550000000004000
Construction
Type & style
- Home type: SingleFamily
- Architectural style: Traditional
- Property subtype: Single Family Residence
Materials
- Brick, Stone
- Foundation: Slab
- Roof: Composition
Condition
- Pre-owned
- Year built: 1984
Utilities & green energy
- Sewer: Conventional Septic
- Water: Community
- Utilities for property: 2 Or More Units, Cable Available, DSL
Community & HOA
Community
- Security: Security Lights, Smoke Detector(s)
Location
- Region: Flint
Financial & listing details
- Tax assessed value: $438,951
- Annual tax amount: $4,445
- Date on market: 6/1/2024
- Listing terms: Conventional,FHA,VA Loan,Cash
- Road surface type: Paved
Price history
| Date | Event | Price |
|---|---|---|
| 7/18/2024 | Sold | -- |
Source:  GTARMLS #24007520 Report a problem GTARMLS #24007520 Report a problem | ||
| 6/9/2024 | Pending sale | $720,000$184/sqft |
Source: GTARMLS #24007520 Report a problem | ||
| 6/1/2024 | Listed for sale | $720,000$184/sqft |
Source: GTARMLS #24007520 Report a problem | ||
| 11/6/2013 | Sold | -- |
Source: Agent Provided Report a problem | ||
Public tax history
| Year | Property taxes | Tax assessment |
|---|---|---|
| 2024 | $4,361 -2.1% | $438,951 -9.5% |
| 2023 | $4,454 -27.6% | $484,985 +18.4% |
| 2022 | $6,148 -0.2% | $409,656 +8.9% |
| 2021 | $6,159 -0.1% | $376,163 |
| 2020 | $6,164 -4.5% | $376,163 +8.9% |
| 2019 | $6,452 -4.2% | $345,429 -1.2% |
| 2018 | $6,732 +0.4% | $349,458 |
| 2017 | $6,706 +5% | $349,458 +3.3% |
| 2016 | $6,387 +14.2% | $338,294 +1.7% |
| 2015 | $5,590 | $332,598 |
| 2014 | $5,590 +64.2% | -- |
| 2013 | $3,405 +0.1% | -- |
| 2012 | $3,403 -0.1% | -- |
| 2011 | $3,407 | -- |
| 2010 | -- | $280,882 |
| 2009 | -- | $280,882 -0.8% |
| 2008 | -- | $283,200 |
| 2007 | -- | $283,200 |
| 2006 | -- | $283,200 +0.7% |
| 2005 | -- | $281,200 +3.8% |
| 2004 | -- | $271,000 +2% |
| 2003 | -- | $265,800 +4.6% |
| 2002 | -- | $254,100 |
| 2001 | -- | $254,100 +4.4% |
| 2000 | -- | $243,400 |
Find assessor info on the county website
Neighborhood: 75762
Nearby homes
- $30,0002.37 acres6098 Appomattox, Flint, TX 75762Off Market
- $711,800-- bd3 ba3.5k sqft6098 Appomattox Rd, Flint, TX 75762Off Market
- $343,0004 bd2 ba2k sqft6081 Appomattox Rd, Flint, TX 75762Off Market
- $705,0003 bd2 ba2.6k sqft6032 Appomattox Rd, Flint, TX 75762Off Market
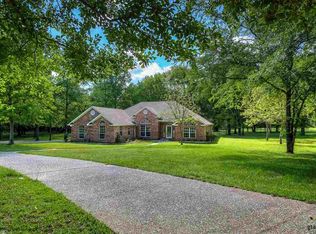
- $91,6472.72 acres6032 Appomattox Rd, Flint, TX 75762Off Market
- $16,032-- bd-- ba-- sqft6071 Appomattox, Flint, TX 75762Off Market
- $688,100-- bd3 ba3.1k sqft17838 Deer Trl, Flint, TX 75762Off Market
- $324,300-- bd2 ba1.9k sqft6071 Appomattox Rd, Flint, TX 75762Off Market
Nearby schools
GreatSchools rating
- 8/10Owens Elementary SchoolGrades: PK-5Distance: 2.4 mi
- 7/10Three Lakes Middle SchoolGrades: 6-8Distance: 3.6 mi
- 6/10Tyler Legacy High SchoolGrades: 9-12Distance: 5.8 mi
Schools provided by the listing agent
- Elementary: Owens
- Middle: Three Lakes
- High: Tyler Legacy
Source: GTARMLS. This data may not be complete. We recommend contacting the local school district to confirm school assignments for this home.
Sell for more on Zillow
Get a Zillow Showcase℠ listing at no additional cost and you could sell for .
$741,400
2% more
+$14,828
With Zillow Showcase(estimated)
$756,228
Sell for more on Zillow
Get a Zillow Showcase℠ listing at no additional cost and you could sell for .
$741,400
2% more
+$14,828
With Zillow Showcase(estimated)
$756,228
- Texas
- Smith County
- Flint
- 75762
- 7067 Appomattox Rd
