A rare opportunity on sought-after Papoose Lake offering 251' of crystal-clear frontage, exceptional privacy and breathtaking water views. Known for its clarity & excellent fishing, this full-rec lake is one of the area's most desirable destinations. A wall of lakeside windows captures the views from the primary suite, kitchen, dining, living and sitting areas on both levels. The fully exposed lower-level walkout leads directly to the water, with brand-new, gently sloping steps providing easy shoreline access. The open-concept 30'x30' main level features a kitchen overlooking the dining and living areas, a comfortable sitting area and cozy wood-burning fireplace, all with panoramic lake views. A large wraparound deck extends around three sides of the home, offering exceptional space for entertaining or relaxing. The lower level includes a full bath, large family room and a 4th bedroom (would require an egress window to be conforming). The oversized 2+ car attached garage is currently used as a workshop, with abundant space for vehicles, boats, recreational toys and storage. This versatile area could easily be converted into additional living space, a game or bunk room. The detached 30'4" x 30'4" garage, only 12 years old, provides additional storage with a rear shed roof for firewood, equipment and more. Recent improvements include a 2011 kitchen remodel, 2008 wood floors, 2013 primary bath remodel, new north-side windows in 2021, asphalt driveway in 2022, and new skylights and roof in 2024. Seller would prefer to sell the home fully furnished for a convenient turnkey opportunity. A standout combination of premium frontage, clear water, sweeping lake views and a well-designed home in a beautiful Northwoods setting. Convenient to Manitowish Waters, Presque Isle, Winchester, Boulder Junction, the UP, ski hills, Bike Trail System, WinMan Trails, hiking, cross-country skiing, snowshoeing, snowmobile trails, State Hemlock Natural Area and surrounded by countless lakes.
Sold for $975,000
$975,000
7067 ISLAND VIEW RD, Manitowish Waters, WI 54545
3beds
3,020sqft
Single Family Residence
Built in 1991
1.81 Acres Lot
$975,200 Zestimate®
$323/sqft
$2,931 Estimated rent
Home value
$975,200
$926,000 - $1.02M
$2,931/mo
Zestimate® history
Owner options
List your home for rent
$2,931/mo
Rent Zestimate®
Find your next renter with Zillow Rental Manager. Plus, with online applications, you can quickly screen prospective tenants – for free.
$2,931/mo
Rent Zestimate®
Refinance and save
$4,772/mo
Est. payment
Refinancing to a lower rate could help reduce your monthly payments and save thousands over the life of the loan.
$4,772/mo
Est. payment
Explore your selling options
Work with a Zillow partner agent
Leverage their expertise and Zillow's premium Showcase listings to get your home seen by more buyers.
Get startedList with your own agent
Get your home in front of millions of buyers by listing it on Zillow.
Learn how to do itSell it yourself
Take full control of how buyers see your home on Zillow by listing For Sale by Owner (FSBO).
List your homeWhat's special
Premium frontageWall of lakeside windowsPanoramic lake viewsSweeping lake viewsCozy wood-burning fireplaceComfortable sitting areaBreathtaking water views
Zillow last checked:
Listing updated:
Listed by:
ADAM BRUCKNER 608-445-9851,
COLLECTIVE REAL ESTATE GROUP
Bought with:
NICHOLAS LASIER, 58723 - 90
LASIER REALTY, INC.
Source: GNMLS,MLS#: 219037
Facts & features
Interior
Bedrooms & bathrooms
- Bedrooms: 3
- Bathrooms: 3
- Full bathrooms: 3
Primary bedroom
- Level: First
- Dimensions: 18x12'2
Bedroom
- Level: First
- Dimensions: 13'2x12'7
Bedroom
- Level: First
- Dimensions: 11'1x9'2
Primary bathroom
- Level: First
- Dimensions: 10'10x4'10
Bathroom
- Level: Basement
Bathroom
- Level: First
Bonus room
- Level: Basement
- Dimensions: 28'4x23'4
Bonus room
- Level: Basement
- Dimensions: 11'7x10'5
Dining room
- Level: First
- Dimensions: 11'8x11'8
Family room
- Level: Basement
- Dimensions: 33'6x16'1
Kitchen
- Level: First
- Dimensions: 17'4x11
Laundry
- Level: Basement
- Dimensions: 14'8x11'8
Living room
- Level: First
- Dimensions: 29'4x18
Heating
- Natural Gas
Cooling
- Central Air
Appliances
- Included: Dryer, Dishwasher, Electric Oven, Electric Range, Gas Water Heater, Refrigerator, Range Hood, Water Softener, Washer
Features
- Ceiling Fan(s), Cathedral Ceiling(s), High Ceilings, Bath in Primary Bedroom, Skylights, Vaulted Ceiling(s)
- Flooring: Carpet, Ceramic Tile, Other, Tile, Wood
- Doors: French Doors
- Windows: Skylight(s)
- Basement: Exterior Entry,Full,Partially Finished,Walk-Out Access
- Attic: Scuttle
- Number of fireplaces: 1
- Fireplace features: Stone, Wood Burning
Interior area
- Total structure area: 3,020
- Total interior livable area: 3,020 sqft
- Finished area above ground: 1,845
- Finished area below ground: 1,175
Property
Parking
- Total spaces: 2
- Parking features: Attached, Detached, Four Car Garage, Four or more Spaces, Garage, Two Car Garage
- Attached garage spaces: 2
- Has uncovered spaces: Yes
Features
- Levels: Two
- Stories: 2
- Exterior features: Dock, Out Building(s), Paved Driveway
- Has view: Yes
- On waterfront: Yes
- Waterfront features: Shoreline - Sand, Shoreline - Gravel, Bayfront, Lake Front
- Body of water: PAPOOSE
- Frontage type: Bay/Harbor,Lakefront
- Frontage length: 251,251
Lot
- Size: 1.81 Acres
- Features: Lake Front, Private, Secluded, Wooded, Waterfront
Details
- Additional structures: Outbuilding
- Parcel number: 28776
- Zoning description: Residential
Construction
Type & style
- Home type: SingleFamily
- Architectural style: Cabin,Two Story
- Property subtype: Single Family Residence
Materials
- Frame, Wood Siding
- Foundation: Block
- Roof: Composition,Shingle
Condition
- Year built: 1991
Utilities & green energy
- Electric: Circuit Breakers
- Sewer: County Septic Maintenance Program - Yes, Conventional Sewer
- Water: Drilled Well
- Utilities for property: Cable Available, Phone Available
Community & HOA
Community
- Features: Shopping, Skiing
Location
- Region: Manitowish Waters
Financial & listing details
- Price per square foot: $323/sqft
- Tax assessed value: $499,500
- Annual tax amount: $5,426
- Date on market: 8/13/2026
- Ownership: Fee Simple
- Road surface type: Paved
Price history
| Date | Event | Price |
|---|---|---|
| 10/9/2026 | Sold | $975,000+2.6%$323/sqft |
Source:  GNMLS #219037 Report a problem | ||
| 8/16/2026 | Pending sale | $949,900$315/sqft |
Source: GNMLS #219037 Report a problem | ||
| 8/13/2026 | Listed for sale | $949,900$315/sqft |
Source: GNMLS #219037 Report a problem | ||
Public tax history
| Year | Property taxes | Tax assessment |
|---|---|---|
| 2025 | $5,426 +14.1% | $499,500 |
| 2024 | $4,755 +16.5% | $499,500 |
| 2023 | $4,081 +7.2% | $499,500 |
| 2022 | $3,808 -5.2% | $499,500 |
| 2021 | $4,017 -0.8% | $499,500 |
| 2020 | $4,050 -2.2% | $499,500 |
| 2019 | $4,143 +2.6% | $499,500 |
| 2018 | $4,038 +0.9% | $499,500 |
| 2017 | $4,003 +1.9% | $499,500 |
| 2016 | $3,927 +0.2% | $499,500 |
| 2015 | $3,918 +4% | $499,500 |
| 2014 | $3,768 -15.2% | $499,500 |
| 2013 | $4,441 | $499,500 |
Find assessor info on the county website
Neighborhood: 54545
Nearby homes
- $432,800-- bd-- ba-- sqft7079 Island View Rd, Manitowish Waters, WI 54545Off Market
- $337,5003 bd3 ba3.3k sqft7070 Island View Rd, Manitowish Waters, WI 54545Off Market
- $511,300-- bd-- ba-- sqft7083 Island View Rd, Manitowish Waters, WI 54545Off Market
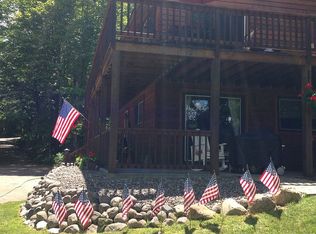
- $542,700-- bd-- ba-- sqft7078 Island View Rd, Manitowish Waters, WI 54545Off Market
- $602,100-- bd-- ba-- sqft7026 Keberle Ln, Manitowish Waters, WI 54545Off Market
- $461,900-- bd-- ba-- sqft7060 Island View Rd, Manitowish Waters, WI 54545Off Market
- $--6,720 sqftOn Island View Rd, Winchester, WI 54557Off Market
- $834,400-- bd-- ba-- sqft7093 Island View Rd, Manitowish Waters, WI 54545Off Market
Nearby schools
GreatSchools rating
- 10/10North Lakeland Elementary SchoolGrades: PK-8Distance: 1.8 mi
- 2/10Lakeland High SchoolGrades: 9-12Distance: 21.3 mi
Schools provided by the listing agent
- Elementary: VI North Lakeland
- Middle: VI North Lakeland
- High: ON Lakeland Union
Source: GNMLS. This data may not be complete. We recommend contacting the local school district to confirm school assignments for this home.


Get pre-qualified for a loan
At Zillow Home Loans, we can pre-qualify you in as little as 5 minutes with no impact to your credit score.An equal housing lender. NMLS #10287.
- Wisconsin
- Vilas County
- Manitowish Waters
- 54545
- 7067 ISLAND VIEW RD
Nearby cities
Nearby zip codes
Other Manitowish Waters Topics
- Apartments for Rent in 54545
- Houses for Sale in 54545
- Houses for Rent in 54545
- 54545 Real Estate
- Manitowish Waters Condos
- Houses for Sale in Manitowish Waters
- Newest Listings in Manitowish Waters
- Manitowish Waters Home Values
- Manitowish Waters Real Estate Agents
- Manitowish Waters Refinance
- Manitowish Waters Mortgage Rates
