Well established East Penn neighborhood home with a pool is available for the 1st time in almost 60 years! Enjoy the quiet neighborhood near major routes, shopping & entertainment. The backyard oasis is perfect for relaxing after a hard day at work whether you're sipping a cool drink in the shade of the covered patio, getting some sun or swimming in the beautiful pool. Inside, there'a a large family room complete with a fireplace. A covenient half bath, large living room, dining room & kitchen complete this floor. Upstairs you'll find 4 good sized bedrooms and a full bath. Downstairs is a rec room, office, laundry area and another full bathroom. A little paint will freshen up this beauty which is being sold as-is. Come and see it's priced to sell.
Pending
$379,000
7068 Linden Rd, Macungie, PA 18062
4beds
2,748sqft
Single Family Residence
Built in 1967
9,888 Square Feet Lot
$376,600 Zestimate®
$138/sqft
$-- HOA
What's special
Beautiful poolBackyard oasisDining roomLarge family roomCovered patio
- 5 days
- 1,956
- 111
Zillow last checked:
Listing updated:
Listed by:
Patricia H. Hansell 610-504-6559,
Real Estate of America 610-351-7900
Source: GLVR,MLS#: 784096 Originating MLS: Lehigh Valley MLS
Originating MLS: Lehigh Valley MLSFacts & features
Interior
Bedrooms & bathrooms
- Bedrooms: 4
- Bathrooms: 3
- Full bathrooms: 2
- 1/2 bathrooms: 1
Primary bedroom
- Level: Second
- Dimensions: 15.00 x 12.00
Bedroom
- Description: Hardwood underneath carpet
- Level: Second
- Dimensions: 12.00 x 10.00
Bedroom
- Description: Hardwood underneath carpet
- Level: Second
- Dimensions: 11.00 x 9.00
Bedroom
- Description: Hardwood underneath carpet
- Level: Second
- Dimensions: 13.00 x 10.00
Den
- Level: Lower
- Dimensions: 13.00 x 10.00
Dining room
- Description: Hardwood underneath carpet
- Level: First
- Dimensions: 12.00 x 11.00
Family room
- Level: First
- Dimensions: 20.00 x 11.00
Other
- Level: Second
- Dimensions: 10.00 x 8.00
Other
- Level: Lower
- Dimensions: 6.00 x 6.00
Half bath
- Level: First
- Dimensions: 8.00 x 5.00
Kitchen
- Level: First
- Dimensions: 122.00 x 11.00
Laundry
- Level: Lower
- Dimensions: 13.00 x 6.00
Living room
- Description: Hardwood underneath carpet
- Level: First
- Dimensions: 21.00 x 11.00
Recreation
- Level: Lower
- Dimensions: 31.00 x 18.00
Heating
- Baseboard
Cooling
- Central Air, Wall Unit(s)
Appliances
- Included: Built-In Oven, Electric Dryer, Gas Cooktop, Gas Water Heater, Refrigerator, Washer
- Laundry: Electric Dryer Hookup
Features
- Dining Area, Separate/Formal Dining Room
- Flooring: Carpet, Hardwood, Linoleum, Luxury Vinyl, Luxury VinylPlank, Slate
- Basement: Exterior Entry,Finished
- Has fireplace: Yes
- Fireplace features: Wood Burning
Interior area
- Total interior livable area: 2,748 sqft
- Finished area above ground: 1,948
- Finished area below ground: 800
Property
Parking
- Total spaces: 2
- Parking features: Attached, Garage, Garage Door Opener
- Attached garage spaces: 2
Features
- Stories: 2
- Patio & porch: Covered, Porch
- Exterior features: Pool, Porch, Shed
- Has private pool: Yes
- Pool features: In Ground
Lot
- Size: 9,888 Square Feet
Details
- Additional structures: Shed(s)
- Parcel number: 546488331951 1
- Zoning: S-Suburban
- Special conditions: Estate
Construction
Type & style
- Home type: SingleFamily
- Architectural style: Colonial
- Property subtype: Single Family Residence
Materials
- Brick, Vinyl Siding
- Foundation: Block
- Roof: Asphalt,Fiberglass
Condition
- Year built: 1967
Utilities & green energy
- Electric: 200+ Amp Service
- Sewer: Public Sewer
- Water: Public
Community & HOA
Community
- Subdivision: Ancient Oak
Location
- Region: Macungie
Financial & listing details
- Price per square foot: $138/sqft
- Tax assessed value: $209,600
- Annual tax amount: $5,527
- Date on market: 9/9/2026
- Ownership type: Fee Simple
Estimated market value
$376,600
$358,000 - $395,000
$2,856/mo
Price history
| Date | Event | Price |
|---|---|---|
| 9/14/2026 | Pending sale | $379,000$138/sqft |
Source:  GLVR #784096 Report a problem GLVR #784096 Report a problem | ||
| 9/9/2026 | Listed for sale | $379,000$138/sqft |
Source: GLVR #784096 Report a problem | ||
Public tax history
| Year | Property taxes | Tax assessment |
|---|---|---|
| 2026 | $5,527 | $209,600 |
| 2025 | $5,527 +6.8% | $209,600 |
| 2024 | $5,177 +2% | $209,600 |
| 2023 | $5,074 | $209,600 |
| 2022 | $5,074 +4.6% | $209,600 |
| 2021 | $4,848 +1% | $209,600 |
| 2020 | $4,802 +10209.4% | $209,600 |
| 2019 | $47 | $209,600 |
| 2018 | $47 | $209,600 |
| 2017 | -- | $209,600 |
| 2016 | -- | $209,600 |
| 2015 | -- | $209,600 |
| 2014 | -- | $209,600 +243.6% |
| 2012 | -- | $61,000 |
| 2011 | -- | $61,000 |
| 2010 | -- | $61,000 |
| 2009 | -- | $61,000 |
| 2008 | -- | $61,000 |
| 2007 | -- | $61,000 |
| 2006 | -- | $61,000 |
| 2005 | -- | $61,000 |
| 2004 | -- | $61,000 |
| 2003 | -- | $61,000 |
| 2002 | -- | $61,000 |
| 2000 | -- | $61,000 |
Find assessor info on the county website
Monthly payment
Est. payment
Payment breakdown
Explore the cost of this home by adjusting the details. Changes won't be saved.Climate risks
Neighborhood: Ancient Oaks
Nearby schools
Schools provided by the listing agent
- High: Emmaus
- District: East Penn
Source: GLVR. This data may not be complete. We recommend contacting the local school district to confirm school assignments for this home.

Similar homes
- $359,9004 bd2 ba2k sqft5740 Lehigh St, Macungie, PA 18062For Sale
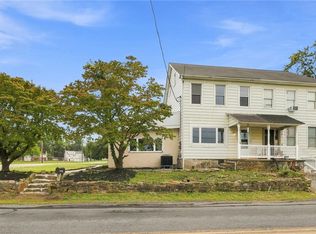 MLS ID #783909, Judi Youssef, Harvey Z Raad Real Estate. GLVR
 - $359,9002 bd2 ba1.9k sqft2512 Waynesborough Ct, Macungie, PA 18062For Sale
 MLS ID #784449, Steve Gould, BHGRE Valley Partners - Emmaus. GLVR
 - $349,9003 bd2 ba1.6k sqft7394 Hillcrest Dr, Macungie, PA 18062For Sale
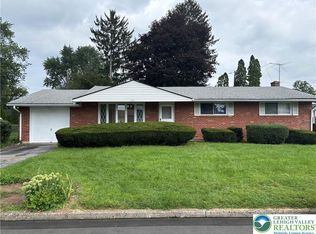 MLS ID #783710, Tom Lisinicchia, Weichert Realtors. GLVR
 - $404,9003 bd3 ba2k sqft6801 Hunt Dr, Macungie, PA 18062For Sale
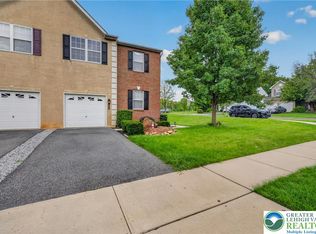 MLS ID #784197, Robert Inselmann, IronValley RE of Lehigh Valley. GLVR
