Lake living in the heart of Bella Vista! Welcome to 33 Davis Circle, an extensively updated townhome overlooking beautiful Lake Windsor. Step inside to a bright, open-concept floor plan with updated flooring, granite countertops, generous living spaces and a layout designed for everyday living and entertaining. Large bedrooms provide plenty of room to unwind, while the attached garage adds convenience that’s hard to find in a lakefront setting. The real showstopper is outside. Relax or entertain on the covered composite deck overlooking the lake, surrounded by the natural beauty Bella Vista is known for. With easy water access, days can be spent kayaking, fishing, boating or simply enjoying peaceful Lake Windsor views from home. Extensively refreshed and move-in ready, this property offers low-maintenance living, modern updates and the Northwest Arkansas lake lifestyle. Whether you’re looking for a full-time residence or weekend getaway, 33 Davis Circle is one you won’t want to miss.
For sale
$325,000
33 Davis Cir, Bella Vista, AR 72715
3beds
1,731sqft
Townhouse
Built in 1988
2,178 Square Feet Lot
$316,300 Zestimate®
$188/sqft
$-- HOA
What's special
Lakefront settingAttached garageEasy water accessUpdated flooringLarge bedroomsBright open-concept floor planGenerous living spaces
- 17 days
- 1,466
- 131
Likely to sell faster than
Zillow last checked:
Listing updated:
Listed by:
Jonathan Leach 417-623-9900,
Keller Williams Realty Elevate 417-623-9900
Source: ArkansasOne MLS,MLS#: 1364412 Originating MLS: Northwest Arkansas Board of REALTORS MLS
Facts & features
Interior
Bedrooms & bathrooms
- Bedrooms: 3
- Bathrooms: 2
- Full bathrooms: 2
Heating
- Gas, Heat Pump, Wood Stove
Cooling
- Electric, Gas
Appliances
- Included: Dishwasher, Electric Water Heater, Disposal, Microwave
- Laundry: Washer Hookup, Dryer Hookup
Features
- Built-in Features, Ceiling Fan(s), Eat-in Kitchen, Granite Counters, Walk-In Closet(s), Window Treatments
- Flooring: Carpet, Luxury Vinyl Plank
- Windows: Double Pane Windows, Blinds
- Has basement: No
- Number of fireplaces: 1
- Fireplace features: Insert, Gas Log
Interior area
- Total structure area: 1,731
- Total interior livable area: 1,731 sqft
Video & virtual tour
Property
Parking
- Total spaces: 3
- Parking features: Attached, Garage, Garage Door Opener
- Has attached garage: Yes
- Covered spaces: 3
Features
- Levels: Two
- Stories: 2
- Patio & porch: Balcony, Covered, Deck
- Exterior features: Concrete Driveway
- Pool features: None
- Fencing: None
- Has view: Yes
- View description: Lake
- Has water view: Yes
- Water view: Lake
- Body of water: Lake Windsor
Lot
- Size: 2,178 Square Feet
- Features: Near Park, Outside City Limits, Subdivision, Sloped
Details
- Additional structures: None
- Parcel number: 1634719000
- Special conditions: None
Construction
Type & style
- Home type: Townhouse
- Architectural style: Traditional
- Property subtype: Townhouse
Materials
- Vinyl Siding, Wood Siding
- Foundation: Slab
- Roof: Architectural,Shingle
Condition
- New construction: No
- Year built: 1988
Utilities & green energy
- Sewer: Public Sewer
- Water: Public
- Utilities for property: Cable Available, Sewer Available, Water Available
Community & HOA
Community
- Features: Biking, Park, Trails/Paths
- Security: Smoke Detector(s)
- Subdivision: Brompton Courts Bvv
Location
- Region: Bella Vista
Financial & listing details
- Price per square foot: $188/sqft
- Tax assessed value: $268,630
- Annual tax amount: $2,077
- Date on market: 10/6/2026
- Cumulative days on market: 11 days
- Listing terms: Conventional,FHA,VA Loan
- Road surface type: Paved
Estimated market value
$316,300
$300,000 - $332,000
$2,233/mo
Price history
| Date | Event | Price |
|---|---|---|
| 10/19/2026 | Listed for sale | $325,000$188/sqft |
Source:  Ozark Gateway AOR #265676 Report a problem | ||
| 10/12/2026 | Pending sale | $325,000$188/sqft |
Source: Ozark Gateway AOR #265676 Report a problem | ||
| 10/6/2026 | Listed for sale | $325,000+550%$188/sqft |
Source:  ArkansasOne MLS #1364412 Report a problem | ||
| 9/28/2012 | Sold | $50,000$29/sqft |
Source: Public Record Report a problem | ||
Public tax history
| Year | Property taxes | Tax assessment |
|---|---|---|
| 2025 | $2,077 +9.8% | $33,340 +9.1% |
| 2024 | $1,893 +7.8% | $30,560 +10% |
| 2023 | $1,756 +0% | $27,780 |
| 2022 | $1,755 +0.1% | $27,780 |
| 2021 | $1,754 +8.7% | $27,780 +9.7% |
| 2020 | $1,613 | $25,320 |
| 2019 | $1,613 | $25,320 |
| 2018 | $1,613 +4.1% | $25,320 |
| 2017 | $1,549 +13.4% | $25,320 |
| 2016 | $1,366 | $25,320 +25% |
| 2015 | $1,366 +11.8% | $20,260 |
| 2014 | $1,222 +10.2% | $20,260 |
| 2013 | $1,108 | $20,260 |
| 2012 | -- | $20,260 |
| 2011 | $772 | $20,260 -2.2% |
| 2010 | -- | $20,720 |
| 2009 | -- | $20,720 |
| 2008 | -- | $20,720 -1.8% |
| 2007 | -- | $21,100 |
| 2006 | -- | $21,100 +33.5% |
| 2005 | -- | $15,810 |
| 2004 | -- | $15,810 |
| 2003 | -- | $15,810 |
| 2002 | -- | $15,810 +2.4% |
| 2001 | -- | $15,440 |
| 2000 | -- | $15,440 |
Find assessor info on the county website
Monthly payment
Est. payment
Payment breakdown
Explore the cost of this home by adjusting the details. Changes won't be saved.Climate risks
Neighborhood: 72715
Nearby schools
Schools provided by the listing agent
- District: Bentonville
Source: ArkansasOne MLS. This data may not be complete. We recommend contacting the local school district to confirm school assignments for this home.
Similar homes
- $285,0002 bd2 ba1.4k sqft40 Abingdon Ln, Rogers, AR 72715For Sale
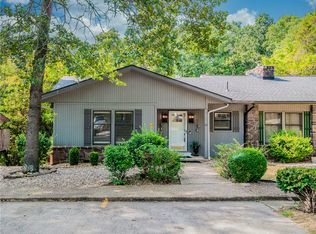 MLS ID #1359037, Lauren Boozman Northey, Portfolio Sotheby's International Realty. ArkansasOne MLS
- $290,0003 bd3 ba1.5k sqft20 Britten Cir, Bella Vista, AR 72715For Sale
 MLS ID #1347068, Whitney Duncan, Portfolio Sotheby's International Realty. ArkansasOne MLS
- $350,0003 bd2 ba2.3k sqft8 Harling Ln, Bella Vista, AR 72715For Sale
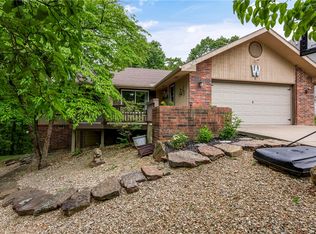 MLS ID #1344843, Julie Hull, Acorn Realty. ArkansasOne MLS
- $359,5003 bd2 ba1.8k sqft3 Dolphin Ln, Bella Vista, AR 72715For Sale
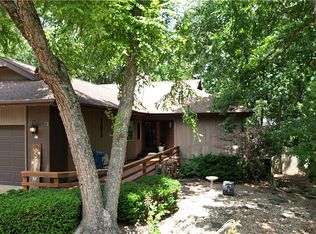 MLS ID #1351979, Steven Tucker, Berkshire Hathaway HomeServices Solutions Real Est. ArkansasOne MLS
