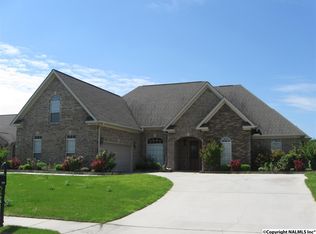
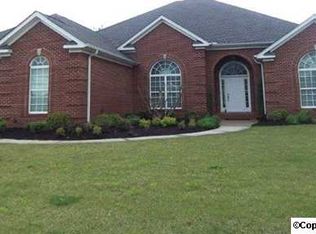
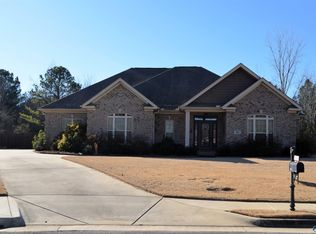
Southern Living Plan. Split floor plan, neutral colors. You will LOVE the welcome you feel when entering home with its wide foyer, Designed with 2 closets separating foyer to dining room; Master bedroom with glamour bath , shower and whirlpool, walk in closet; work area in utility room, kitchen has plenty of cabinets and eat at bar, bay window for breakfast room; finished room over garage, also plenty of storage area in attic. Realtor has interest in house. The planned neighborhood development include park, spring fed stocked lake; walking trail and sidewalks
This property is not currently displayed as for sale or rent on Zillow. This may be different from what's on other websites or public sources.