You won’t want to miss this one! Conveniently located within walking distance of schools, Memorial Park, and Hillcrest this home offers a great combination of location, space and comfortable everyday living. Step inside to bright, welcoming living spaces highlighted by a beautiful double-sided fireplace that adds warmth and character to the heart of the home. The spacious kitchen offers abundant cabinetry and counter space, while large windows, updated flooring and neutral finishes create a fresh and inviting feel throughout. The finished lower level provides even more room to spread out, with flexible space for a family room, home office, fitness area, recreation room or hobbies. Outside, the privacy-fenced backyard, mature trees and new spacious patio offer a wonderful setting for entertaining, grilling or simply relaxing at home. An attached 2 car garage adds to the convenience. With multiple living spaces, great outdoor space and a location close to so many Yankton amenities, this home has a lot to offer. You truly won’t want to miss the opportunity to see this one in person! Realtor owned.
Pending
Price cut: $10K (8/30)
$339,900
707 Burgess Rd, Yankton, SD 57078
3beds
2,515sqft
Single Family Residence
Built in 1987
9,147 Square Feet Lot
$333,000 Zestimate®
$135/sqft
$-- HOA
What's special
Beautiful double-sided fireplacePrivacy-fenced backyardMature treesUpdated flooringNew spacious patioMultiple living spacesBright welcoming living spaces
- 28 days
- 1,008
- 31
Likely to sell faster than
Zillow last checked:
Listing updated:
Listed by:
Rhonda Hahn,
Lewis and Clark Realty Inc.
Source: Meridian AOR,MLS#: 117602
Facts & features
Interior
Bedrooms & bathrooms
- Bedrooms: 3
- Bathrooms: 3
- Full bathrooms: 2
- 3/4 bathrooms: 1
Heating
- Forced Air
Cooling
- Central Air
Features
- Basement: Partially Finished
- Number of fireplaces: 2
- Fireplace features: Gas
Interior area
- Total structure area: 2,515
- Total interior livable area: 2,515 sqft
- Finished area above ground: 1,408
- Finished area below ground: 1,107
Property
Parking
- Total spaces: 2
- Parking features: 2 Car, Attached
- Attached garage spaces: 2
Features
- Levels: One
Lot
- Size: 9,147 Square Feet
Details
- Parcel number: 78817001009
- Special conditions: Realtor Owned
Construction
Type & style
- Home type: SingleFamily
- Property subtype: Single Family Residence
Materials
- Brick Accent, Hardboard
- Roof: Asphalt
Condition
- Year built: 1987
Utilities & green energy
- Gas: Natural Gas
- Sewer: Public Sewer
- Water: Public
Community & HOA
Location
- Region: Yankton
Financial & listing details
- Price per square foot: $135/sqft
- Tax assessed value: $330,200
- Annual tax amount: $4,272
- Date on market: 8/23/2026
- Inclusions: Stove, Fridge, Dishwasher, Microwave, Garage Door Opener & Remotes, All Window Treatments And All Attached Fixtures.
Estimated market value
$333,000
$316,000 - $350,000
$2,263/mo
Price history
| Date | Event | Price |
|---|---|---|
| 9/6/2026 | Pending sale | $339,900$135/sqft |
Source:  Meridian AOR #117602 Report a problem Meridian AOR #117602 Report a problem | ||
| 8/30/2026 | Price change | $339,900-2.9%$135/sqft |
Source: Meridian AOR #117602 Report a problem | ||
| 8/23/2026 | Listed for sale | $349,900+53.1%$139/sqft |
Source: Meridian AOR #117602 Report a problem | ||
| 12/21/2018 | Sold | $228,500-0.6%$91/sqft |
Source: Public Record Report a problem | ||
| 6/22/2018 | Price change | $229,900-3.8%$91/sqft |
Source: Vision Real Estate Services #113235 Report a problem | ||
| 4/30/2018 | Listed for sale | $239,000$95/sqft |
Source: Vision Real Estate Services #113037 Report a problem | ||
| 1/11/2018 | Listing removed | $239,000$95/sqft |
Source: Vision Real Estate Services #113037 Report a problem | ||
| 1/5/2018 | Price change | $239,000-2.4%$95/sqft |
Source: Vision Real Estate Services #113037 Report a problem | ||
| 10/25/2017 | Listed for sale | $244,900-98.6%$97/sqft |
Source: Vision Real Estate Services #113037 Report a problem | ||
| 5/18/2007 | Sold | $17,400,000$6,918/sqft |
Source: Public Record Report a problem | ||
Public tax history
| Year | Property taxes | Tax assessment |
|---|---|---|
| 2025 | $4,532 | $330,200 |
| 2024 | -- | $330,200 +17.2% |
| 2023 | -- | $281,800 +21.5% |
| 2022 | -- | $231,900 |
| 2021 | -- | $231,900 +0.3% |
| 2020 | -- | $231,200 |
| 2019 | -- | $231,200 |
| 2018 | -- | $231,200 |
| 2017 | -- | $231,200 +1.9% |
| 2016 | -- | $226,800 +1.3% |
| 2015 | -- | $223,800 +31.9% |
| 2014 | -- | $169,700 +4.2% |
| 2013 | -- | $162,900 |
| 2010 | -- | $162,900 |
Find assessor info on the county website
Monthly payment
Est. payment
Payment breakdown
Explore the cost of this home by adjusting the details. Changes won't be saved.Climate risks
Neighborhood: 57078
Similar homes
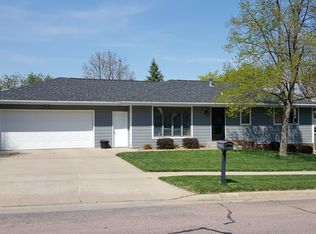
- $355,0004 bd3 ba2.4k sqft625 Sawgrass St, Yankton, SD 57078For Sale
 MLS ID #117642, Tara Portillo. Meridian AOR
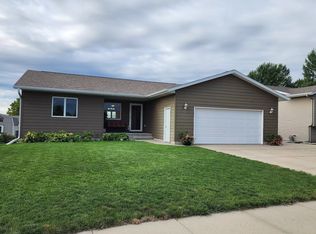
 - $319,8993 bd3 ba2k sqft300 Northern Ave, Yankton, SD 57078For Sale
 MLS ID #117398, Kerry Trimble-Woehl. Meridian AOR
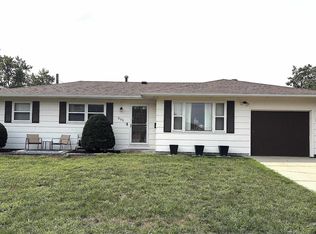
 - $299,9004 bd2 ba2.1k sqft603 Burgess Rd, Yankton, SD 57078For Sale
 MLS ID #117584, Lisa Williams. Meridian AOR
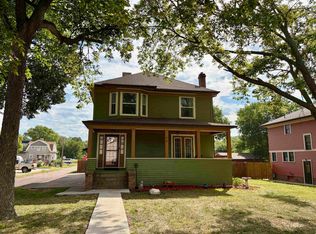
 - $315,0006 bd3 ba3k sqft1010 Walnut St, Yankton, SD 57078For Sale
 MLS ID #117621, Stacy Schramm. Meridian AOR
 - $269,9003 bd2 ba1.9k sqft400 Ruth St, Yankton, SD 57078For Sale
 MLS ID #22606166, Craig D Fields. Realtor Association of the Sioux Empire
 - $265,0003 bd2 ba2.2k sqft401 Linn St, Yankton, SD 57078For SaleMLS ID #22604255, Cory R Small. Realtor Association of the Sioux Empire
