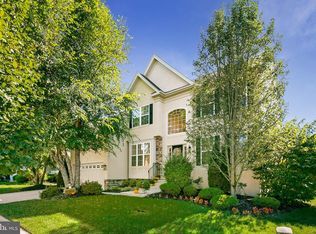
Welcome to Leigh Court Estates, where this spotless, beautifully maintained home offers the perfect combination of style, comfort, and everyday functionality. From the moment you arrive, you'll appreciate the wonderful curb appeal with attractive landscaping, a concrete driveway, and the sidewalk-lined streets that make this highly desirable neighborhood such a special place to call home. Step inside the inviting foyer and you'll immediately notice the fresh, open feel, enhanced by flawless engineered wood flooring that flows throughout the entire home and a beautiful neutral color palette that complements any décor. Elegant white shadow box molding adds a touch of sophistication to the foyer and formal dining room, while gorgeous upgraded light fixtures throughout the home are all included. Just minutes to the charming historic Main street that offers plenty of events, cafes and boutiques. Enjoy the award winning William Heritage winery and the convenience of the new Inspira Hospital. The location is ideal for quick convenient access to the N.J. turnpike, Routes 295 and 55. Just 30 min. to Phila. Serviced by Clearview School district. Come and experience Mullica Hill living! The heart of the home is the stunning kitchen, thoughtfully designed with beautiful granite countertops, a designer tile backsplash, recessed lighting, stainless steel appliances, a center island, pantry, and the refrigerator is included. Just off the kitchen is a bright and welcoming breakfast room, offering the perfect space for casual dining, morning coffee, or gathering with family and friends. The spacious family room is open to the kitchen, creating an ideal layout for entertaining and everyday living. A cozy gas fireplace serves as the focal point, making this room warm and inviting throughout the seasons. Completing the first floor is a convenient laundry room with laundry tub, including the washer and dryer, along with a well-appointed powder room. Upstairs, the flawless engineered wood flooring continues throughout the landing and all four bedrooms, creating a seamless and elegant look. The generous primary suite features a large walk-in closet and a private ensuite bath complete with ceramic tile flooring, a relaxing soaking tub, double bowl vanity, and plenty of space to begin and end your day. Three additional bedrooms are all generously sized, and the main hall bath also features ceramic tile flooring. One of the home's standout features is the incredible finished basement, offering an abundance of additional living space. Whether you're envisioning a media room, game room, home office, fitness area, or playroom, this expansive space can accommodate it all. Recessed lighting, plush neutral carpeting, and an easy-access window provide exceptional natural light, while a large unfinished storage area with included shelving keeps everything neatly organized. Step outside to enjoy the fully fenced backyard featuring maintenance-free vinyl fencing, attractive landscaping, and a lovely patio that's perfect for outdoor dining, relaxing, or entertaining guests. Meticulously maintained from top to bottom and located in one of the area's most sought-after neighborhoods, this move-in ready home truly checks every box. Simply unpack, settle in, and start making wonderful memories in your beautiful new home. This ideal location is just minutes to the N.J. turnpike access and just 30 min. to Phila. Serviced by Clearview School district. Enjoy the convenience and all the events on the quaint historic Main Street with cafes and boutiques. Just minutes to the award winning William Heritage Winery and the New Inspira hospital. Come and experience Mullica Hill living!
Sold for $659,900
Zillow last checked:
Listing updated:
Bought with:
Nick Rau
KW Empower
Source: Bright MLS,MLS#: NJGL2075396
Price history
| Date | Event | Price |
|---|---|---|
| 8/27/2026 | Sold | $659,900$184/sqft |
Source:  Bright MLS #NJGL2075396 Report a problem Bright MLS #NJGL2075396 Report a problem | ||
| 7/31/2026 | Pending sale | $659,900$184/sqft |
Source: Bright MLS #NJGL2075396 Report a problem | ||
| 7/8/2026 | Listed for sale | $659,900+91.3%$184/sqft |
Source: Bright MLS #NJGL2075396 Report a problem | ||
| 5/8/2018 | Sold | $345,010-1.4%$96/sqft |
Source: Public Record Report a problem | ||
| 2/12/2018 | Listed for sale | $350,000+8.6%$98/sqft |
Source: Nancy Kowalik Re Group #1000144558 Report a problem | ||
| 12/23/2008 | Sold | $322,345$90/sqft |
Source: Public Record Report a problem | ||
Nearby homes
Get a cash offer in 3 minutes
Find out how much your home could sell for in as little as 3 minutes with a no-obligation cash offer.
Estimated market value
$663,900
