Welcome to this beautifully maintained 4 BR 2 1/2 bath Cape Cod style home with extraordinary outdoor living space located in popular Custis Woods. The owner has taken meticulous care of this home inside and out with exceptional finishes and distinctive architectural details. An inviting front porch welcomes you inside, where the gracious living room features hardwood floors and a striking, full-wall stone fireplace with mantle. The adjacent dining room, accented with plantation shutters and built-ins flows into the kitchen which is rich in character and architectural detail, highlighted by a striking exposed-beam ceiling that creates a dramatic focal point featuring upgraded cabinetry, a center island, beautiful random-width hardwood floors, stainless steel appliances, granite countertops and distinctive brickwork surrounding the gas range add warmth and timeless charm. Additionally, the first floor offers a spacious bedroom with a walk-in closet and direct access to a full bathroom plus there's an additional bedroom with built-ins and a closet perfect for a home office or guest bedroom that completes the main floor. Upstairs, the primary bedroom is a peaceful retreat featuring a cathedral ceiling, sitting area, multiple closets, and direct access to a beautifully appointed bathroom featuring an oversized shower with an upgraded frameless glass shower door, upgraded tile, soaking tub, and double bowl vanity. You'll also find another bedroom with a walk-in closet that completes the 2nd floor. The finished lower level extends the living space featuring a beamed ceiling, wainscoting, a powder room, laundry room, abundant storage and direct access to the oversized two-car garage. Outside, an exceptional setting awaits. An expansive bluestone patio leads to a stunning post-and-beam pavilion featuring a sandstone fireplace with an outdoor television—an inviting spot to watch the game and for memorable gatherings. Bluestone walkways edged in cobblestone, along with a pond, add character and charm. Additional highlights include copper downspouts and flashing, gutter guards, stonework on all four sides of the home, a cedar shake roof, new hot water heater and a built-in Bose sound system. A home that stands apart for its remarkable care, enduring character, and exceptional spaces to enjoy indoors and out. Plus the location is super convenient, just minutes to the Glenside SEPTA train station making for an easy commute to Center City Philly and the charming downtown of Glenside with the Keswick Theater, great local restaurants and shopping. This is a must see home!
For sale
$835,000
707 Custis Rd, Glenside, PA 19038
4beds
3,159sqft
Single Family Residence
Built in 1954
0.51 Acres Lot
$-- Zestimate®
$264/sqft
$-- HOA
What's special
Cedar shake roofSoaking tubInviting front porchCopper downspouts and flashingExpansive bluestone patioCenter islandUpgraded cabinetry
- --
- on Zillow
- 1,595
- views
- 221
- saves
Zillow last checked:
Listing updated:
Listed by:
Pam Butera 215-205-8130,
Keller Williams Real Estate-Blue Bell 2156462900,
Listing Team: Pam Butera Team
Source: Bright MLS,MLS#: PAMC2196656
Facts & features
Interior
Bedrooms & bathrooms
- Bedrooms: 4
- Bathrooms: 3
- Full bathrooms: 2
- 1/2 bathrooms: 1
- Main level bathrooms: 1
- Main level bedrooms: 2
Basement
- Area: 600
Heating
- Forced Air, Natural Gas
Cooling
- Central Air, Electric
Appliances
- Included: Gas Water Heater
- Laundry: Lower Level
Features
- Flooring: Hardwood, Carpet
- Basement: Finished,Garage Access,Interior Entry
- Number of fireplaces: 2
- Fireplace features: Stone, Wood Burning
Interior area
- Total structure area: 3,159
- Total interior livable area: 3,159 sqft
- Finished area above ground: 2,559
- Finished area below ground: 600
Property
Parking
- Total spaces: 6
- Parking features: Storage, Garage Faces Side, Garage Door Opener, Inside Entrance, Oversized, Asphalt, Attached, Driveway, Off Street
- Attached garage spaces: 2
- Uncovered spaces: 4
Accessibility
- Accessibility features: None
Features
- Levels: Two and One Half
- Stories: 2.5
- Patio & porch: Patio
- Exterior features: Extensive Hardscape
- Pool features: None
Lot
- Size: 0.51 Acres
Details
- Additional structures: Above Grade, Below Grade, Outbuilding
- Parcel number: 310007999007
- Zoning: RESIDENTIAL
- Special conditions: Standard
Construction
Type & style
- Home type: SingleFamily
- Architectural style: Cape Cod
- Property subtype: Single Family Residence
Materials
- Stone
- Foundation: Concrete Perimeter
- Roof: Metal,Shake
Condition
- Excellent
- New construction: No
- Year built: 1954
Utilities & green energy
- Sewer: Public Sewer
- Water: Public
Community & HOA
Community
- Subdivision: Custis Woods
HOA
- Has HOA: No
Location
- Region: Glenside
- Municipality: CHELTENHAM TWP
Financial & listing details
- Price per square foot: $264/sqft
- Tax assessed value: $188,300
- Annual tax amount: $13,836
- Date on market: 11/4/2026
- Listing agreement: Exclusive Right To Sell
- Inclusions: Kitchen Refrigerator, Generator Connection, Pavilion Tv.
- Exclusions: Powder Room Mirror, Washer, Dryer, Basement Tv, Bracket And Safe, Pavilion Furniture And Rug.
- Ownership: Fee Simple
Estimated market value
Not available
Estimated sales range
Not available
Not available
Price history
| Date | Event | Price |
|---|---|---|
| 10/18/1996 | Sold | $175,000$55/sqft |
Source: Public Record Report a problem | ||
Public tax history
| Year | Property taxes | Tax assessment |
|---|---|---|
| 2025 | $12,807 +2.7% | $188,300 |
| 2024 | $12,472 | $188,300 |
| 2023 | $12,472 +2.1% | $188,300 |
| 2022 | $12,221 +2.8% | $188,300 |
| 2021 | $11,886 +2.3% | $188,300 |
| 2020 | $11,617 +2.7% | $188,300 |
| 2019 | $11,312 +3.2% | $188,300 |
| 2018 | $10,962 +2.2% | $188,300 |
| 2017 | $10,727 +2% | $188,300 |
| 2016 | $10,518 +15.1% | $188,300 +11.9% |
| 2015 | $9,141 +3.3% | $168,300 |
| 2014 | $8,852 +1.4% | $168,300 |
| 2013 | $8,733 | $168,300 |
| 2012 | $8,733 +0.9% | $168,300 |
| 2011 | $8,657 +5.1% | $168,300 |
| 2010 | $8,237 +4.2% | $168,300 |
| 2009 | $7,902 +4.4% | $168,300 |
| 2008 | $7,568 +6.7% | -- |
| 2007 | $7,092 +6.6% | -- |
| 2006 | $6,652 +5.8% | -- |
| 2005 | $6,288 +4.1% | -- |
| 2004 | $6,041 +4.9% | -- |
| 2003 | $5,759 +8.9% | -- |
| 2002 | $5,288 +7.2% | -- |
| 2000 | $4,935 +7.9% | -- |
| 1999 | $4,573 | -- |
Find assessor info on the county website
Monthly payment
Est. payment
Payment breakdown
Explore the cost of this home by adjusting the details. Changes won't be saved.Climate risks
Neighborhood: 19038
Nearby schools
Schools provided by the listing agent
- District: Cheltenham
Source: Bright MLS. This data may not be complete. We recommend contacting the local school district to confirm school assignments for this home.
Similar homes
- $769,9004 bd4 ba2.2k sqft1023 E Pleasant St, Glenside, PA 19038For Sale

 MLS ID #PAMC2199522, Erin Thompson, Keller Williams Real Estate-Montgomeryville. Bright MLS
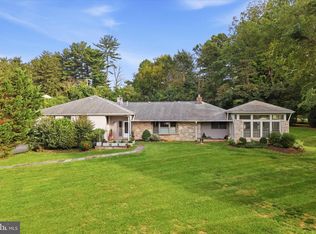
- $850,0003 bd3 ba2.7k sqft6109 W Mill Rd, Flourtown, PA 19031For Sale
 MLS ID #PAMC2195904, Patrick Gallagher, BHHS Fox & Roach-Chestnut Hill. Bright MLS
- $995,0004 bd4 ba2.7k sqft8901 Montgomery Ave, Wyndmoor, PA 19038For Sale
 MLS ID #PAMC2179708, Scott Love, BHHS Fox & Roach-Center City Walnut. Bright MLS
- $799,9004 bd2 ba3.5k sqft637 Susquehanna Rd, Ambler, PA 19002For Sale
 MLS ID #PAMC2197260, Mariel Gniewoz, Keller Williams Real Estate-Montgomeryville. Bright MLS
- $899,0004 bd4 ba3.1k sqft111 Tyson Rd, Newtown Square, PA 19073For SaleMLS ID #PADE2127048, Maribeth McConnell, BHHS Fox & Roach Malvern-Paoli. Bright MLS
- $919,0004 bd4 ba3k sqft669 Tennis Ave, Ambler, PA 19002For SaleMLS ID #PAMC2193986, Amanda Helwig, Dan Helwig Inc. Bright MLS
- $899,9003 bd3 ba2.4k sqft1013 Nicholson Rd, Wynnewood, PA 19096For SaleMLS ID #PAMC2199238, Frank Blumenthal, Keller Williams Real Estate Tri-County. Bright MLS
- $875,0004 bd3 ba3.6k sqft3141 Spring Mill Rd, Plymouth Meeting, PA 19462For SaleMLS ID #PAMC2192244, Christie Jones, BHHS Fox & Roach-Chestnut Hill. Bright MLS
- $799,9005 bd4 ba3.2k sqft706 Sural Ln, Elkins Park, PA 19027For SaleMLS ID #PAMC2169828, Michelle Troha, Long & Foster Real Estate, Inc.. Bright MLS
- $825,0004 bd3 ba1.8k sqft39 W Gravers Ln, Philadelphia, PA 19118For SaleMLS ID #PAPH2670796, Holly Reynolds, BHHS Fox & Roach-Chestnut Hill. Bright MLS
- $695,0004 bd4 ba2.5k sqft36 N Forge Manor Dr, Phoenixville, PA 19460For SaleMLS ID #PACT2138980, Erica McDonald, Howard Hanna Real Estate Services. Bright MLS
- $995,0004 bd3 ba2.6k sqft580 Gregory Ln, Devon, PA 19333For SaleMLS ID #PACT2139272, Brendan Reilly, Crescent Real Estate. Bright MLS
- $715,0004 bd3 ba2.7k sqft3110 Ori Pl, Dresher, PA 19025For SaleMLS ID #PAMC2190242, Al Ferraguti, Keller Williams Real Estate-Montgomeryville. Bright MLS
- $839,5005 bd3 ba1.9k sqft426 Maynard Dr, Wayne, PA 19087For SaleMLS ID #PACT2138872, John Collins, RE/MAX Main Line - Devon. Bright MLS
- $599,0004 bd3 ba2k sqft1913 Kohl St, Philadelphia, PA 19115For SaleMLS ID #PAPH2684944, Nicole Dizio, Realty Mark Associates. Bright MLS
- $925,0006 bd4 ba3.8k sqft1587 Russell Rd, Paoli, PA 19301For SaleMLS ID #PACT2138900, Lynda Gallagher, VRA Realty. Bright MLS
- $1,065,0005 bd5 ba3.7k sqft201 Rices Mill Rd, Wyncote, PA 19095For SaleMLS ID #PAMC2197528, Lauren Geraghty, Howard Hanna Real Estate Services. Bright MLS
- $995,0004 bd3 ba3.9k sqft830 Gregory Rd, Rydal, PA 19046For SaleMLS ID #PAMC2193610, Douglas Braun, Prime Real Estate Team. Bright MLS
- $874,9004 bd3 ba3.2k sqft3822 Forest Hill Dr, Furlong, PA 18925For SaleMLS ID #PABU2134662, Beth Scarpello, BHHS Fox & Roach-Doylestown. Bright MLS
- $799,9005 bd2 ba3.6k sqft74 Barberry Ln, Churchville, PA 18966For SaleMLS ID #PABU2132452, Brian Lanoza, Century 21 Advantage Gold-Southampton. Bright MLS
