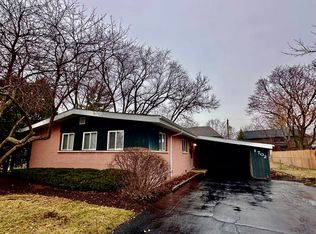
Bring your remodeling ideas! No more stairs-enjoy the convenience of ranch-style living. This home is much larger than it appears from the outside. Featuring 3 bedrooms and 2 full bathrooms, it offers a spacious living room and an even larger family room, providing plenty of space for relaxing, entertaining, or creating your dream home. SELLER PREFERS A MINIMUM OF 10 DAYS OF MARKET EXPOSURE BEFORE CONSIDERING AN OFFER. PROPERTY IS SOLD IN AS-IS CONDITION, TAX PRORATION @ 100, NO DISCLOSURES, NO SURVEY.
Active
$420,000
707 E Baldwin Rd, Palatine, IL 60074
3beds
1,690sqft
Single Family Residence
Built in 1955
8,400 Square Feet Lot
$-- Zestimate®
$249/sqft
$-- HOA
What's special
Even larger family room
- --
- 441
- views
- 7
- saves
Zillow last checked:
Listing updated:
Listed by:
Sarah Han 847-724-1855,
Baird & Warner
Source: MRED as distributed by MLS GRID,MLS#: 12680784
Facts & features
Interior
Bedrooms & bathrooms
- Bedrooms: 3
- Bathrooms: 2
- Full bathrooms: 2
Rooms
- Room types: Eating Area
Primary bedroom
- Features: Flooring (Hardwood)
- Level: Main
- Area: 156 Square Feet
- Dimensions: 13X12
Bedroom 2
- Level: Main
- Area: 120 Square Feet
- Dimensions: 12X10
Bedroom 3
- Level: Main
- Area: 100 Square Feet
- Dimensions: 10X10
Dining room
- Level: Main
- Dimensions: COMBO
Eating area
- Features: Flooring (Hardwood)
- Level: Main
- Area: 56 Square Feet
- Dimensions: 8X7
Family room
- Features: Flooring (Hardwood)
- Level: Main
- Area: 221 Square Feet
- Dimensions: 17X13
Kitchen
- Level: Main
- Area: 143 Square Feet
- Dimensions: 11X13
Laundry
- Level: Main
- Area: 44 Square Feet
- Dimensions: 11X4
Living room
- Features: Flooring (Hardwood)
- Level: Main
- Area: 357 Square Feet
- Dimensions: 21X17
Heating
- Natural Gas, Electric, Forced Air, Baseboard
Cooling
- Central Air
Features
- Basement: None
Interior area
- Total structure area: 0
- Total interior livable area: 1,690 sqft
Property
Parking
- Total spaces: 1
- Parking features: Yes, Garage Owned, Attached, Garage
- Attached garage spaces: 1
Accessibility
- Accessibility features: No Disability Access
Features
- Stories: 1
Lot
- Size: 8,400 Square Feet
- Dimensions: 70X120
Details
- Parcel number: 02144180080000
- Special conditions: Real Estate Owned
Construction
Type & style
- Home type: SingleFamily
- Architectural style: Ranch
- Property subtype: Single Family Residence
Materials
- Vinyl Siding
Condition
- New construction: No
- Year built: 1955
Utilities & green energy
- Sewer: Public Sewer
- Water: Public
Community & HOA
HOA
- Services included: None
Location
- Region: Palatine
Financial & listing details
- Price per square foot: $249/sqft
- Tax assessed value: $300,000
- Annual tax amount: $8,324
- Date on market: 6/17/2026
- Ownership: Fee Simple
Foreclosure details
Estimated market value
Not available
Estimated sales range
Not available
Not available
Price history
| Date | Event | Price |
|---|---|---|
| 9/20/2006 | Sold | $283,500+24.9%$168/sqft |
Source: Public Record Report a problem | ||
| 4/11/2002 | Sold | $227,000+44.1%$134/sqft |
Source: Public Record Report a problem | ||
| 10/14/1998 | Sold | $157,500$93/sqft |
Source: Public Record Report a problem | ||
Public tax history
| Year | Property taxes | Tax assessment |
|---|---|---|
| 2024 | $8,324 +5.4% | $30,000 |
| 2023 | $7,900 +3.8% | $30,000 |
| 2022 | $7,613 +29.3% | $30,000 +39.8% |
| 2021 | $5,886 +0.3% | $21,455 |
| 2020 | $5,871 +0% | $21,455 -10.2% |
| 2019 | $5,869 -14.1% | $23,893 -6% |
| 2018 | $6,834 -9.3% | $25,427 -9.5% |
| 2017 | $7,537 +3.8% | $28,095 |
| 2016 | $7,258 +33.1% | $28,095 +38% |
| 2015 | $5,452 -10.6% | $20,366 -10.1% |
| 2014 | $6,095 +2.9% | $22,651 |
| 2013 | $5,922 +8.4% | $22,651 -1% |
| 2012 | $5,465 +2.2% | $22,877 |
| 2011 | $5,346 +0.4% | $22,877 |
| 2010 | $5,327 -18.1% | $22,877 -33% |
| 2009 | $6,504 +13.6% | $34,164 -5% |
| 2008 | $5,726 +4.2% | $35,963 |
| 2007 | $5,493 +17.9% | $35,963 +36.4% |
| 2006 | $4,658 +6.8% | $26,364 |
| 2005 | $4,362 +4.7% | $26,364 |
| 2004 | $4,168 -1.4% | $26,364 +25.9% |
| 2003 | $4,227 +3.3% | $20,936 |
| 2002 | $4,093 +15.2% | $20,936 |
| 2001 | $3,553 +1.6% | $20,936 +18.3% |
| 2000 | $3,498 -10% | $17,699 |
| 1999 | $3,886 | $17,699 |
Find assessor info on the county website
Monthly payment
Climate risks
Neighborhood: 60074
Nearby schools
Schools provided by the listing agent
- District: 15
Source: MRED as distributed by MLS GRID. This data may not be complete. We recommend contacting the local school district to confirm school assignments for this home.
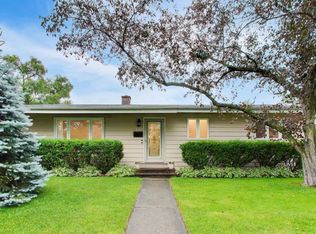
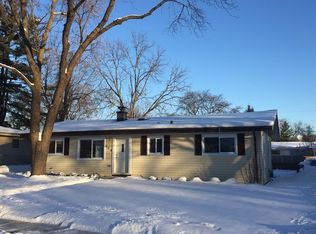
Similar homes
- $419,9003 bd2 ba1.2k sqft978 E Capri Dr, Palatine, IL 60074Active
 MLS ID #12737735, Obie Garcia-Bailey, Keller Williams Thrive. MRED as distributed by MLS GRID
 - $384,9003 bd2 ba1.7k sqft1534 E Palatine Rd, Palatine, IL 60074Active
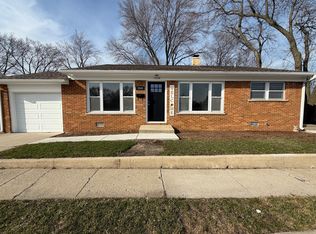 MLS ID #12598206, Henry B Torn, ListWithFreedom.com. MRED as distributed by MLS GRID
 - $419,9003 bd1 ba1k sqft1702 W Oakton St, Arlington Heights, IL 60004Active
 MLS ID #12740834, Gosia Maslowski, Avian Realty. MRED as distributed by MLS GRID
 - $425,0003 bd3 ba1.8k sqft879 N Auburn Woods Dr, Palatine, IL 60067Re-activated
 MLS ID #12743650, Winfield Cohen, Keller Williams Success Realty. MRED as distributed by MLS GRID
