A GEM IN THE SOUTHPOINT AREA! Located 5 minutes from Southpoint Mall, This four-bedroom, 3.5-bath residence in the Oakhurst subdivison offers substantial living space on a generous .41 acre lot in Durham. The property includes a two-car garage, huge backyard deck which leads into a screened in porch, formel den and dining room area, open modern kitchen with a wer bar area, dinette area that leads into a huge family room equipped with a fireplace and is pre-wired set up for surround sound, The large owners bedroom located on the main level has vaulted ceilings. and you can access entry to the backyard deck from there as well. The owner's bedroom has a spacious walk in closet, dual vanity sinks, separate shower, and a jacuzzi bathtub which gives off the look and feel of an luxury hotel, beautiful foyer area with matching light fixtures, and luxury vinyl flooring throughout the entire first floor. Upstairs are 3 additional bedrooms, Jack and Jill full bathroom, an additional full bath, and an outstanding bonus room to use as your own movie theatre! Generously priced lower per square foot than recently sold homes in the area, take a look and see what makes 707 Martry so special!
For sale
Price cut: $50.1K (10/3)
$674,900
707 Martry Rd, Durham, NC 27713
4beds
3,574sqft
Single Family Residence
Built in 2002
0.41 Acres Lot
$660,000 Zestimate®
$189/sqft
$57/mo HOA
What's special
Separate showerDinette areaTwo-car garageHuge backyard deckScreened in porchDual vanity sinksOpen modern kitchen
- 29 days
- 622
- 24
Zillow last checked:
Listing updated:
Listed by:
Frank Wright 919-638-4744,
Coldwell Banker HPW
Source: Doorify MLS,MLS#: 10192586
Facts & features
Interior
Bedrooms & bathrooms
- Bedrooms: 4
- Bathrooms: 4
- Full bathrooms: 3
- 1/2 bathrooms: 1
- Main level bedrooms: 1
Primary bedroom
- Level: Main
Heating
- Natural Gas, Zoned
Cooling
- Central Air, Ceiling Fan(s), Zoned
Appliances
- Included: Bar Fridge, Built-In Electric Oven, Cooktop, Disposal, Electric Cooktop, Electric Range, Microwave, Oven, Range Hood, Water Heater
Features
- Built-in Features, Ceiling Fan(s), Crown Molding, Dry Bar, Entrance Foyer, High Ceilings, Pantry, Primary Downstairs, Smart Thermostat, Soaking Tub, Sound System, Walk-In Closet(s), Wired for Data, Wired for Sound, Bathtub/Shower Combination
- Flooring: Carpet, Laminate, Luxury Vinyl, Tile
- Number of fireplaces: 2
- Fireplace features: Blower Fan, Factory Built, Gas, Gas Log, Great Room, Living Room
Interior area
- Total structure area: 3,574
- Total interior livable area: 3,574 sqft
- Finished area above ground: 3,574
- Finished area below ground: 0
Property
Parking
- Total spaces: 4
- Parking features: Additional Parking, Garage, Garage Door Opener, On Street
- Garage spaces: 2
- Uncovered spaces: 2
Features
- Levels: Two
- Stories: 2
- Patio & porch: Deck, Screened
- Fencing: Back Yard
Lot
- Size: 0.41 Acres
Details
- Parcel number: 151728
- Zoning: PDR
- Special conditions: Standard
Construction
Type & style
- Home type: SingleFamily
- Architectural style: Transitional
- Property subtype: Single Family Residence
Materials
- Brick, Fiber Cement, HardiPlank Type
- Foundation: Brick/Mortar, Pillar/Post/Pier
- Roof: Architectural Shingle
Condition
- New construction: No
- Year built: 2002
Utilities & green energy
- Sewer: Public Sewer
- Water: Public
Community & HOA
Community
- Subdivision: Oakhurst
HOA
- Has HOA: Yes
- Services included: None
- HOA fee: $171 quarterly
- HOA name: Oakhurst HOA
- HOA phone: 919-479-5962
Location
- Region: Durham
Financial & listing details
- Price per square foot: $189/sqft
- Tax assessed value: $630,051
- Annual tax amount: $6,245
- Date on market: 9/14/2026
- Listing agreement: Exclusive Right To Sell
- Listing terms: Cash,Conventional,VA Loan
Estimated market value
$660,000
$627,000 - $693,000
$3,281/mo
Price history
| Date | Event | Price |
|---|---|---|
| 10/3/2026 | Price change | $674,900-6.9%$189/sqft |
Source:  Doorify MLS #10192586 Report a problem Doorify MLS #10192586 Report a problem | ||
| 9/10/2026 | Listed for sale | $725,000+7.4%$203/sqft |
Source: Doorify MLS #10191834 Report a problem | ||
| 9/8/2026 | Listing removed | $675,000$189/sqft |
Source: Doorify MLS #10154233 Report a problem | ||
| 6/5/2026 | Price change | $675,000-2.9%$189/sqft |
Source: Doorify MLS #10154233 Report a problem | ||
| 5/20/2026 | Price change | $695,000-4.7%$194/sqft |
Source: Doorify MLS #10154233 Report a problem | ||
| 4/30/2026 | Price change | $729,000-2.8%$204/sqft |
Source: Doorify MLS #10154233 Report a problem | ||
| 3/20/2026 | Listed for sale | $750,000+108.3%$210/sqft |
Source: Doorify MLS #10154233 Report a problem | ||
| 6/27/2005 | Sold | $360,000$101/sqft |
Source: Public Record Report a problem | ||
Public tax history
| Year | Property taxes | Tax assessment |
|---|---|---|
| 2025 | $6,246 +22% | $630,051 +71.7% |
| 2024 | $5,118 +6.5% | $366,901 |
| 2023 | $4,806 +2.3% | $366,901 |
| 2022 | $4,696 +0.5% | $366,901 |
| 2021 | $4,674 +2.4% | $366,901 |
| 2020 | $4,564 | $366,901 |
| 2019 | $4,564 | $366,901 -3.8% |
| 2018 | $4,564 -11.1% | $381,240 |
| 2017 | $5,133 +3.5% | $381,240 |
| 2016 | $4,960 | $381,240 -4.4% |
| 2015 | $4,960 -10.1% | $398,630 |
| 2014 | $5,518 | $398,630 |
| 2013 | -- | $398,630 +0% |
| 2012 | -- | $398,594 |
| 2011 | $5,195 +0.4% | $398,594 |
| 2010 | $5,173 +4% | $398,594 |
| 2009 | $4,975 | $398,594 |
| 2008 | $4,975 +13.2% | $398,594 +28% |
| 2007 | $4,396 +1.4% | $311,305 |
| 2006 | $4,333 | $311,305 |
| 2005 | $4,333 -1.7% | $311,305 -3.1% |
| 2004 | $4,409 | $321,125 |
Find assessor info on the county website
Monthly payment
Est. payment
Payment breakdown
Explore the cost of this home by adjusting the details. Changes won't be saved.Climate risks
Neighborhood: Oakhurst
Nearby schools
Schools provided by the listing agent
- Elementary: Durham - Lyons Farm Elementary School
- Middle: Durham - Lowes Grove Middle
- High: Durham - Hillside High
Source: Doorify MLS. This data may not be complete. We recommend contacting the local school district to confirm school assignments for this home.
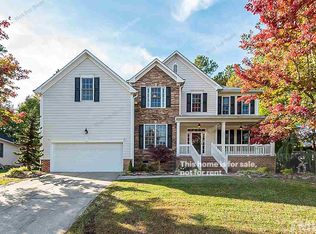
Similar homes
- $629,9004 bd3 ba2.9k sqft218 Landreth Ct, Durham, NC 27713For Sale
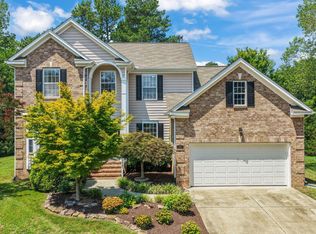
 MLS ID #10180423, Lisa Ellis. Doorify MLS
 - $474,9004 bd3 ba1.9k sqft6519 Caverstone Dr, Durham, NC 27713For Sale
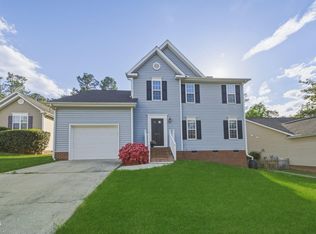 MLS ID #10196050, Debbie Westbrook. Doorify MLS
 - $549,0004 bd3 ba2.5k sqft4705 Carlton Crossing Dr, Durham, NC 27713For Sale
 MLS ID #10178689, Carmelina Rose Hall. Doorify MLS
 - $500,0004 bd3 ba2.7k sqft114 Brookview St, Durham, NC 27713For Sale
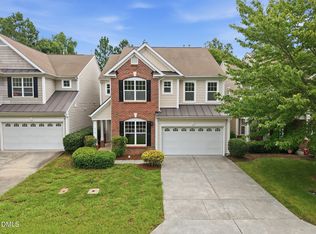 MLS ID #10186320, Lisa Ellis. Doorify MLS
 - $649,9995 bd4 ba3.2k sqft4111 Talcott Dr, Durham, NC 27705For SaleMLS ID #10178152, Charles Bulthuis. Doorify MLS
- $635,0003 bd3 ba2.1k sqft4003 Peachway Ct, Durham, NC 27705For SaleMLS ID #10191862, Stacie Dye. Doorify MLS
- $629,0003 bd3 ba2.4k sqft10054 Bost, Chapel Hill, NC 27517For SaleMLS ID #10196426, Marianne Hogg. Doorify MLS
- $489,0004 bd3 ba2.2k sqft905 Holly Bluff Ln, Durham, NC 27713For SaleMLS ID #10181818, Gena Winstead. Doorify MLS
- $407,9004 bd3 ba1.8k sqft12 Sameer Ct, Durham, NC 27703For SaleMLS ID #10197843, Stephanie Anson. Doorify MLS
- $765,0005 bd3 ba3.2k sqft1032 Pueblo Ridge Pl, Cary, NC 27519For SaleMLS ID #10178928, Stacie Morris. Doorify MLS
- $635,0004 bd3 ba2.5k sqft635 Piper Stream Cir, Cary, NC 27519For SaleMLS ID #10190106, Joe Matthews. Doorify MLS
- $765,0005 bd3 ba3.3k sqft110 Vintage Hill Cir, Apex, NC 27539For SaleMLS ID #10197641, Christopher Gold. Doorify MLS
- $720,0004 bd4 ba2.9k sqft2101 Chicora Wood Dr, Raleigh, NC 27606For SaleMLS ID #10179289, April Auman. Doorify MLS
- $589,9003 bd3 ba1.9k sqft124 Chapel Run Way, Chapel Hill, NC 27517For SaleMLS ID #10182082, Samara Presley. Doorify MLS
- $779,0005 bd4 ba3.2k sqft2016 Addenbrock Dr, Morrisville, NC 27560For SaleMLS ID #10189519, Nina Gervase. Doorify MLS
- $698,0003 bd3 ba2.6k sqft606 Old Chestnut Xing, Moncure, NC 27559For SaleMLS ID #10180990, Jamie Leahann Reed. Doorify MLS
- $825,0005 bd4 ba3.3k sqft215 Lansbrooke Ln, Apex, NC 27502For SaleMLS ID #10191223, Courtnay Borleske. Doorify MLS
- $498,5004 bd3 ba2.6k sqft14 Brightfield Ln, Durham, NC 27712For SaleMLS ID #10192148, Genesis Jackson. Doorify MLS
- $699,9004 bd3 ba2.8k sqft2917 Farmhouse Dr, Apex, NC 27502For SaleMLS ID #10180279, Suraj Gupta. Doorify MLS
- $615,0004 bd4 ba3.5k sqft420 Covenant Rock Ln, Holly Springs, NC 27540For SaleMLS ID #10191733, Carolyn Graven. Doorify MLS
