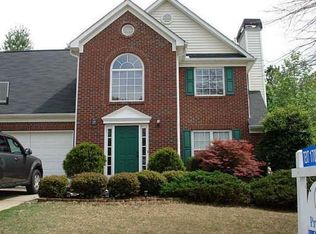
Welcome home to this fantastic Five Bedroom home in desirable Eagle Glen, with an Open Flow for entertaining, multiple Living Spaces, and a convenient Kitchenette on the Terrace Level! The Fireside Great Room features High Vaulted Ceilings and beautiful Natural Light and is OPEN to the elegant Dining Room with Custom Wainscoting, Updated Lighting and an easy flow from the Kitchen. You'll enjoy cooking in the inviting Kitchen with Granite Counters, Breakfast Bar Seating, beautiful Stained Wood Cabinets and a door onto the Deck - perfect for Grilling Out and entertaining. The Primary Suite is comfortable and large with private views onto the backyard and a spacious Primary Bath with a Garden Tub and Separate Shower. Secondary bedrooms are airy and bright with plenty of room to relax, study and play. There's more room to spread out on the Lower Level with Two more spacious Bedrooms and the Open Living Room/Kitchen. You'll love having upstairs and downstairs living spaces! The large, landscaped backyard offers privacy and serenity and is fully fenced - ideal for pets. Eagle Glen is a fantastic Swim/Tennis Community with friendly neighbors and great amenities including a Pool, Tennis Courts, Pavilion, Playground and Club House! You're just in time for Summer Pool Parties! And the schools! Carmel Elementary, Woodstock Middle and Woodstock High are Top Rated Schools known for strong academic outcomes. Finally - the home that meets ALL your needs! Motivated Seller - Bring an Offer! Don't Miss It!!
Closed
Zillow last checked:
Listing updated:
Bought with:
Tony Briggs, 331344
Atlanta Communities
Source: GAMLS,MLS#: 10762695
Price history
| Date | Event | Price |
|---|---|---|
| 6/26/2026 | Sold | $447,000$197/sqft |
Source:  GAMLS #10762695 Report a problem GAMLS #10762695 Report a problem | ||
| 6/8/2026 | Pending sale | $447,000$197/sqft |
Source:  FMLS GA #7769208 Report a problem FMLS GA #7769208 Report a problem | ||
| 5/14/2026 | Listed for sale | $447,000+13.2%$197/sqft |
Source: GAMLS #10762695 Report a problem | ||
| 12/21/2022 | Sold | $395,000-2%$174/sqft |
Source: Public Record Report a problem | ||
| 10/24/2022 | Pending sale | $403,000$177/sqft |
Source: GAMLS #10079918 Report a problem | ||
| 10/20/2022 | Price change | $403,000-5.2%$177/sqft |
Source: GAMLS #10079918 Report a problem | ||
| 10/7/2022 | Listed for sale | $425,000$187/sqft |
Source: GAMLS #10079918 Report a problem | ||
| 9/5/2022 | Pending sale | $425,000$187/sqft |
Source: GAMLS #10079918 Report a problem | ||
| 8/9/2022 | Listed for sale | $425,000+8.5%$187/sqft |
Source: GAMLS #10079918 Report a problem | ||
| 7/13/2022 | Sold | $391,700+14.2%$172/sqft |
Source: Public Record Report a problem | ||
| 6/1/2021 | Sold | $343,000+10.7%$151/sqft |
Source:  GAMLS #8968427 Report a problem GAMLS #8968427 Report a problem | ||
| 5/10/2021 | Pending sale | $309,900$136/sqft |
Source: FMLS GA #6874806 Report a problem | ||
| 5/5/2021 | Contingent | $309,900$136/sqft |
Source: FMLS GA #6874806 Report a problem | ||
| 5/3/2021 | Listing removed | $309,900$136/sqft |
Source: FMLS GA #6874806 Report a problem | ||
| 4/27/2021 | Listed for sale | $309,900+66.3%$136/sqft |
Source: FMLS GA #6874806 Report a problem | ||
| 4/3/2014 | Sold | $186,400+0.8%$82/sqft |
Source:  FMLS GA #5243489 Report a problem FMLS GA #5243489 Report a problem | ||
| 2/14/2014 | Pending sale | $184,900$81/sqft |
Source: Atlanta Communities #5243489 Report a problem | ||
| 2/4/2014 | Price change | $184,900-5.2%$81/sqft |
Source: Atlanta Communities #5243489 Report a problem | ||
| 1/27/2014 | Listed for sale | $195,000+77.3%$86/sqft |
Source: Atlanta Communities #5243489 Report a problem | ||
| 12/13/2013 | Listing removed | $110,000-3.8%$48/sqft |
Source: Berkshire Hathaway HomeServices Georgia Properties #5128790 Report a problem | ||
| 12/10/2013 | Sold | $114,330+3.9%$50/sqft |
Source: FMLS GA #5128790 Report a problem | ||
| 4/19/2013 | Pending sale | $110,000$48/sqft |
Source: Prudential Georgia Realty-Towne Lake #5128790 Report a problem | ||
| 4/2/2013 | Listed for sale | $110,000-14.9%$48/sqft |
Source: Prudential Georgia Realty-Towne Lake #5128790 Report a problem | ||
| 8/7/1996 | Sold | $129,200$57/sqft |
Source: Public Record Report a problem | ||
Get a cash offer in 3 minutes
Find out how much your home could sell for in as little as 3 minutes with a no-obligation cash offer.
Estimated market value
$447,700
