Skip main navigation
For sale
  • $179,000

    707 Roger Rd #A, Scott, LA 70583

    4beds
    2,048sqft
    Manufactured Home
    Built in 2016
    9,147 Square Feet Lot
    $177,300 Zestimate®
    $87/sqft
    $-- HOA

    What's special

    Split floorplan
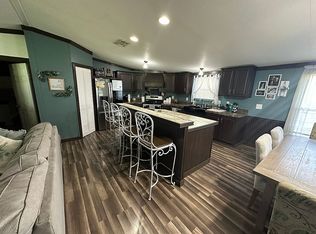
    Welcome to 707 A Roger Road. A peaceful retreat you will call home. If you need space, this home has it with 4 bedrooms PLUS extra room (could be a bedroom just doesn't have a closet) 2 bathrooms. The split floorplan separates the rooms perfectly. There is an open living area so if you are in the kitchen cooking you can simultaneously be visiting with your guests. One of the best parts about the house is all the appliances stay- including washer, dryer, fridge, stove, dishwasher, barstools and dining table with chairs! Another favorite feature of the home is the expansive deck measuring 13 feet by 15 feet. Imagine sipping your morning coffee or afternoon cocktail under this deck with a nice shaded roof and cool breeze. The yard is fully fenced in and includes a 3 year old 9' x 17' shed. Roof is only 2 years old. Utilities are water through LUS, electricity through Slemco whcich averages about $100/month. Home qualifies for 100% financing through a Rural Development loan! Flood Zone A- requires flood insurance but never flooded, seller pays $786 in flood insurance.
    23 days
    |
    697
    |
    66
    |

    Zillow last checked:

    Listing updated:

    Listed by:

    Claire Disch Schexnayder,

    Dwight Andrus Real Estate Agency, LLC 337-534-0900

    Source: RAA,MLS#: 2600005592MLS Logo

      Facts & features

      Interior

      Bedrooms & bathrooms
      • Bedrooms: 4
      • Bathrooms: 2
      • Full bathrooms: 2
      Heating
      • Central, Electric
      Cooling
      • Central Air
      Appliances
      • Included: Dishwasher, Dryer, Refrigerator, Washer, Electric Stove Con
      • Laundry: Electric Dryer Hookup, Washer Hookup
      Features
      • Double Vanity, Kitchen Island, Separate Shower, Vaulted Ceiling(s), Walk-in Pantry, Walk-In Closet(s), Formica Counters, Solid Surface Counters
      • Flooring: Vinyl Plank
      • Windows: Window Treatments, Double Pane Windows
      • Has fireplace: No
      Interior area
      • Total structure area: 1,890
      • Total interior livable area: 2,048 sqft

      Property

      Parking
      • Total spaces: 2
      • Parking features: Carport
      • Carport spaces: 2
      Features
      • Stories: 1
      • Patio & porch: Covered
      • Exterior features: Lighting
      • Fencing: Full,Privacy,Wood
      Lot
      • Size: 9,147 Square Feet
      • Dimensions: 60 x 154
      • Features: 0 to 0.5 Acres, Level
      Details
      • Additional structures: Shed(s)
      • Parcel number: 6160160

      Construction

      Type & style
      • Home type: MobileManufactured
      • Architectural style: Other
      • Property subtype: Manufactured Home
      Materials
      • Vinyl Siding, Frame
      • Foundation: Pillar/Post/Pier
      • Roof: Composition
      Condition
      • Resale
      • Year built: 2016

      Utilities & green energy

      • Electric: Elec: SLEMCO

      Community & HOA

      Community
      • Subdivision: None
      Location
      • Region: Scott

      Financial & listing details

      • Price per square foot: $87/sqft
      • Date on market: 6/20/2026
      • Exclusions: Microwave
      • Electric utility on property: Yes
      Claire Disch

      (337) 296-1540

      By pressing Contact Agent, you agree that the real estate professional identified above may call/text you about your search, which may involve use of automated means and pre-recorded/artificial voices. You don't need to consent as a condition of buying any property, goods, or services. Message/data rates may apply. You also agree to our Terms of Use. Zillow does not endorse any real estate professionals. We may share information about your recent and future site activity with your agent to help them understand what you're looking for in a home.

        Estimated market value

        $177,300

        $168,000 - $186,000

        Not available

        Price history

        DateEventPrice
        6/20/2026Listed for sale$179,000+6.9%$87/sqft
        Source: RAA #2600005592 Report a problem
        12/6/2024Sold--
        Source: RAA #24009339 Report a problem
        10/28/2024Price change$167,500-1.5%$82/sqft
        Source: RAA #24009339 Report a problem
        10/5/2024Listed for sale$170,000$83/sqft
        Source: RAA #24009339 Report a problem

        Public tax history

        Tax history is unavailable.

        Monthly payment

        Estimated monthly payment$1,822
        All calculations are estimates and provided by Zillow, Inc. for informational purposes only. Actual amounts may vary.
        HOA fees may include property taxes on listings classified as Co-Ops. Contact the listing agent and/or owner for fee details.
        Mortgage interest rates are dependent on a number of factors, including credit score, down payment, and repayment length. Interest rate data provided by Zillow Group Marketplace, Inc. as of 1/1/1970 from various mortgage lenders with which we have lead or other similar arrangements; the Estimated Payment is an average of those rates.
        See how much you could borrow to make a competitive offer.

        Climate risks

        Neighborhood: 70583

        Getting around

        0 / 100
        Car-Dependent
        25 / 100
        Somewhat Bikeable

        Nearby schools

        GreatSchools rating
        Schools provided by the listing agent
        • Elementary: Ossun
        • Middle: Carencro
        • High: Carencro

        Source: RAA. This data may not be complete. We recommend contacting the local school district to confirm school assignments for this home.

        Similar homes