Skip main navigation
Off market
  • $513,700

    707 SW Barn Valley Rd, Bentonville, AR 72712

    4beds
    2,438sqft
    Single Family Residence
    Built in ----
    -- sqft lot
    $513,700 Zestimate®
    $211/sqft
    $2,288 Estimated rent

    Home value

    $513,700

    $488,000 - $539,000

    $2,288/mo

    Zestimate® history
    Loading
    Loading...

    Owner options

    List your home for rent

    $2,288/mo

    Rent Zestimate®

    Find your next renter with Zillow Rental Manager. Plus, with online applications, you can quickly screen prospective tenants – for free.

    Learn more

    $2,288/mo

    Rent Zestimate®

    Refinance and save

    $3,147/mo

    Est. payment

    Refinancing to a lower rate could help reduce your monthly payments and save thousands over the life of the loan.

    See today's rates

    $3,147/mo

    Est. payment

    Explore your selling options

    Work with a Zillow partner agent

    Leverage their expertise and Zillow's premium Showcase listings to get your home seen by more buyers.

    Get started

    List with your own agent

    Get your home in front of millions of buyers by listing it on Zillow.

    Learn how to do it

    Sell it yourself

    Take full control of how buyers see your home on Zillow by listing For Sale by Owner (FSBO).

    List your home

    What's special

    Backyard fire pitDedicated officeDetailed trimStorage shedDistinctive exposed-brick accentsEat-in dining areaGranite countertops

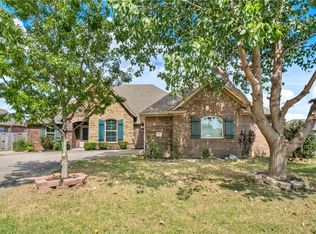
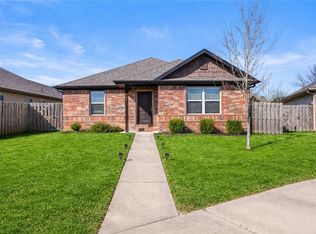
    4BR / 3.5BA Bentonville Home | 3-Car Garage + Office + Private Upstairs Suite Enjoy extra space, a flexible floor plan, and a great Bentonville location in this 4-bedroom, 3.5-bath home with 2,438 sqft. and a 3-car garage. The main level features a bright living room with hardwood floors, fireplace, detailed trim, and distinctive exposed-brick accents connecting the living and kitchen areas. The kitchen offers granite countertops, stainless-steel appliances, generous cabinet space, and an eat-in dining area. The flexible floor plan includes a dedicated office and three bedrooms on the main level, plus a private 4th bedroom upstairs with its own full bathroom and walk-in closet. The upstairs suite offers excellent separation and privacy, making it ideal for guests, older children, extended family, or a second work-from-home space. The primary bedroom is located downstairs, while additional bedrooms offer generous closet space and convenient bathroom access. Outside, enjoy a covered patio/deck area, backyard fire pit, storage shed, and room to relax or entertain. Additional features include: * 4 bedrooms and 3.5 bathrooms * 2,438 sq. ft. * 3-car attached garage * Dedicated home office * Private upstairs 4th bedroom with full bath and walk-in closet * Hardwood floors * Fireplace * Exposed-brick architectural details * Granite countertops * Stainless-steel appliances * Refrigerator included * Washer and dryer included * Covered outdoor living area * Backyard fire pit * Storage shed * Convenient access to Coler Mountain Bike Preserve, Downtown Bentonville, the Greenway, Walmart offices, shopping, dining, and recreation Rent: $2,800/month Tenant is responsible for utilities and lawn care. Pets may be considered with an additional deposit. A spacious and versatile Bentonville home with the garage space, layout, and location that are difficult to find in a typical rental. Lawn maintenance and utilities are tenant's responsibility. Extra security deposit required for well-behaved pets.

    This property is not currently displayed as for sale or rent on Zillow. This may be different from what's on other websites or public sources.

    Zillow last checked:

    Listing updated:

    Source: Zillow Rentals

    Facts & features

    Interior

    Bedrooms & bathrooms
    • Bedrooms: 4
    • Bathrooms: 4
    • Full bathrooms: 3
    • 1/2 bathrooms: 1
    Heating
    • Central
    Cooling
    • Air Conditioner, Central Air
    Appliances
    • Included: Dishwasher, Dryer, Microwave Oven, Oven, Refrigerator, Washer
    • Laundry: In Unit
    Features
    • Walk In Closet
    • Flooring: Carpet, Hardwood, Tile
    Interior area
    • Total interior livable area: 2,438 sqft

    Property

    Parking
    • Parking features: Attached, Garage
    • Has attached garage: Yes
    • Details: Contact manager
    Accessibility
    • Accessibility features: Disabled Access
    Features
    • Patio & porch: Patio
    • Exterior features: Office, Walk In Closet
    Details
    • Additional structures: Garage(s)
    • Parcel number: 0114531000

    Construction

    Type & style
    • Home type: SingleFamily
    • Property subtype: Single Family Residence

    Community & HOA

    Community
    • Deposit fee: $2,800
    • Application fee: $55
    Location
    • Region: Bentonville

    Financial & listing details

    • Price per square foot: $211/sqft
    • Tax assessed value: $494,465
    • Annual tax amount: $4,768
    • Date on market: 8/20/2026
    • Lease term: 1 Year

    Price history

    DateEventPrice
    9/7/2026Listing removed$2,800$1/sqft
    Source: Zillow Rentals Report a problem
    8/20/2026Listed for rent$2,800$1/sqft
    Source: Zillow Rentals Report a problem
    8/4/2026Listing removed$2,800$1/sqft
    Source: Zillow Rentals Report a problem
    6/17/2026Listed for rent$2,800$1/sqft
    Source: Zillow Rentals Report a problem
    1/24/2023Listing removed--
    Source: Zillow Rentals Report a problem
    1/14/2023Listed for rent$2,800$1/sqft
    Source: Zillow Rentals Report a problem
    10/24/2022Listing removed--
    Source: Zillow Rental Manager Report a problem
    9/23/2022Price change$2,800-5.1%$1/sqft
    Source: Zillow Rental Manager Report a problem
    9/14/2022Price change$2,950-6.9%$1/sqft
    Source: Zillow Rental Manager Report a problem
    8/19/2022Listed for rent$3,170$1/sqft
    Source: Zillow Rental Manager Report a problem
    7/12/2019Sold$325,000$133/sqft
    Source: ArkansasOne MLS #1115685 Report a problem
    6/1/2019Listed for sale$325,000+21.2%$133/sqft
    Source: McMullen Realty Group #1115685 Report a problem
    7/28/2015Sold$268,200$110/sqft
    Source: ArkansasOne MLS #728134 Report a problem
    4/23/2015Listing removed$268,200$110/sqft
    Source: RE/MAX Real Estate Results #728134 Report a problem
    3/6/2015Listed for sale$268,200$110/sqft
    Source: RE/MAX Real Estate Results #728134 Report a problem

    Public tax history

    YearProperty taxesTax assessment
    2025$4,768 +9.9%$76,900 +9.1%
    2024$4,337 +7.1%$70,490 +10%
    2023$4,050 +3.8%$64,080 +3.8%
    2022$3,903 +9.3%$61,760 +9.1%
    2021$3,572 +9%$56,610 +10%
    2020$3,278 $51,460
    2019$3,278 $51,460
    2018$3,278 $51,460
    2017$3,278 +3.2%$51,460
    2016$3,175 $51,460 +1186.5%
    2015$3,175 +1184.4%$4,000
    2014$247 +5.3%$4,000
    2013$235 $4,000
    2012-- $4,000 -45.9%
    2011$410 $7,400
    2010-- $7,400
    2009-- $7,400
    2008-- $7,400
    Find assessor info on the county website

    Neighborhood: 72712

    Nearby schools

    GreatSchools rating
    Sell for more on Zillow
    Get a Zillow Showcase℠ listing at no additional cost and you could sell for .
    $513,700
    2% more
    +$10,274
    With Zillow Showcase(estimated)
    $523,974
    Sell for more on Zillow
    Get a Zillow Showcase℠ listing at no additional cost and you could sell for .
    $513,700
    2% more
    +$10,274
    With Zillow Showcase(estimated)
    $523,974