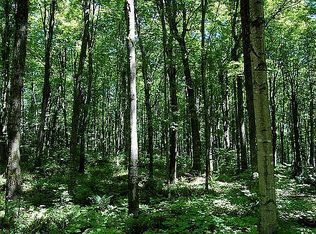
Welcome to a rare offering in Metamora horse country: a custom-built home crafted by its original builder as his own personal residence, set on twelve beautiful wooded acres for ultimate privacy. A long private driveway with a custom gate leads you home, tucked a half mile off paved M-24.
The thoughtful first-floor layout includes a spacious primary suite, a well-appointed kitchen, a dedicated laundry room, and a second bedroom or home office. The living room is anchored by a dramatic floor-to-ceiling fireplace built with stone sourced directly from the property. Throughout 2016-2018, the home was updated with real white oak hardwood flooring on both the first and second floors and fitted with Pine Tree Lighting fixtures.
Upstairs, a versatile loft overlooks the living space, alongside a third bedroom and full bathroom.
The finished walkout basement adds even more living and storage space, featuring durable epoxy flooring, a full second kitchen, a full bathroom, and several storage rooms — ideal for multigenerational living, a home business, or extended guests.
Outside, enjoy a large pole barn (over 40' x 40') for equipment, hobbies, or storage, a beautiful wood deck off the back of the home (added 2017-2018), and a covered front porch finished in composite decking. Quality craftsmanship continues with Andersen windows and solid wood doors throughout.
A truly private, custom-built retreat on 12 wooded acres — schedule your showing today.
Sold for $650,000
Zillow last checked:
Listing updated:
Bought with:
Erin Ryeson, 6501427053
Coulter Real Estate
Source: Realcomp II,MLS#: 20261057456
Price history
| Date | Event | Price |
|---|---|---|
| 9/17/2026 | Sold | $650,000$162/sqft |
Source:  Realcomp II #20261057456 Report a problem Realcomp II #20261057456 Report a problem | ||
| 8/27/2026 | Pending sale | $650,000$162/sqft |
Source: Realcomp II #20261057456 Report a problem | ||
| 8/21/2026 | Listed for sale | $650,000+80.6%$162/sqft |
Source: Realcomp II #20261057456 Report a problem | ||
| 10/27/2016 | Sold | $360,000-7.7%$90/sqft |
Source: Agent Provided Report a problem | ||
| 8/26/2016 | Price change | $389,900-9.1%$97/sqft |
Source: Coldwell Banker Professionals #216085254 Report a problem | ||
| 8/22/2016 | Listed for sale | $429,000+10%$107/sqft |
Source: Owner Report a problem | ||
| 7/13/2016 | Listing removed | $389,900$97/sqft |
Source: R J Holden Associates #216026747 Report a problem | ||
| 5/2/2016 | Price change | $389,900-5.5%$97/sqft |
Source: R J Holden Associates #216026747 Report a problem | ||
| 3/24/2016 | Listed for sale | $412,500$103/sqft |
Source: R J Holden Associates #216026747 Report a problem | ||
Get a cash offer in 3 minutes
Find out how much your home could sell for in as little as 3 minutes with a no-obligation cash offer.
Estimated market value
$651,700
