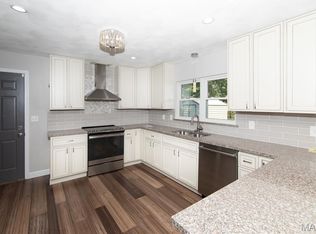
Move-in ready! Welcome to 707 Wheatfield Road, a spacious and beautifully updated home located just 3 streets from EK Elementary School and the O’Fallon Police Department! Offering an abundance of living space across three finished levels, this home features formal living and dining rooms, family room, 5 bedrooms, including a convenient main-level junior suite and an impressive oversized primary suite upstairs. Gleaming hardwood floors flow through much of the main level, complemented by NEW carpet in the formal living room, junior suite and all upstairs bedrooms. The updated kitchen is bright and open with white cabinetry, quartz countertops, hardwood flooring, newer stainless appliances and a seamless flow into the family room with gas fireplace. Upstairs, the spacious primary suite features an updated bath with LVP flooring, white cabinetry and a subway-tiled shower with glass enclosure, along with a redesigned walk-in closet featuring custom built-ins. Generously sized secondary bedrooms with walk-in closets provide plenty of additional space. The finished lower level offers even more living and entertaining space with a large rec/family room, wet bar, full bath and 5th bedroom. Outside, enjoy the deck overlooking the fenced backyard with mature trees. Major improvements include whole-home humidifier, dual HVAC systems replaced in 2023 & 2025,
75-gallon water heater in 2025, and NEW ROOF & GUTTERS in 2026! PROFESSIONALLY CLEANED! Conveniently located near shopping, interstate access and Scott AFB, this home offers an incredible combination of space, updates and location.
Active
Listed by: Homes By Janell • Rachel Grimm • 618-580-0774
Price cut: $15K (9/25)
$499,900
707 Wheatfield Rd, O'Fallon, IL 62269
5beds
3,856sqft
Single Family Residence
Built in 2006
0.3 Acres Lot
$494,700 Zestimate®
$130/sqft
$-- HOA
What's special
Family roomQuartz countertopsWhite cabinetryConvenient main-level junior suiteNewer stainless appliancesSpacious primary suite
- 52 days
- 390
- 26
Zillow last checked:
Listing updated:
Listed by:
Rachel Grimm 618-580-0774,
Homes By Janell,
Janell M Schmittling 618-444-6141,
Homes By Janell
Source: MARIS,MLS#: 26049662 Originating MLS: Southwestern Illinois Board of REALTORS
Originating MLS: Southwestern Illinois Board of REALTORSFacts & features
Interior
Bedrooms & bathrooms
- Bedrooms: 5
- Bathrooms: 5
- Full bathrooms: 4
- 1/2 bathrooms: 1
- Main level bathrooms: 2
- Main level bedrooms: 1
Primary bedroom
- Features: Floor Covering: Carpeting
- Level: Upper
- Area: 304
- Dimensions: 19x16
Bedroom
- Features: Floor Covering: Carpeting
- Level: Main
- Area: 165
- Dimensions: 15x11
Bedroom
- Features: Floor Covering: Carpeting
- Level: Upper
- Area: 154
- Dimensions: 14x11
Bedroom
- Features: Floor Covering: Carpeting
- Level: Upper
- Area: 154
- Dimensions: 14x11
Dining room
- Features: Floor Covering: Wood
- Level: Main
- Area: 143
- Dimensions: 13x11
Family room
- Features: Floor Covering: Wood
- Level: Main
- Area: 165
- Dimensions: 15x11
Family room
- Features: Floor Covering: Carpeting
- Level: Lower
- Area: 182
- Dimensions: 14x13
Kitchen
- Features: Floor Covering: Wood
- Level: Main
- Area: 208
- Dimensions: 13x16
Living room
- Features: Floor Covering: Carpeting
- Level: Main
- Area: 143
- Dimensions: 13x11
Other
- Features: Floor Covering: Ceramic Tile
- Level: Lower
- Area: 40
- Dimensions: 8x5
Recreation room
- Features: Floor Covering: Carpeting
- Level: Lower
- Area: 140
- Dimensions: 10x14
Heating
- Natural Gas, Forced Air
Cooling
- Gas, Central Air
Appliances
- Included: Electric Water Heater, Dishwasher, Disposal, Microwave, Electric Range, Electric Oven, Refrigerator
Features
- Vaulted Ceiling(s), Walk-In Closet(s), Separate Dining, Breakfast Bar, Eat-in Kitchen, Pantry, Double Vanity, Tub
- Flooring: Carpet, Hardwood
- Doors: Panel Door(s), Sliding Doors
- Windows: Tilt-In Windows
- Basement: Full,Partially Finished,Sump Pump,Storage Space
- Number of fireplaces: 1
- Fireplace features: Family Room, Recreation Room
Interior area
- Total structure area: 3,856
- Total interior livable area: 3,856 sqft
- Finished area above ground: 2,556
- Finished area below ground: 1,300
Property
Parking
- Total spaces: 2
- Parking features: Attached, Garage, Garage Door Opener
- Attached garage spaces: 2
Features
- Levels: Two
- Patio & porch: Deck, Covered
Lot
- Size: 0.3 Acres
- Dimensions: 105 x 125
- Features: Adjoins Wooded Area, Level
Details
- Parcel number: 0429.0220012
- Special conditions: Standard
Construction
Type & style
- Home type: SingleFamily
- Architectural style: Traditional,Other
- Property subtype: Single Family Residence
Materials
- Stone Veneer, Brick Veneer, Vinyl Siding
Condition
- Year built: 2006
Utilities & green energy
- Electric: 220 Volts, Ameren
- Sewer: Public Sewer
- Water: Public
- Utilities for property: Natural Gas Available
Community & HOA
Community
- Subdivision: Cedar Meadows 11thadd
HOA
- Has HOA: No
Location
- Region: Ofallon
Financial & listing details
- Price per square foot: $130/sqft
- Tax assessed value: $120,877
- Annual tax amount: $9,119
- Date on market: 8/15/2026
- Cumulative days on market: 53 days
- Listing terms: Cash,Conventional,FHA,VA Loan
- Road surface type: Concrete
Estimated market value
$494,700
$470,000 - $519,000
$3,557/mo
Price history
| Date | Event | Price |
|---|---|---|
| 9/25/2026 | Price change | $499,900-2.9%$130/sqft |
Source:  MARIS #26049662 Report a problem MARIS #26049662 Report a problem | ||
| 8/15/2026 | Listed for sale | $514,900+41.1%$134/sqft |
Source: MARIS #26049662 Report a problem | ||
| 8/17/2022 | Pending sale | $365,000-1.6%$95/sqft |
Source: MARIS #22038048 Report a problem | ||
| 8/16/2022 | Sold | $371,000+1.6%$96/sqft |
Source: MARIS #22038048 Report a problem | ||
| 7/8/2022 | Contingent | $365,000$95/sqft |
Source: MARIS #22038048 Report a problem | ||
| 6/22/2022 | Listed for sale | $365,000+40.4%$95/sqft |
Source: MARIS #22038048 Report a problem | ||
| 12/11/2019 | Sold | $260,000-1.8%$67/sqft |
Source: MARIS #19072023 Report a problem | ||
| 11/18/2019 | Pending sale | $264,900$69/sqft |
Source: Re/Max Signature Properties #19072023 Report a problem | ||
| 10/9/2019 | Price change | $264,900-1.9%$69/sqft |
Source: Re/Max Signature Properties #19072023 Report a problem | ||
| 9/24/2019 | Listed for sale | $269,900+3.8%$70/sqft |
Source: Re/Max Signature Properties #19072023 Report a problem | ||
| 4/4/2016 | Sold | $260,000-3.7%$67/sqft |
Source: Public Record Report a problem | ||
| 1/12/2016 | Price change | $269,900-3.6%$70/sqft |
Source: COLDWELL BANKER BROWN REALTORS - BELLEVILLE #4500336 Report a problem | ||
| 8/13/2015 | Price change | $279,900-3.4%$73/sqft |
Source: STRANO & ASSOCIATES - OFALLON #4405885 Report a problem | ||
| 6/8/2015 | Price change | $289,900-3%$75/sqft |
Source: STRANO & ASSOCIATES - OFALLON #4405885 Report a problem | ||
| 5/18/2015 | Price change | $299,000-2%$78/sqft |
Source: STRANO & ASSOCIATES - OFALLON #4405885 Report a problem | ||
| 4/28/2015 | Listed for sale | $305,000+19.6%$79/sqft |
Source: STRANO & ASSOCIATES - OFALLON #4405885 Report a problem | ||
| 5/29/2008 | Sold | $255,000+628.6%$66/sqft |
Source: Public Record Report a problem | ||
| 12/7/2005 | Sold | $35,000$9/sqft |
Source: Public Record Report a problem | ||
Public tax history
| Year | Property taxes | Tax assessment |
|---|---|---|
| 2024 | $8,374 +9.1% | $120,877 +12.7% |
| 2023 | $7,674 +6.3% | $107,284 +8.8% |
| 2022 | $7,220 +2.4% | $98,634 +4% |
| 2021 | $7,053 +0.8% | $94,836 +2.1% |
| 2020 | $6,995 | $92,894 +3.5% |
| 2019 | -- | $89,770 +3% |
| 2018 | -- | $87,163 +2% |
| 2017 | -- | $85,413 +2.4% |
| 2016 | -- | $83,419 +1.2% |
| 2014 | $5,925 -0.9% | $82,454 -1.9% |
| 2013 | $5,979 | $84,024 -1.6% |
| 2012 | -- | $85,425 +3.1% |
| 2011 | -- | $82,837 -1.9% |
| 2010 | -- | $84,467 |
| 2009 | -- | $84,467 +523.6% |
| 2008 | -- | $13,546 +8.5% |
| 2006 | -- | $12,487 +3118.3% |
| 2005 | $29 +8.5% | $388 +6.9% |
| 2004 | $27 | $363 |
Find assessor info on the county website
Monthly payment
Est. payment
Payment breakdown
Explore the cost of this home by adjusting the details. Changes won't be saved.Climate risks
Neighborhood: 62269
Nearby schools
Schools provided by the listing agent
- Elementary: Ofallon Dist 90
- Middle: Ofallon Dist 90
- High: Ofallon
Source: MARIS. This data may not be complete. We recommend contacting the local school district to confirm school assignments for this home.
Similar homes
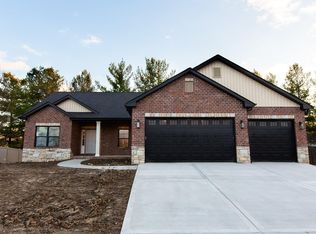
- $520,0005 bd3 ba4.1k sqft126 Fairwood Hills Rd, O'Fallon, IL 62269For Sale

 MLS ID #26050300, Lori Roberts, Century 21 Bailey & Company. MARIS
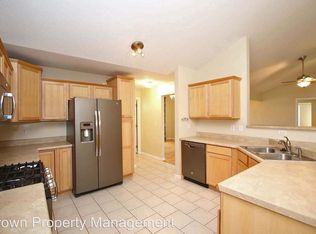
 - $484,9004 bd3 ba3.4k sqft428 Marbleton Cir, O'Fallon, IL 62269For Sale
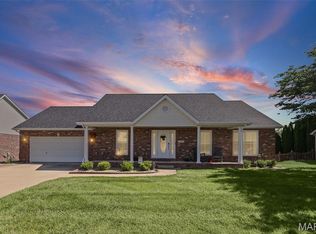 MLS ID #26037304, Caitlin Brinkmann, Keller Williams Pinnacle. MARIS
 - $455,0005 bd4 ba3.1k sqft683 Willowbrook Way, O Fallon, IL 62269For Sale
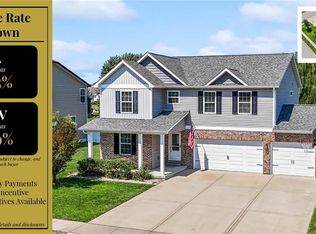 MLS ID #26046087, Rob L Cole, Judy Dempcy Homes Powered by KW Pinnacle. MARIS
 - $385,0004 bd3 ba2.6k sqft810 Meadowlark Dr, O'Fallon, IL 62269For Sale
 MLS ID #26049726, Lisa C Diserens, Re/Max Signature Properties. MARIS
 - $549,0003 bd4 ba3.2k sqft132 Callaway Ct, O'Fallon, IL 62269For SaleMLS ID #26053037, Connie F Kappert, Re/Max Signature Properties. MARIS
- $460,0004 bd4 ba3.7k sqft799 Allenbrook Ave, O Fallon, IL 62269For SaleMLS ID #26048122, Mareva Durbin, Keller Williams Marquee. MARIS
- $479,0005 bd4 ba3.1k sqft612 Monarch Dr, O'Fallon, IL 62269For SaleMLS ID #26048490, Kevin L Barnett, Redfin Corporation. MARIS
- $345,0005 bd3 ba2.2k sqft513 Emily Dr, O Fallon, IL 62269For SaleMLS ID #26031327, Ben Norrenberns, Judy Dempcy Homes Powered by KW Pinnacle. MARIS
- $330,0004 bd2 ba2.1k sqft502 Fontainebleau, O Fallon, IL 62269For SaleMLS ID #26058551, Colby Schrumpf, RE/MAX Alliance. MARIS
- $400,0004 bd3 ba2.7k sqft1117 Woodleaf Dr, O Fallon, IL 62269For SaleMLS ID #26040356, Stephen A Ellerbrake, Keller Williams Pinnacle. MARIS
- $420,0004 bd4 ba3.1k sqft1511 Nottinghill Dr, O'Fallon, IL 62269For SaleMLS ID #26042851, Sally R Hohn, Coldwell Banker Brown Realtors. MARIS
- $438,0004 bd3 ba2.4k sqft513 Frost Ct, O'Fallon, IL 62269For SaleMLS ID #26056976, Sarah Speakes, Coldwell Banker Brown Realtors. MARIS
- $585,0004 bd4 ba3.5k sqft1331 Timber Ridge Trace Dr #O, O'Fallon, IL 62269For SaleMLS ID #26040435, David A Walker, Keller Williams Marquee. MARIS
- $510,0005 bd4 ba3.1k sqft1228 Belclare Ct, Ofallon, IL 62269New ConstructionMLS ID #26020465, Jessica Gratzl, Keller Williams Pinnacle. MARIS
- $315,0004 bd3 ba2.8k sqft912 Reiss Rd, O Fallon, IL 62269For SaleMLS ID #26042546, Rob L Cole, Judy Dempcy Homes Powered by KW Pinnacle. MARIS
- $659,9005 bd5 ba3.8k sqft432 Flagstone Pass Dr, O'Fallon, IL 62269For SaleMLS ID #26051083, Patrice Tucker, Keller Williams Pinnacle. MARIS
- $539,0004 bd2 ba2.5k sqft1300 Renwick Way Ct, O'Fallon, IL 62269For SaleMLS ID #26024151, Marlana A Blomenkamp, Strano & Associates. MARIS
- $294,0005 bd3 ba2.4k sqft407 E 4th St, O'Fallon, IL 62269For SaleMLS ID #26059129, Ana Montoya, Keller Williams Pinnacle. MARIS
- $294,0004 bd3 ba2.3k sqft1020 N Smiley St, O'Fallon, IL 62269For SaleMLS ID #26043792, Jean Lewis, Keller Williams Pinnacle. MARIS
- $425,0004 bd3 ba2.4k sqft520 Longfellow Dr, O'Fallon, IL 62269For SaleMLS ID #26044605, Adrienne N Schaefer, eXp Realty. MARIS
