Brand-new construction on 2+/- acres in Union, offering modern living with plenty of room to make the property your own. The spacious open-concept layout brings the living room, dining area, and kitchen together in one inviting space, ideal for everyday living and entertaining. Three bedrooms including a private primary suite with an ensuite bath and walk-in closet. A separate laundry room adds convenience, while the oversized garage provides plenty of space for vehicles, storage, and hobbies. Outside, the possibilities are yours—bring your landscaping plans and create the outdoor setting you envision. A wonderful opportunity in a beautiful country setting.
Active
$525,000
707 Wottons Mill Road, Union, ME 04862
3beds
1,674sqft
Single Family Residence
Built in 2026
2 Acres Lot
$-- Zestimate®
$314/sqft
$-- HOA
What's special
Beautiful country settingEnsuite bathThree bedroomsWalk-in closetSpacious open-concept layoutPrivate primary suiteInviting space
- 22 hours
- 118
- 6
Zillow last checked:
Listing updated:
Listed by:
Cates Real Estate elaine@catesre.com
Source: Maine Listings,MLS#: 1680696
Facts & features
Interior
Bedrooms & bathrooms
- Bedrooms: 3
- Bathrooms: 2
- Full bathrooms: 2
Primary bedroom
- Features: Walk-In Closet(s)
- Level: First
Bedroom 1
- Level: First
Bedroom 2
- Level: First
Kitchen
- Features: Kitchen Island, Pantry
- Level: First
Laundry
- Features: Utility Sink
- Level: First
Living room
- Features: Gas Fireplace
- Level: First
Heating
- Heat Pump, Radiant
Cooling
- Heat Pump
Appliances
- Included: Dishwasher, Microwave, Electric Range, Refrigerator
Features
- 1st Floor Primary Bedroom w/Bath, Bathtub, Pantry, Shower, Storage, Walk-In Closet(s)
- Flooring: Vinyl
- Number of fireplaces: 1
Interior area
- Total structure area: 1,674
- Total interior livable area: 1,674 sqft
- Finished area above ground: 1,674
- Finished area below ground: 0
Video & virtual tour
Property
Parking
- Total spaces: 2
- Parking features: Gravel, 1 - 4 Spaces, Heated Garage
- Attached garage spaces: 2
Features
- Patio & porch: Porch
- Has view: Yes
- View description: Scenic, Trees/Woods
Lot
- Size: 2 Acres
- Features: Rural, Level, Rolling Slope, Wooded
Details
- Zoning: Rural
Construction
Type & style
- Home type: SingleFamily
- Architectural style: Contemporary,Ranch
- Property subtype: Single Family Residence
Materials
- Wood Frame, Vinyl Siding
- Foundation: Slab
- Roof: Shingle
Condition
- Year built: 2026
Utilities & green energy
- Electric: Circuit Breakers
- Sewer: Private Sewer
- Water: Private, Well
Green energy
- Energy efficient items: Thermostat
Community & HOA
Location
- Region: Union
Financial & listing details
- Price per square foot: $314/sqft
- Annual tax amount: $3,026
- Date on market: 9/15/2026
- Road surface type: Paved
Estimated market value
Not available
Estimated sales range
Not available
Not available
Price history
| Date | Event | Price |
|---|---|---|
| 9/15/2026 | Listed for sale | $525,000$314/sqft |
Source:  Maine Listings #1680696 Report a problem Maine Listings #1680696 Report a problem | ||
Public tax history
Tax history is unavailable.
Monthly payment
Est. payment
Payment breakdown
Explore the cost of this home by adjusting the details. Changes won't be saved.Climate risks
Neighborhood: 04862
Similar homes
- $520,0003 bd2 ba1.5k sqft135 Brookside Drive, Warren, ME 04864Active
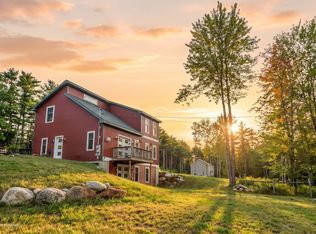
 MLS ID #1680126, Lone Pine Real Estate Company. Maine Listings
 - $480,0003 bd2 ba1.4k sqft630 Rockland Street, Rockport, ME 04856Active
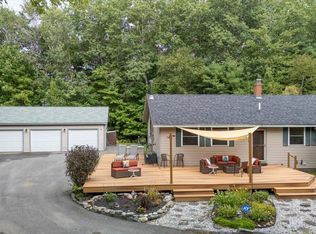 MLS ID #1680233, Cates Real Estate. Maine Listings
 - $529,0002 bd2 ba1.2k sqft164 Back Meadow Drive, Warren, ME 04864Active
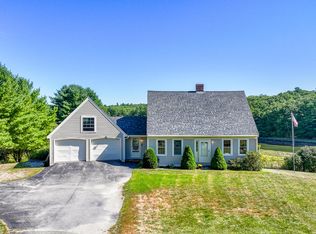 MLS ID #1679229, Better Homes & Gardens Real Estate/The Masiello Group. Maine Listings
 - $648,0004 bd2 ba1.8k sqft186 Oyster River Road, Warren, ME 04864Active
 MLS ID #1680314, Saint George Realty. Maine Listings
 - $625,0004 bd3 ba1.4k sqft840-A Wottons Mill Road, Warren, ME 04864ActiveMLS ID #1678065, Legacy Properties Sotheby's International Realty. Maine Listings
- $599,0004 bd2 ba2.1k sqft155 Washington Street, Camden, ME 04843ActiveMLS ID #1680383, Cates Real Estate. Maine Listings
- $389,0003 bd1 ba1k sqft1327 Manktown Road, Waldoboro, ME 04572ActiveMLS ID #1680249, Cates Real Estate. Maine Listings
- $365,0002 bd2 ba1.3k sqft26 Middle Road, Union, ME 04862ActiveMLS ID #1674510, Camden Real Estate. Maine Listings
- $469,5004 bd3 ba1.6k sqft17 Four Rod Road, Warren, ME 04864ActiveMLS ID #1656762, EXP Realty. Maine Listings
- $778,0002 bd2 ba1.9k sqft366 Union Road, Appleton, ME 04862ActiveMLS ID #1679620, RE/MAX JARET & COHN. Maine Listings
- $425,0003 bd2 ba2.3k sqft2952 Sennebec Road, Appleton, ME 04862ActiveMLS ID #1666330, Lone Pine Real Estate Company. Maine Listings
- $550,0004 bd4 ba2.1k sqft315 Commercial Street, Rockport, ME 04856ActiveMLS ID #1678557, Lone Pine Real Estate Company. Maine Listings
- $619,0002 bd1 ba868 sqft38 Cove Lane, Union, ME 04862ActiveMLS ID #1623616, RE/MAX JARET & COHN. Maine Listings
- $749,0002 bd2 ba1.5k sqft84 Dewmar Lane, Union, ME 04862ActiveMLS ID #1655082, Lone Pine Real Estate Company. Maine Listings
- $759,0003 bd3 ba1.4k sqft840 Wottons Mill Road, Warren, ME 04864ActiveMLS ID #1667005, Legacy Properties Sotheby's International Realty. Maine Listings
- $459,0003 bd3 ba1.7k sqft22 Oyster River Road, Thomaston, ME 04861ActiveMLS ID #1668225, Midcoast Home/Sea Glass. Maine Listings
- $522,0002 bd1 ba1.1k sqft8 Cobb Hill Road, Camden, ME 04843ActiveMLS ID #1669389, Midcoast Home/Sea Glass. Maine Listings
- $585,0003 bd2 ba1.6k sqft83 Washington Street, Camden, ME 04843ActiveMLS ID #1678394, Camden Coast Real Estate. Maine Listings
- $299,0002 bd2 ba1.6k sqft96 Appleton Road, Union, ME 04862ActiveMLS ID #1676704, RE/MAX JARET & COHN. Maine Listings
- $589,0002 bd2 ba1.4k sqft33 Lilly Lane, Appleton, ME 04862ActiveMLS ID #1672342, Dwelling In Maine. Maine Listings
