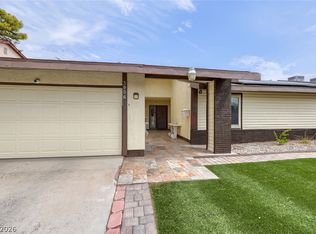
Incredible inveѕtmеnt οpportunіty іn the heart of Las Vеgaѕ! This single-story home offers 3 bedrooms and 2 bathrooms in the main house, PLUS two additional studios ready to rent — bringing the total to 5 bedrooms and 4 bathrooms of income-generating potential. Perfect for multi-generational living, house hacking, or maximizing rental income.
The main kitchen features rich wood cabinetry, granite countertops, and a stainless steel hood — a strong foundation to build on. Enjoy your own private pool and a spacious backyard, all just minutes from Tropicana and Sandhill, with easy access to the 515 and everything Paradise/89120 has to offer.
This property needs some TLC and repairs — ideal for investors, contractors, or buyers looking to build equity through renovation. Being sold strictly AS-IS. No repairs will be made by seller.
Don't miss this chance to turn potential into serious value — schedule your showing today!
Active
$425,000
3760 La Junta Dr, Las Vegas, NV 89120
5beds
1,640sqft
Single Family Residence
Built in 1977
8,712 Square Feet Lot
$419,300 Zestimate®
$259/sqft
$-- HOA
What's special
Single-story homePrivate poolSpacious backyardStainless steel hoodGranite countertops
- 2 days |
- 394 |
- 19 |
Likely to sell faster than
Zillow last checked:
Listing updated:
Listed by:
Anamary Plasencia Gonzalez S.0200726 (702)289-8227,
Realty ONE Group, Inc
Source: LVR,MLS#: 2808613 Originating MLS: Greater Las Vegas Association of Realtors Inc
Originating MLS: Greater Las Vegas Association of Realtors IncFacts & features
Interior
Bedrooms & bathrooms
- Bedrooms: 5
- Bathrooms: 4
- Full bathrooms: 4
Primary bedroom
- Description: Closet
- Dimensions: 14x12
Bedroom 2
- Description: Closet
- Dimensions: 10x10
Bedroom 3
- Description: Closet
- Dimensions: 10x10
Bedroom 4
- Description: Closet
- Dimensions: 10x11
Bedroom 5
- Description: Closet
- Dimensions: 10x11
Kitchen
- Description: Granite Countertops,Tile Flooring
- Dimensions: 16x14
Living room
- Description: Front
- Dimensions: 15x13
Heating
- Central, Gas
Cooling
- Central Air, Electric
Appliances
- Included: Disposal, Gas Range, Microwave
- Laundry: Gas Dryer Hookup, Main Level
Features
- Bedroom on Main Level, Primary Downstairs, None
- Flooring: Ceramic Tile, Tile
- Number of fireplaces: 1
- Fireplace features: Gas, Living Room
Interior area
- Total structure area: 1,640
- Total interior livable area: 1,640 sqft
Video & virtual tour
Property
Parking
- Parking features: Open
- Has uncovered spaces: Yes
Features
- Stories: 1
- Patio & porch: Patio
- Exterior features: Patio
- Has private pool: Yes
- Pool features: In Ground, Private
- Fencing: Block,Back Yard
Lot
- Size: 8,712 Square Feet
- Features: Desert Landscaping, Landscaped, < 1/4 Acre
Details
- Parcel number: 16130115015
- Zoning description: Single Family
- Horse amenities: None
Construction
Type & style
- Home type: SingleFamily
- Architectural style: One Story
- Property subtype: Single Family Residence
Materials
- Roof: Composition,Shingle,Tile
Condition
- Resale
- Year built: 1977
Utilities & green energy
- Sewer: Public Sewer
- Water: Public
- Utilities for property: Underground Utilities
Green energy
- Energy efficient items: Solar Panel(s)
Community & HOA
Community
- Subdivision: Valle Grande Estate
HOA
- Has HOA: No
- Amenities included: None
Location
- Region: Las Vegas
Financial & listing details
- Price per square foot: $259/sqft
- Tax assessed value: $216,317
- Annual tax amount: $2,220
- Date on market: 8/13/2026
- Listing agreement: Exclusive Right To Sell
- Listing terms: Cash,Conventional
Estimated market value
$419,300
$398,000 - $440,000
$2,668/mo
Price history
| Date | Event | Price |
|---|---|---|
| 8/13/2026 | Listed for sale | $425,000+93.2%$259/sqft |
Source:  LVR #2808613 Report a problem LVR #2808613 Report a problem | ||
| 3/1/2016 | Listing removed | $220,000$134/sqft |
Source: Choice One Properties & Manage #1611439 Report a problem | ||
| 2/29/2016 | Listed for sale | $220,000+131.6%$134/sqft |
Source: Choice One Properties & Manage #1611439 Report a problem | ||
| 12/7/2012 | Sold | $95,000-9.5%$58/sqft |
Source: LVR #1229963 Report a problem | ||
| 9/23/2012 | Pending sale | $105,000$64/sqft |
Source: Realty ONE Group #1229963 Report a problem | ||
| 3/21/2012 | Price change | $105,000-4.5%$64/sqft |
Source: Realty ONE Group #1229963 Report a problem | ||
| 2/29/2012 | Listed for sale | $110,000-57.2%$67/sqft |
Source: Realty ONE Group #1229963 Report a problem | ||
| 11/15/2005 | Sold | $257,000$157/sqft |
Source: Public Record Report a problem | ||
Public tax history
| Year | Property taxes | Tax assessment |
|---|---|---|
| 2026 | $2,223 +2.7% | $75,711 -4% |
| 2025 | $2,166 +8% | $78,852 +6.9% |
| 2024 | $2,006 +8% | $73,790 +6.4% |
| 2023 | $1,858 +8% | $69,376 +9.4% |
| 2022 | $1,720 +7.7% | $63,430 +3.7% |
| 2021 | $1,597 +6.7% | $61,142 -0.2% |
| 2020 | $1,496 +4.8% | $61,240 +10.3% |
| 2019 | $1,428 +6.9% | $55,530 |
| 2018 | $1,336 | $55,530 +0.9% |
| 2017 | $1,336 | $55,044 +5.3% |
| 2016 | $1,336 -14.6% | $52,260 +18.8% |
| 2015 | $1,565 | $43,980 -0.7% |
| 2014 | $1,565 | $44,286 |
| 2013 | -- | $44,286 +7.7% |
| 2012 | -- | $41,112 -13.3% |
| 2011 | -- | $47,425 -5.4% |
| 2010 | -- | $50,150 -22.9% |
| 2009 | -- | $65,078 |
| 2008 | -- | $65,078 -25.1% |
| 2007 | -- | $86,876 +33.4% |
| 2006 | -- | $65,147 +39.5% |
| 2005 | -- | $46,711 +10.5% |
| 2004 | -- | $42,280 +0.5% |
| 2003 | -- | $42,049 -0.5% |
| 2002 | -- | $42,240 +3.2% |
| 2001 | -- | $40,920 |
Find assessor info on the county website
Monthly payment
Est. payment
Payment breakdown
Explore the cost of this home by adjusting the details. Changes won't be saved.Climate risks
Neighborhood: Paradise
Nearby schools
GreatSchools rating
- 5/10Bill Y Tomiyasu Elementary SchoolGrades: PK-5Distance: 0.7 mi
- 4/10Helen C Cannon Junior High SchoolGrades: 6-8Distance: 1.7 mi
- 3/10Del Sol High SchoolGrades: 9-12Distance: 1.5 mi
Schools provided by the listing agent
- Elementary: Tomiyasu,Tomiyasu
- Middle: Cannon Helen C.
- High: Del Sol HS
Source: LVR. This data may not be complete. We recommend contacting the local school district to confirm school assignments for this home.
- $599,9904 bd3 ba3.1k sqft3750 La Junta Dr, Las Vegas, NV 89120Coming Soon

- $224,9893 bd2 ba1.6k sqft3770 La Junta Dr, Las Vegas, NV 89120Sold

- $494,6005 bd3 ba2.4k sqft3740 La Junta Dr, Las Vegas, NV 89120Off Market
- $460,9004 bd2 ba1.9k sqft3759 La Junta Dr, Las Vegas, NV 89120Off Market
- $462,6003 bd2 ba1.6k sqft3780 La Junta Dr, Las Vegas, NV 89120Off Market
- $478,2004 bd3 ba2.1k sqft3769 La Junta Dr, Las Vegas, NV 89120Off Market
- $455,7004 bd2 ba2.1k sqft3749 La Junta Dr, Las Vegas, NV 89120Off Market
- $456,0004 bd2 ba2.1k sqft3730 La Junta Dr, Las Vegas, NV 89120Off Market
A local agent can set up tours, give advice and negotiate with sellers.
Similar homes
- $430,0004 bd3 ba1.8k sqft3956 Green Leaf Dr, Las Vegas, NV 89120For Sale
 MLS ID #2808505, Stephen L. Smith II, Elevate Real Estate Group. LVR
 - $432,0004 bd2 ba2.1k sqft3512 Rawhide St, Las Vegas, NV 89120For Sale
 MLS ID #2805953, Dayana Zambrana Herrera, Golden Stars Realty Group LLC. LVR
 - $454,5003 bd2 ba1.7k sqft4476 Sunny Dunes Dr, Las Vegas, NV 89121For Sale
 MLS ID #2806589, Tomer Itzhaki, Omni -Terra Solutions. LVR
 - $540,0004 bd3 ba2.1k sqft4160 Chela Ct, Las Vegas, NV 89120For Sale
 MLS ID #2808041, Randy Myers, Keller Williams MarketPlace. LVR
 - $390,0004 bd3 ba1.7k sqft4560 Sunflower Ave, Las Vegas, NV 89120For SaleMLS ID #2806334, Rachel Griego, Opendoor Brokerage LLC. LVR
- $--4 bd3 ba2.1k sqft5274 Annie Oakley Dr, Las Vegas, NV 89120AuctionAuction.com 1
- $443,5003 bd2 ba1.6k sqft5028 Meadow Grove Ct, Las Vegas, NV 89120For SaleMLS ID #2794704, Michael Desilva, Motion Properties. LVR
- $395,0003 bd3 ba2k sqft5449 Olivebrook Ct, Las Vegas, NV 89120For SaleMLS ID #2805907, Claudia Fleming, Realty ONE Group, Inc. LVR
- $370,0003 bd2 ba1.7k sqft4589 Cabo Ln, Las Vegas, NV 89121For SaleMLS ID #2806779, Laura E. Harbison, Realty Executives Southern. LVR
- $385,0004 bd2 ba1.3k sqft4629 San Cir, Las Vegas, NV 89120For SaleMLS ID #2803518, Kamila Bautista, Realty of America LLC. LVR
- $445,0004 bd2 ba1.7k sqft3948 Oakhill Ave, Las Vegas, NV 89121For SaleMLS ID #2802728, Craig Tann, Huntington & Ellis, A Real Est. LVR
- $492,5004 bd2 ba1.7k sqft5180 Richmond Cir, Las Vegas, NV 89120For SaleMLS ID #2796855, Carol J. Goetze, Motion Properties. LVR
- $469,9004 bd3 ba1.7k sqft3896 Acapulco Ave, Las Vegas, NV 89121For SaleMLS ID #2785193, Cecelia D. Stevens, Stevens Realty & Property Mgmt. LVR
- $410,0004 bd3 ba2.1k sqft4879 W Montara Cir, Las Vegas, NV 89121For SaleMLS ID #2802590, Daniel Mumm, Huntington & Ellis, A Real Est. LVR
- $475,0005 bd2 ba2.2k sqft3574 Winner Dr, Las Vegas, NV 89120For SaleMLS ID #2787860, Risa Mallari, Wardley Real Estate. LVR
- $449,9904 bd2 ba2.1k sqft4681 Lancer Way, Las Vegas, NV 89121For SaleMLS ID #2791160, Paula A. Lovejoy, United Realty Group. LVR
- $399,9993 bd2 ba1.6k sqft5194 Merrill Cir, Las Vegas, NV 89120For SaleMLS ID #2788695, Deborah N. Medina, Local Realty. LVR
- $499,9993 bd3 ba2.1k sqft3568 Taos Ln, Las Vegas, NV 89121For SaleMLS ID #2807325, Antonio Medina Jr, Century 21 Americana. LVR
- $429,9003 bd2 ba1.1k sqft3955 Ventura Way, Las Vegas, NV 89121For SaleMLS ID #2756848, Osceola S. Brunson, Raintree Real Estate. LVR
- $469,0003 bd3 ba1.5k sqft5311 Annie Oakley Dr, Las Vegas, NV 89120For SaleMLS ID #2779469, Randy Rodriguez, Desert Vision Realty. LVR
