STUNNING 3-BEDROOM, 2-BATHROOM CHARMING HOME NESTLED ON A QUIET CUL-DE-SAC IN A FABULOUS, HIGHLY DESIRABLE LOCATION! THIS GREAT HOUSE OFFERS THE PERFECT BLEND OF COZY COMFORT AND ULTIMATE CONVENIENCE, SITUATED JUST MINUTES FROM PREMIER SHOPPING AND TOP-RATED RESTAURANTS. STEP INSIDE TO AN INVITING LIVING SPACE FEATURING A COZY FIREPLACE, PERFECT FOR CHILLY EVENINGS AND FAMILY GATHERINGS. THE HOME BOASTS A FANTASTIC LAYOUT WITH THREE SPACIOUS BEDROOMS AND TWO FULL BATHROOMS. THE OUTDOOR SPACE IS VERY LARGE AND HAS A GATED RV ENTRANCE! ENJOY YOUR MORNING COFFEE ON THE PORCH OVERLOOKING A SPACIOUS YARD WITH ENDLESS POSSIBILITIES FOR ENTERTAINING, GARDENING, OR PLAY. BRING ALL YOUR TOYS BECAUSE THIS PROPERTY FEATURES SECURE, GATED RV PARKING! BEST OF ALL, THERE IS NO HOA, GIVING YOU THE FREEDOM TO MAKE THIS SPACE TRULY YOUR OWN. DON'T MISS OUT ON THIS RARE FIND!
Pending
$379,000
3769 Lorraine Ln, Las Vegas, NV 89120
3beds
1,598sqft
Single Family Residence
Built in 1977
7,840 Square Feet Lot
$-- Zestimate®
$237/sqft
$-- HOA
What's special
Gated rv entranceSecure gated rv parkingQuiet cul-de-sacSpacious yardThree spacious bedroomsCozy fireplaceFantastic layout
- 10 days
- 422
- 37
Likely to sell faster than
Zillow last checked:
Listing updated:
Listed by:
Alyson Norris S.0046451 702-858-3630,
Since 1917 Realty
Source: LVR,MLS#: 2827713 Originating MLS: Greater Las Vegas Association of Realtors Inc
Facts & features
Interior
Bedrooms & bathrooms
- Bedrooms: 3
- Bathrooms: 2
- Full bathrooms: 2
Primary bedroom
- Description: Walk-In Closet(s)
- Dimensions: 15X15
Bedroom 2
- Description: Closet,Downstairs
- Dimensions: 12X12
Bedroom 3
- Description: Closet
- Dimensions: 12X12
Primary bathroom
- Description: Double Sink
Kitchen
- Description: Breakfast Bar/Counter,Breakfast Nook/Eating Area,Pantry
Living room
- Description: Formal
- Dimensions: 15X17
Heating
- Central, Gas
Cooling
- Central Air, Electric
Appliances
- Included: Dryer, Dishwasher, Gas Cooktop, Disposal, Refrigerator, Washer
- Laundry: Gas Dryer Hookup, In Garage
Features
- Bathroom on Main Level, Primary Downstairs, Pot Rack, Window Treatments
- Flooring: Carpet, Laminate, Tile
- Windows: Window Treatments
- Number of fireplaces: 1
- Fireplace features: Living Room, Wood Burning
Interior area
- Total structure area: 1,598
- Total interior livable area: 1,598 sqft
Video & virtual tour
Property
Parking
- Total spaces: 2
- Parking features: Attached, Garage, Garage Door Opener, Guest, Private, RV Gated, RV Access/Parking, RV Paved
- Attached garage spaces: 2
Features
- Stories: 1
- Patio & porch: Patio, Porch
- Exterior features: Burglar Bar, Porch, Patio, Private Yard, Storm/Security Shutters
- Fencing: Block,Back Yard
Lot
- Size: 7,840 Square Feet
- Features: Desert Landscaping, Landscaped, Rocks, < 1/4 Acre
Details
- Parcel number: 16130413026
- Zoning description: Single Family
- Horse amenities: None
Construction
Type & style
- Home type: SingleFamily
- Architectural style: One Story
- Property subtype: Single Family Residence
Materials
- Roof: Tile
Condition
- Resale
- Year built: 1977
Utilities & green energy
- Electric: Photovoltaics None
- Sewer: Public Sewer
- Water: Public
- Utilities for property: Underground Utilities
Community & HOA
Community
- Security: Controlled Access
- Subdivision: Rawhide Cove
HOA
- Has HOA: No
- Amenities included: None
Location
- Region: Las Vegas
Financial & listing details
- Price per square foot: $237/sqft
- Tax assessed value: $177,123
- Annual tax amount: $1,266
- Date on market: 10/17/2026
- Listing agreement: Exclusive Right To Sell
- Listing terms: Cash,Conventional,FHA,VA Loan
- Ownership: Single Family Residential
Estimated market value
Not available
Estimated sales range
Not available
Not available
Price history
| Date | Event | Price |
|---|---|---|
| 10/21/2026 | Pending sale | $379,000$237/sqft |
Source:  LVR #2827713 Report a problem | ||
| 10/17/2026 | Listed for sale | $379,000$237/sqft |
Source: LVR #2827713 Report a problem | ||
Public tax history
| Year | Property taxes | Tax assessment |
|---|---|---|
| 2026 | $1,269 +3% | $61,993 -3.7% |
| 2025 | $1,232 +3% | $64,369 +2% |
| 2024 | $1,196 +3% | $63,089 +16% |
| 2023 | $1,162 +3% | $54,409 +8.4% |
| 2022 | $1,128 +3.1% | $50,202 +2.1% |
| 2021 | $1,094 +3.1% | $49,189 +2.8% |
| 2020 | $1,062 +3% | $47,861 +7.4% |
| 2019 | $1,031 +5.7% | $44,574 |
| 2018 | $976 | $44,574 +0.6% |
| 2017 | $976 | $44,296 +9.9% |
| 2016 | $976 +0.3% | $40,298 +18.9% |
| 2015 | $973 +3% | $33,895 +7.6% |
| 2014 | $944 | $31,502 |
| 2013 | -- | $31,502 +3.9% |
| 2012 | -- | $30,331 -11.2% |
| 2011 | -- | $34,146 -4.1% |
| 2010 | -- | $35,614 -28.1% |
| 2009 | -- | $49,523 |
| 2008 | -- | $49,523 -30.8% |
| 2007 | -- | $71,560 +13% |
| 2006 | -- | $63,304 +49.8% |
| 2005 | -- | $42,252 +20% |
| 2004 | -- | $35,214 +2.4% |
| 2003 | -- | $34,388 +1.5% |
| 2002 | -- | $33,880 +5.6% |
| 2001 | -- | $32,070 |
Find assessor info on the county website
Monthly payment
Est. payment
Payment breakdown
Explore the cost of this home by adjusting the details. Changes won't be saved.Climate risks
Neighborhood: Paradise
Nearby schools
Schools provided by the listing agent
- Elementary: Tomiyasu,Tomiyasu
- Middle: Cannon Helen C.
- High: Del Sol HS
Source: LVR. This data may not be complete. We recommend contacting the local school district to confirm school assignments for this home.

Similar homes
- $369,9003 bd2 ba2.1k sqft4462 Newton Dr, Las Vegas, NV 89121For Sale
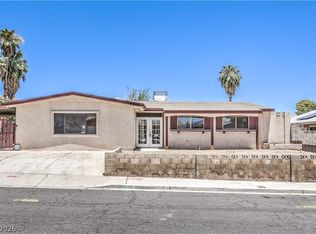 MLS ID #2824559, Brad K. Wolfe, LIFE Realty District. LVR
- $389,9004 bd2 ba1.2k sqft4792 Rita Dr, Las Vegas, NV 89121For Sale
 MLS ID #2813839, Valerie A. Prospero, BHHS Nevada Properties. LVR
- $549,9004 bd2 ba2.2k sqft3855 Lorraine Ln, Las Vegas, NV 89120For Sale
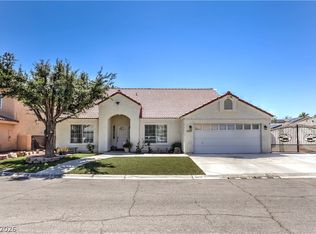 MLS ID #2799043, Eva C. Andrade, City National Properties. LVR
- $359,9003 bd2 ba1.4k sqft1207 Jarbridge Rd, Las Vegas, NV 89110For Sale
 MLS ID #2829566, Michael Moed, Huntington & Ellis, A Real Est. LVR
